5506 50 Street, Castor, AB T0C0X0


Property Overview
- Detached Home Type
- House Building Type
- 13504 Sqft Lot Size
- NoneCommunity
- 4 Beds
- Oil, Natural Gas Heating
- 2 Full Baths
- 0 Half Baths
- 1 Parking Space(s)
- 1960 Year Built
- — Property Taxes
- 72 days Days on Market
- A2153717 MLS® #
- $170 Price / Sqft
- R1 Land Use
- Bungalow Style
Get instant answers about this home
Description

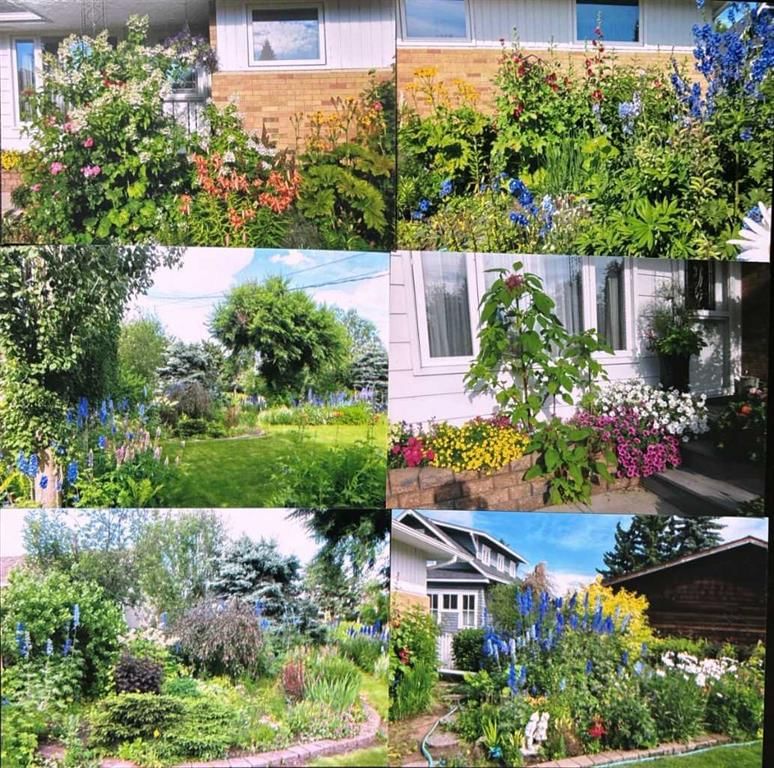
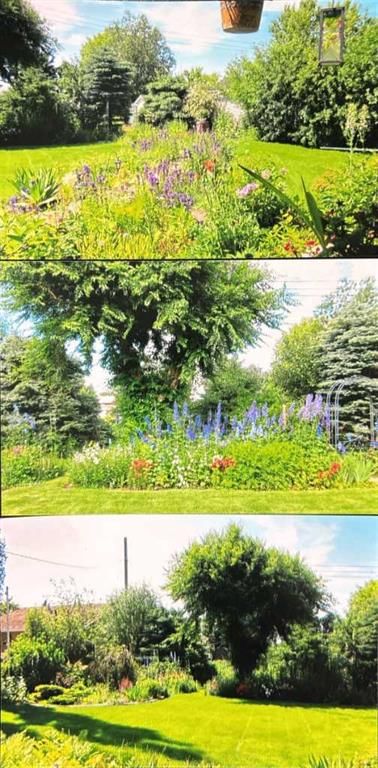
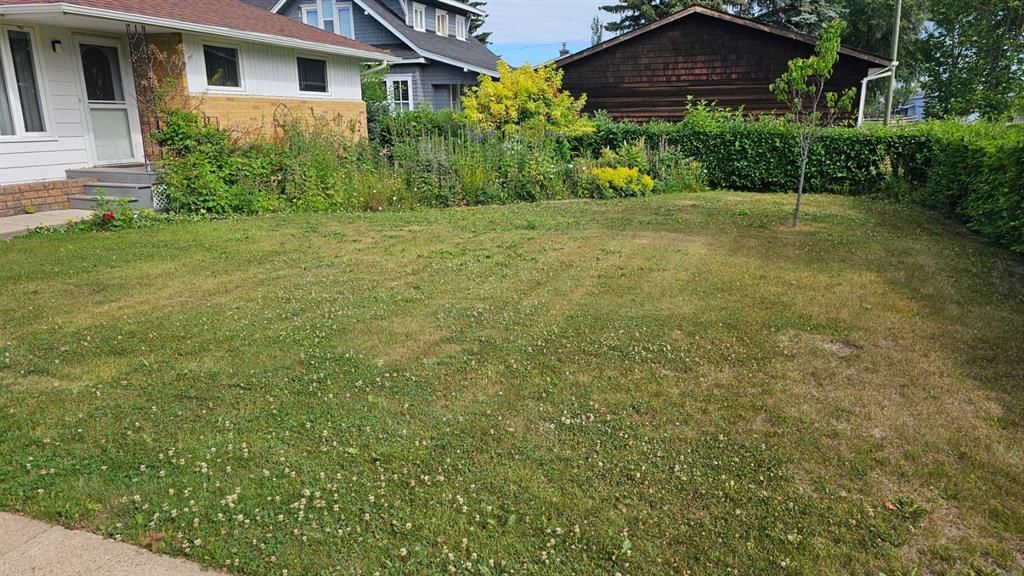
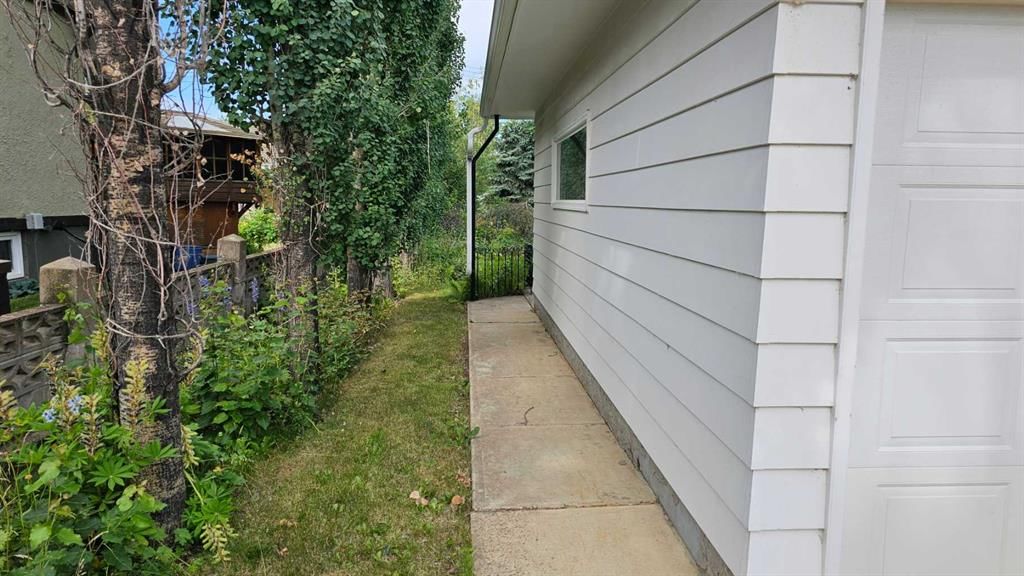
Welcome to Castor, located in the quiet north side of town, this 1203 sq ft four bedroom and two bathroom home was built in 1960, moved into in 1962, has a large front and back yard, many trees, a spot for your garden and ample flowers to care for. This beautiful home has beautiful hardwood flooring, carpet and retro vinyl in the basement. There is an attached single garage with entrance to basement or living room, updated oak kitchen cupboards and Corian type counter top. Beside the kitchen is the sunny dining area and large living room with a gas fireplace. New vinyl windows have been installed in all the upper windows of the home. The home has a few features that are cool, a drop through laundry chute in the beautiful bathroom with loads of oak cupboards, recessed fridge off the kitchen area giving more room through the kitchen and a resident, very old (1911?)piano( yep it was put in before the home was finished so is a fixture to stay). With a partially finished basement, this home has room for the average family having laundry and cold room downstairs and a large utility room with space to have a workshop. The fireplace downstairs will need to be updated or you can install a gas one instead. The home will have a new 100 amp panel installed and shingles have been upgraded in the past. There is a new RPR with non compliance. This home has housed the same family for many years and would like to be able to do the same for the next family.
Interior Details
Exterior Details
More Information
Property
Parking
Data is supplied by Pillar 9™ MLS® System. Pillar 9™ is the owner of the copyright in its MLS® System. Data is deemed reliable but is not guaranteed accurate by Pillar 9™. The trademarks MLS®, Multiple Listing Service® and the associated logos are owned by The Canadian Real Estate Association (CREA) and identify the quality of services provided by real estate professionals who are members of CREA. Used under license.