629 Vista Drive Southeast, Medicine Hat, AB T1B0C6


Property Overview
- Detached Home Type
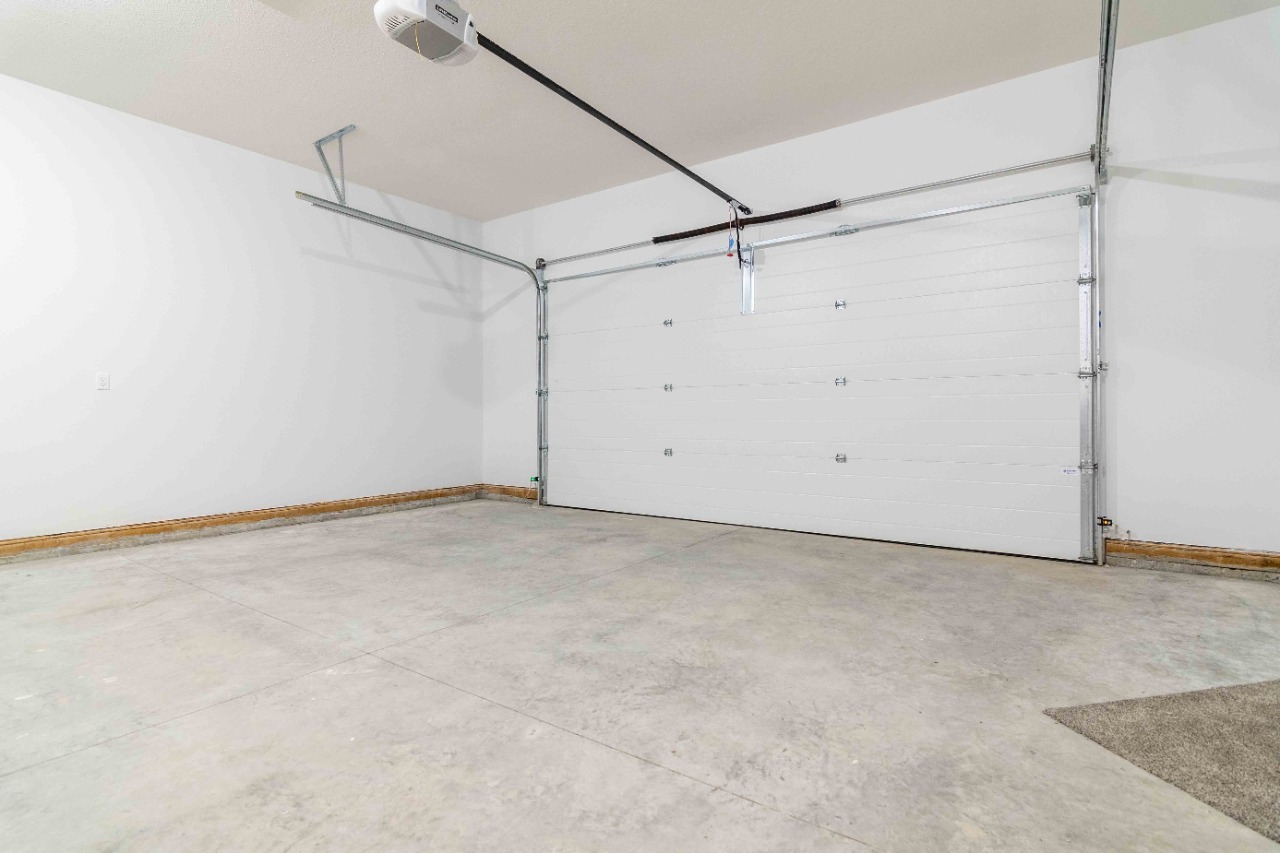
- 564 sqft Garage Size
- House Building Type
- NoneCommunity
- 2 Beds
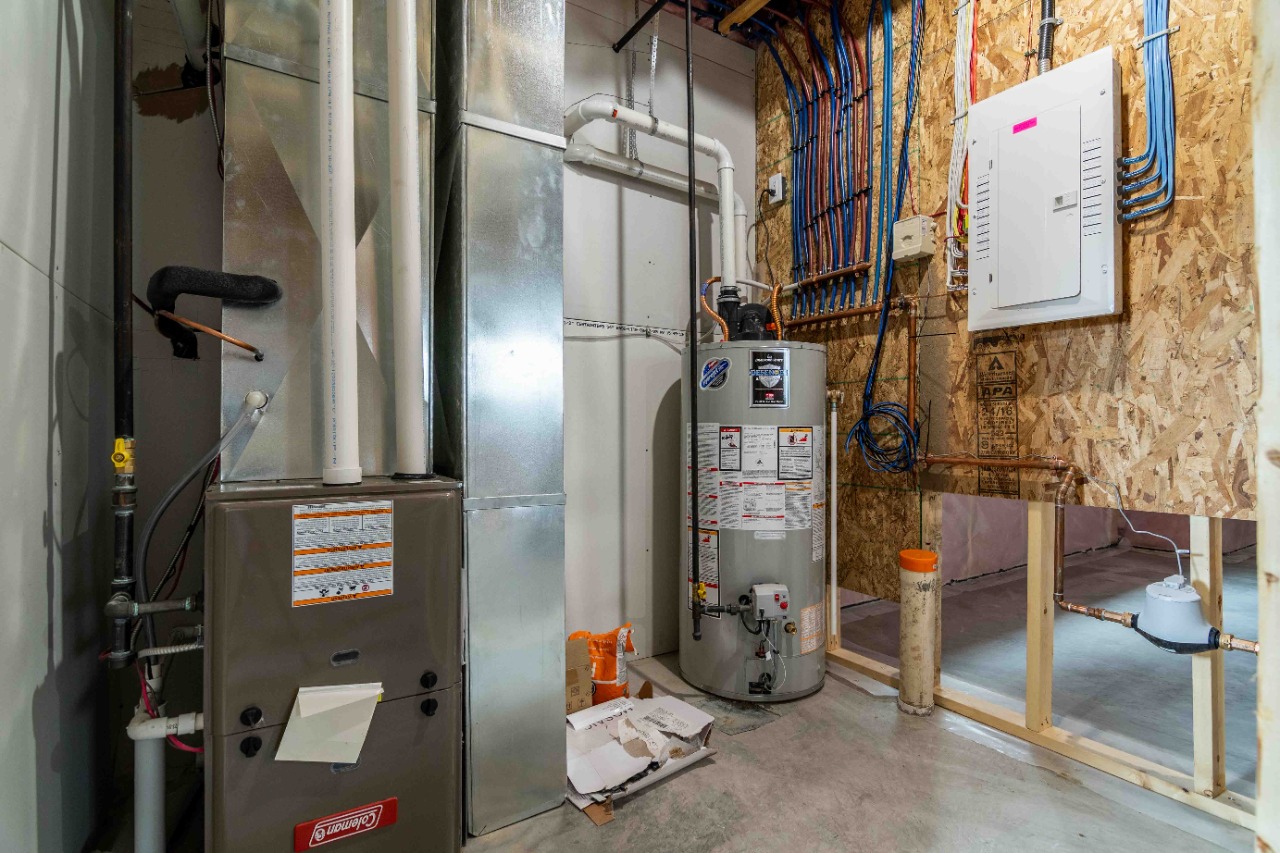
- Natural Gas Heating
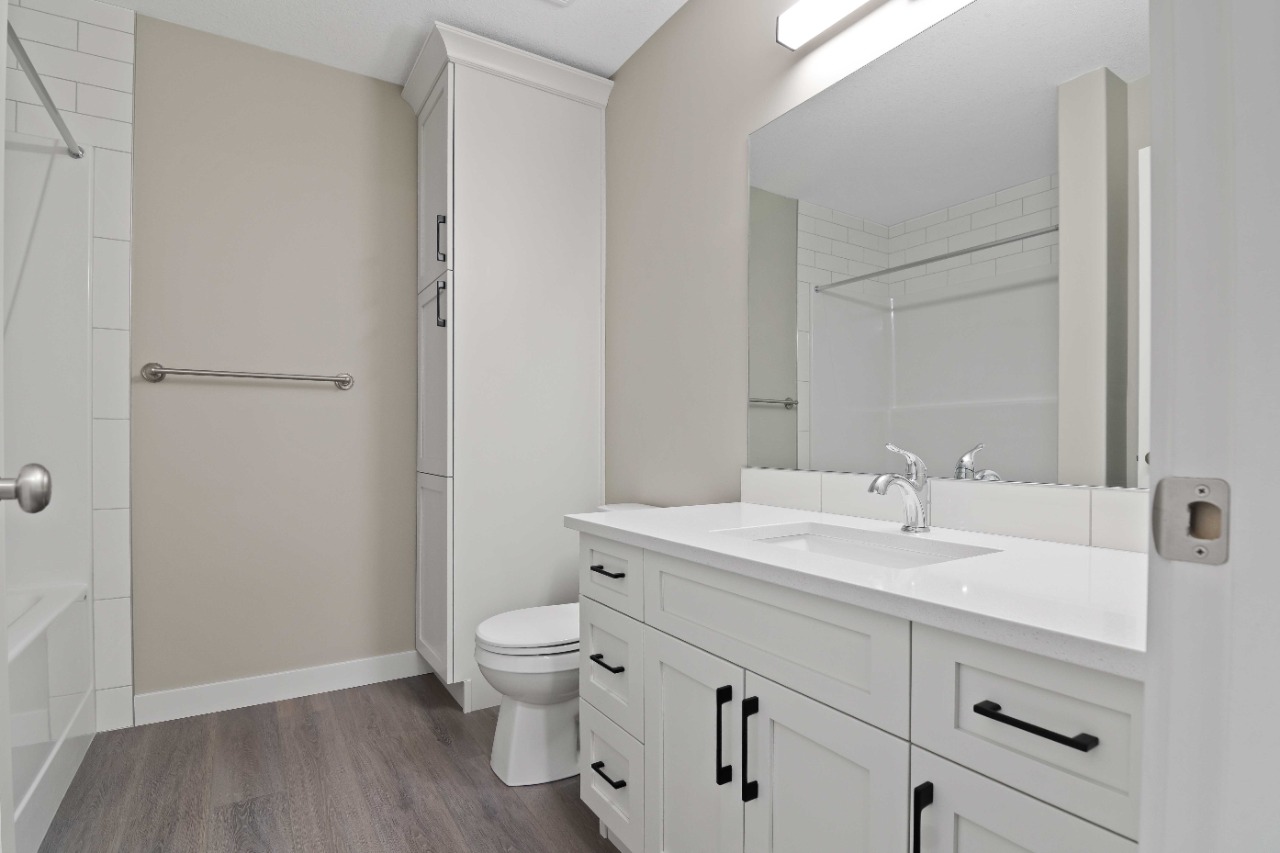
- 2 Full Baths
- Air Conditioning (Central) Cooling
- 2 Parking Space(s)
- 2022 Year Built
- 133 days Time on Bōde
- A2147351 MLS® #
- 19055409 Bōde ID
- $487 Price / Sqft
- Bi Level Style
Get instant answers about this home
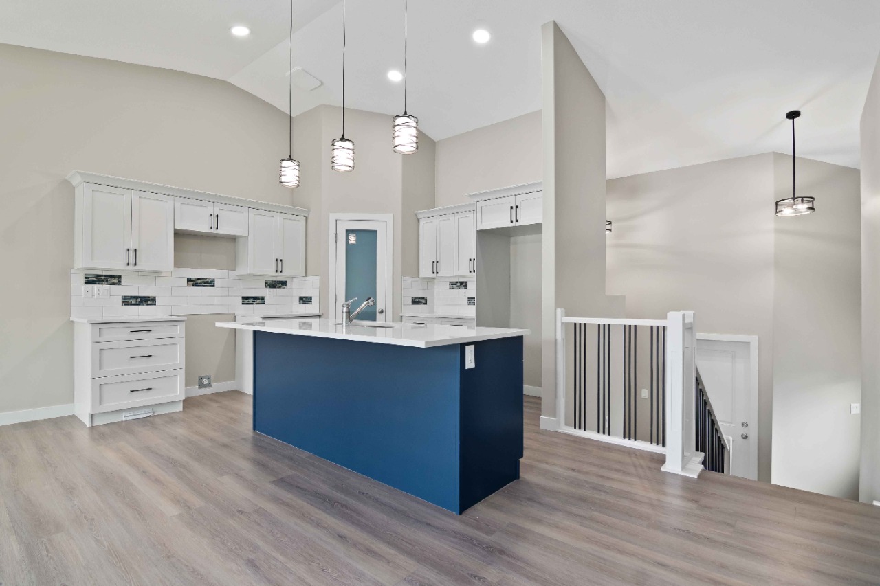
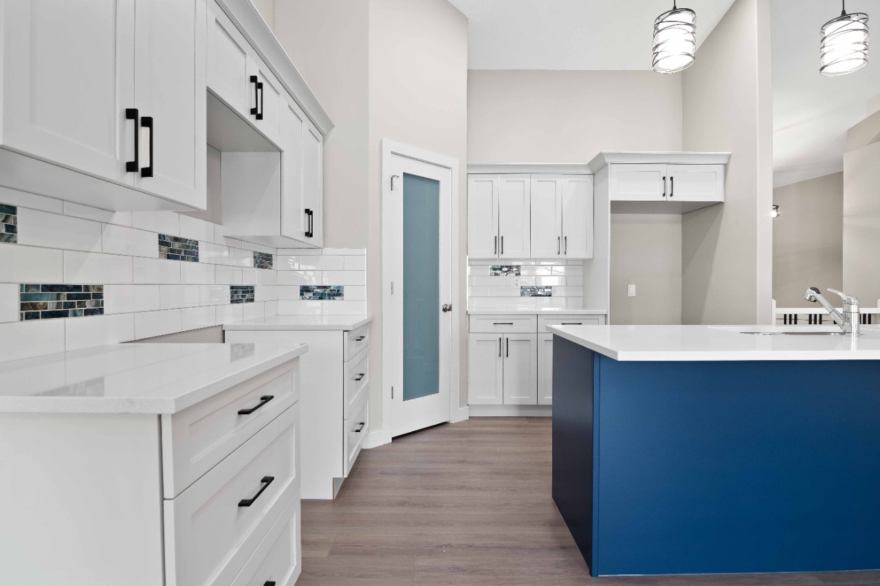
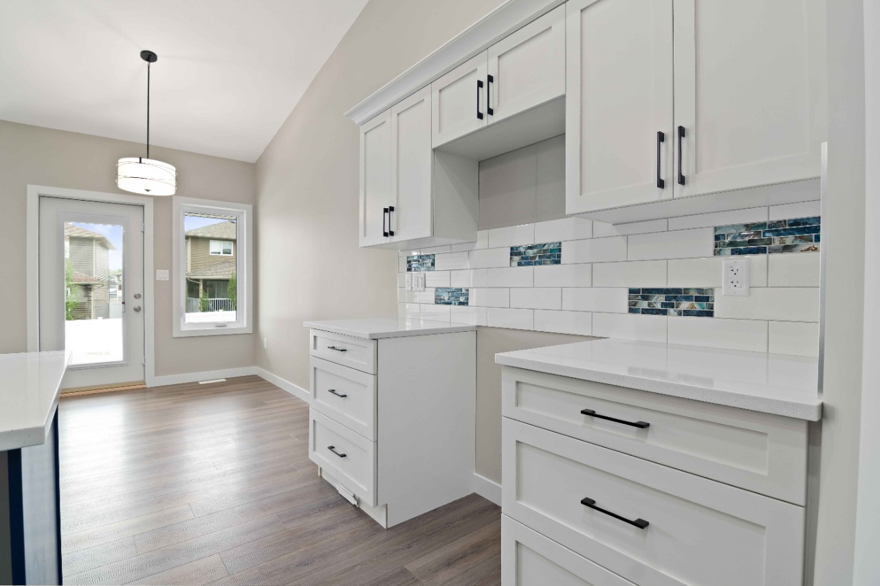
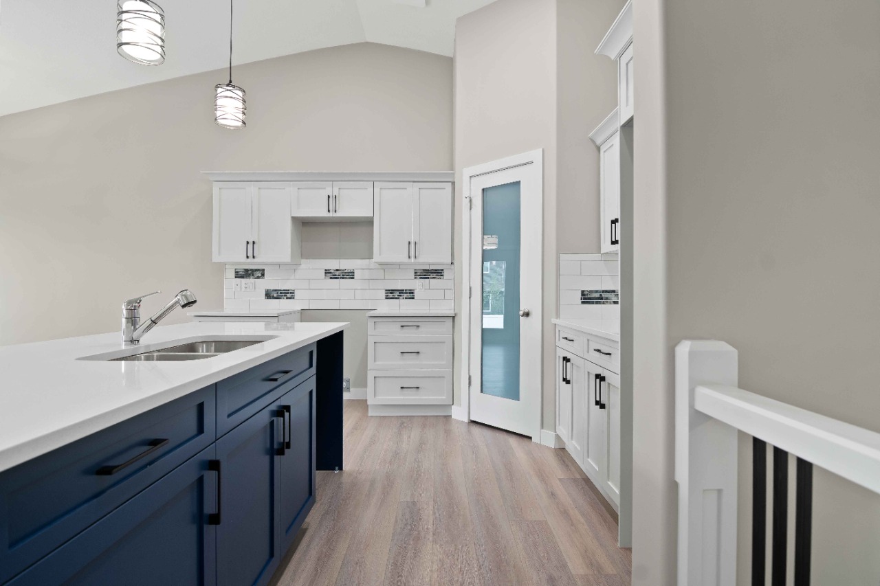
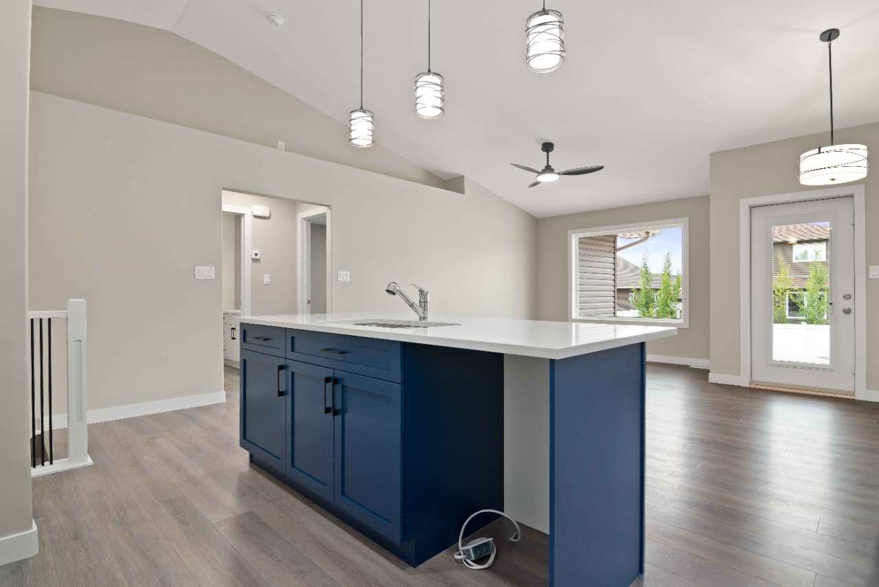
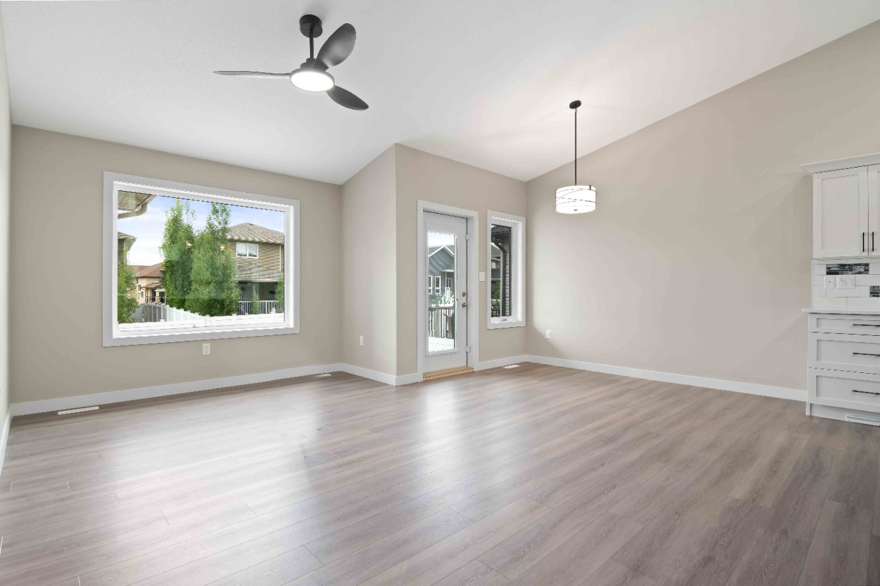
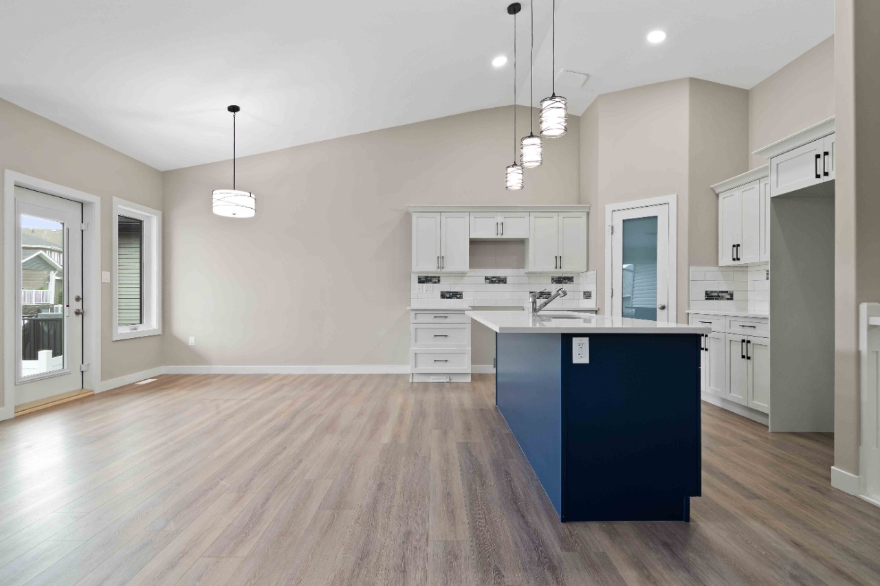
Open floor plan; spacious kitchen with large island; quartz countertops throughout; abundant natural lighting; gas to garage and deck
Description
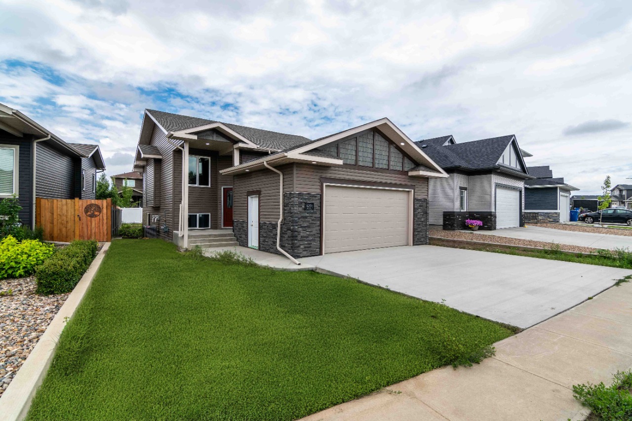
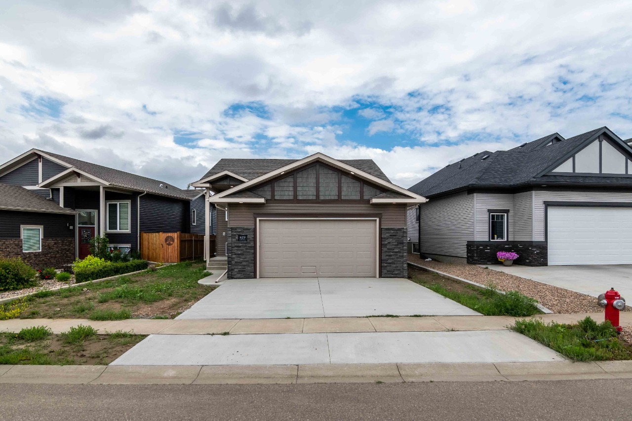
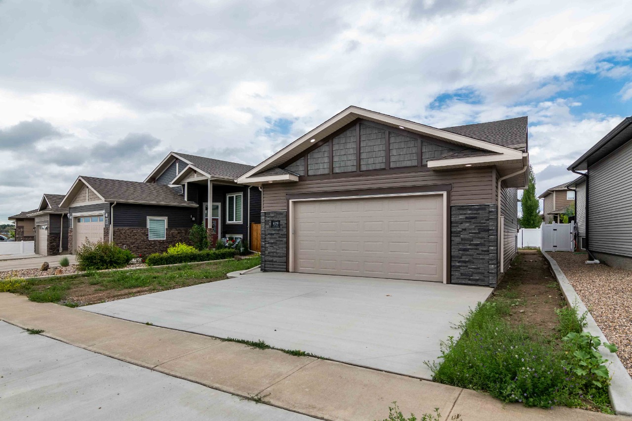
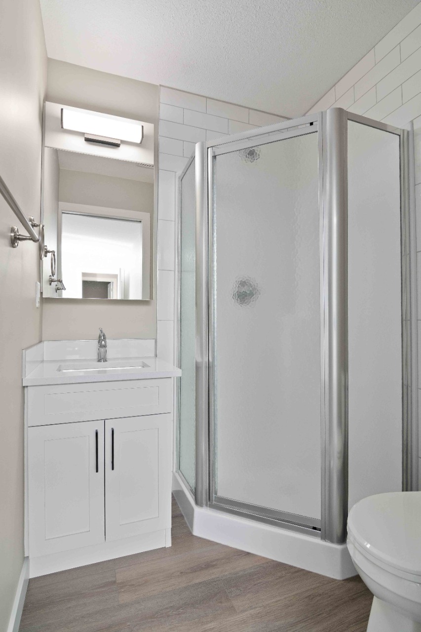
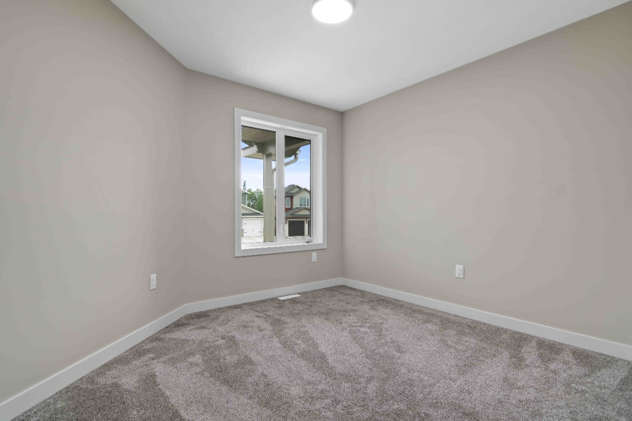
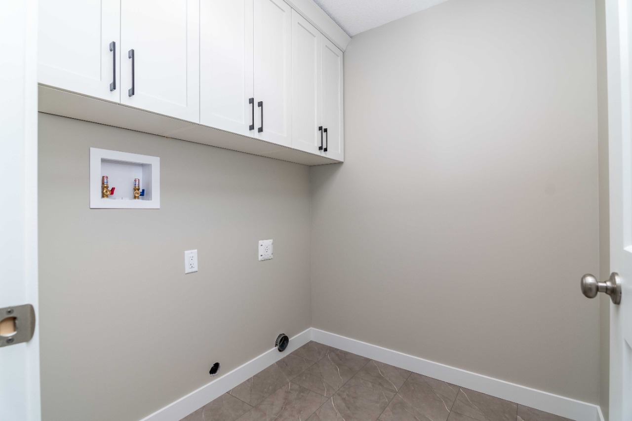
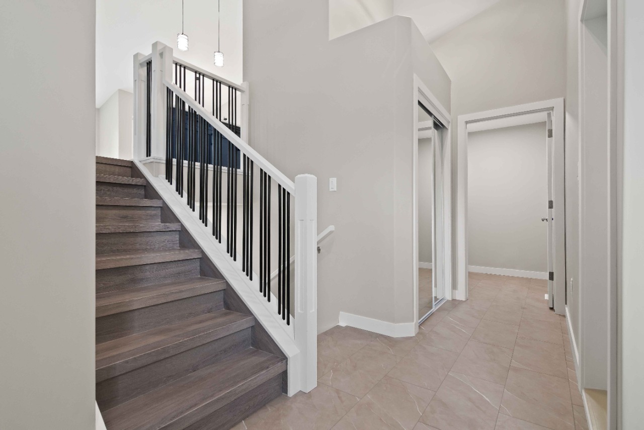
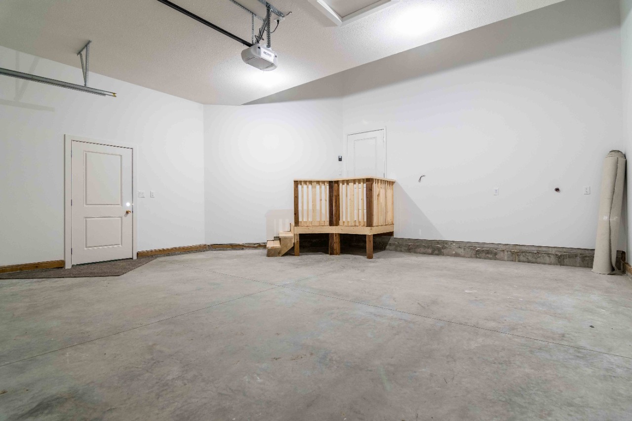
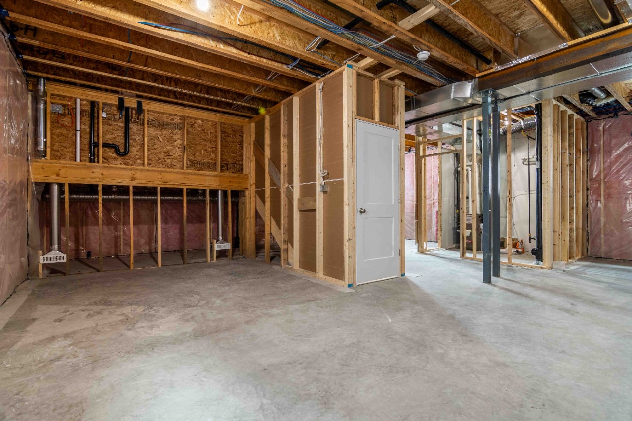
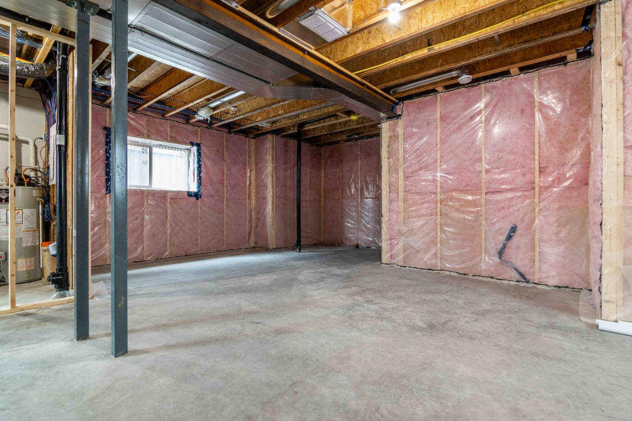
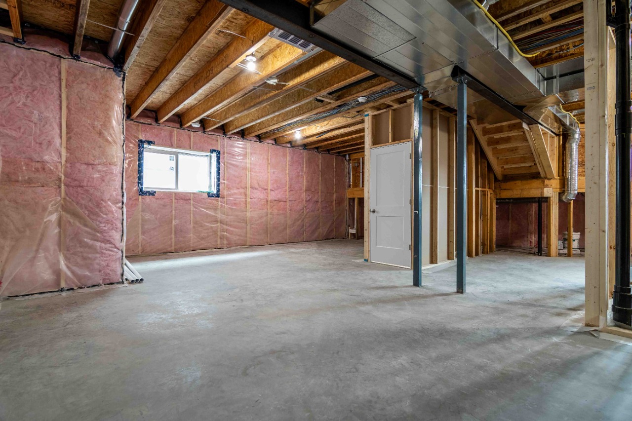
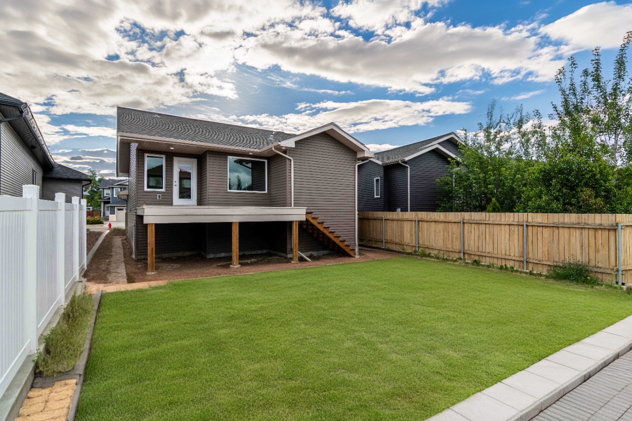
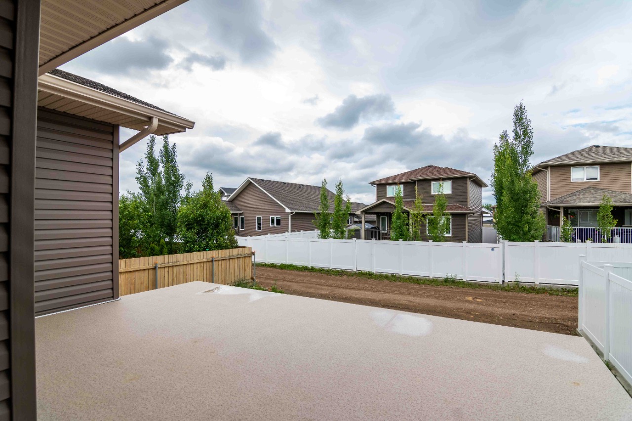
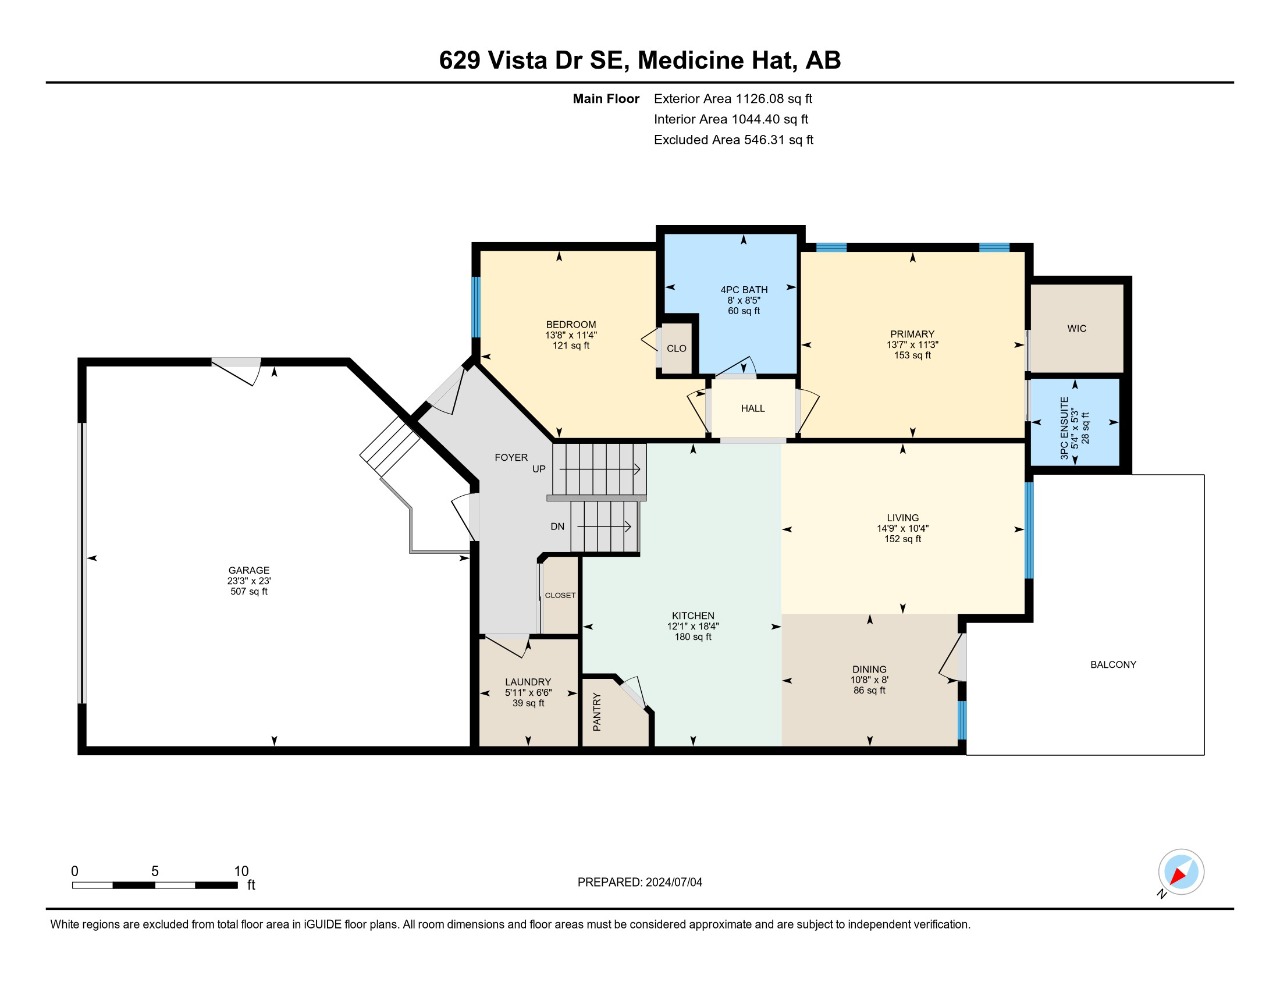
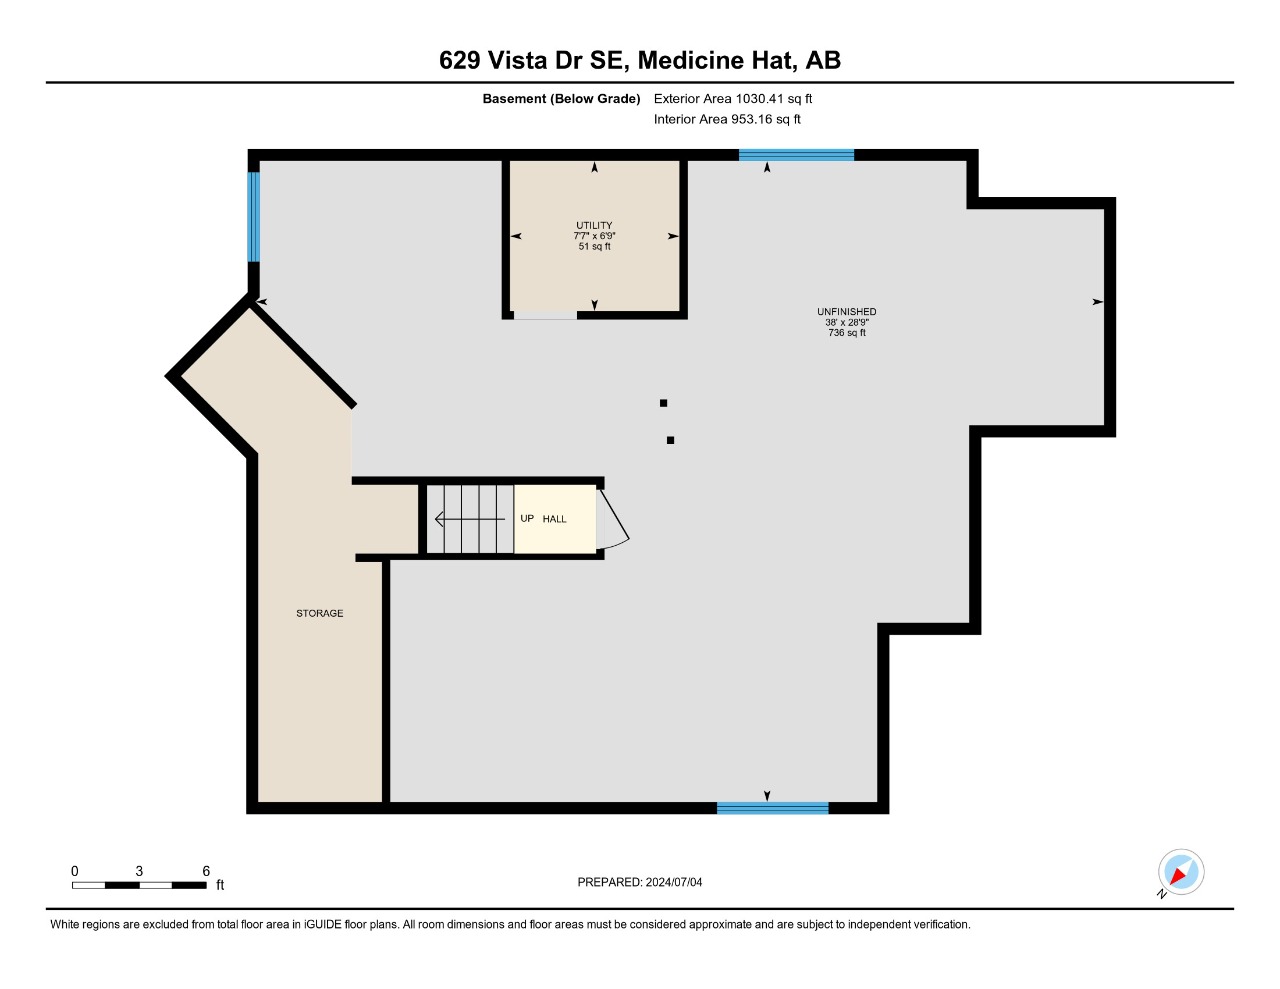
Welcome to 629 Vista Drive where beauty meets functionality. An inviting entryway greets you, setting the tone for the rest of this stunning home. A well placed laundry room is tucked between the two levels. The heart of the home is the kitchen, featuring high-end cabinets with quartz tops and a large walk-in pantry. The living room steals the show with its dramatic vaulted ceiling, creating a spacious and open area perfect for entertaining. The master bedroom comes complete with a 3 piece ensuite and a spacious walk-in closet. The second bedroom provides a cozy and welcoming space for guests, kids or family members. Head down to the basement, where you'll find impressive 9-foot ceilings and sizeable windows, offering endless possibilities for customization. The large, attached garage is finished and has a gas line for future heat. Vinyl adorns the rear deck. Backed by a 10 year warranty with the Alberta New Home Warranty Program.
Interior Details
Exterior Details
More Information
Property
Parking
Utilities
This REALTOR.ca listing content is owned and licensed by REALTOR® members of The Canadian Real Estate Association.