294 Canter Wynd, Sherwood Park, AB T8A4V2


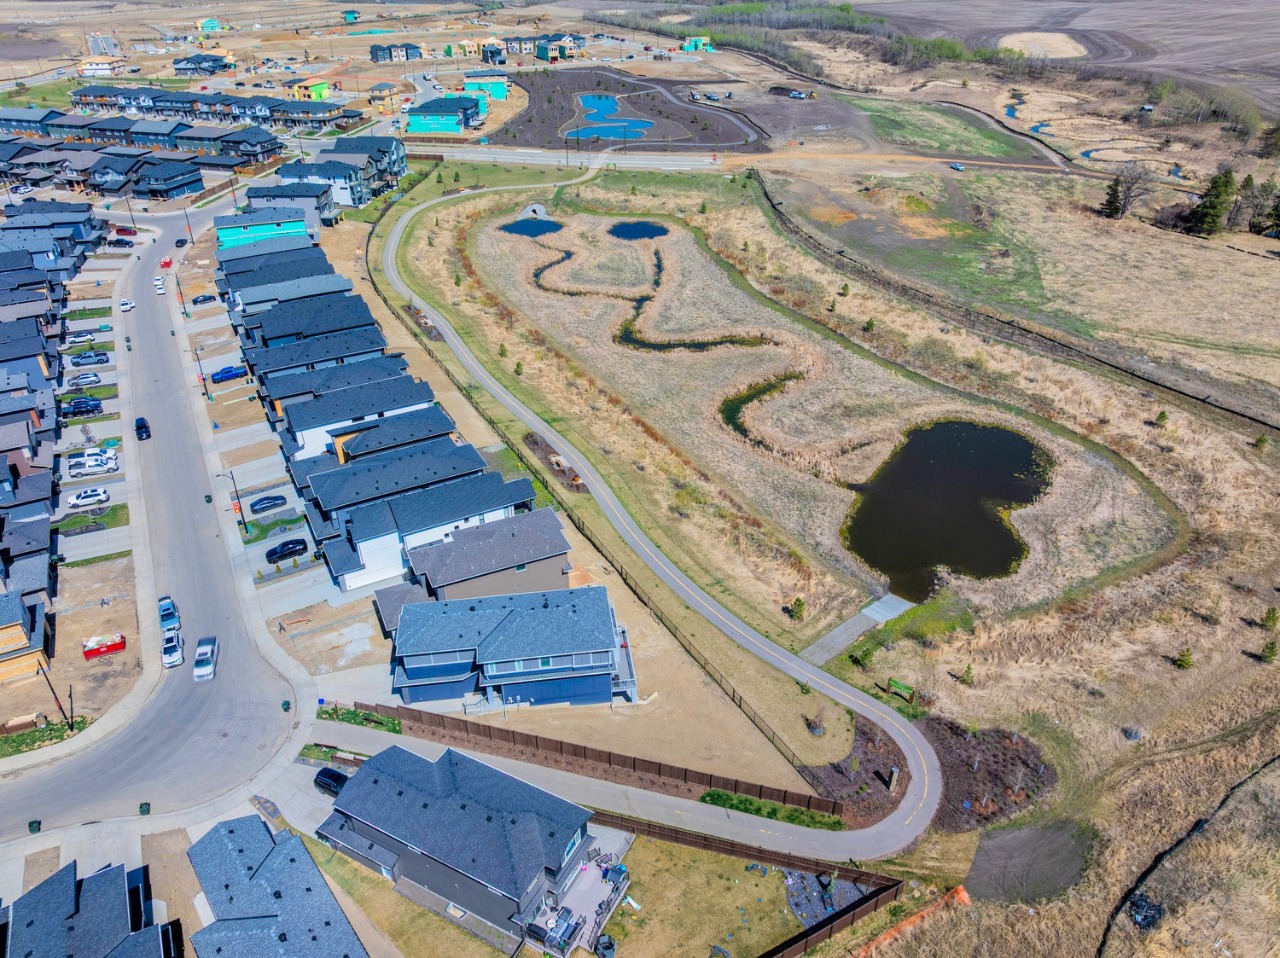
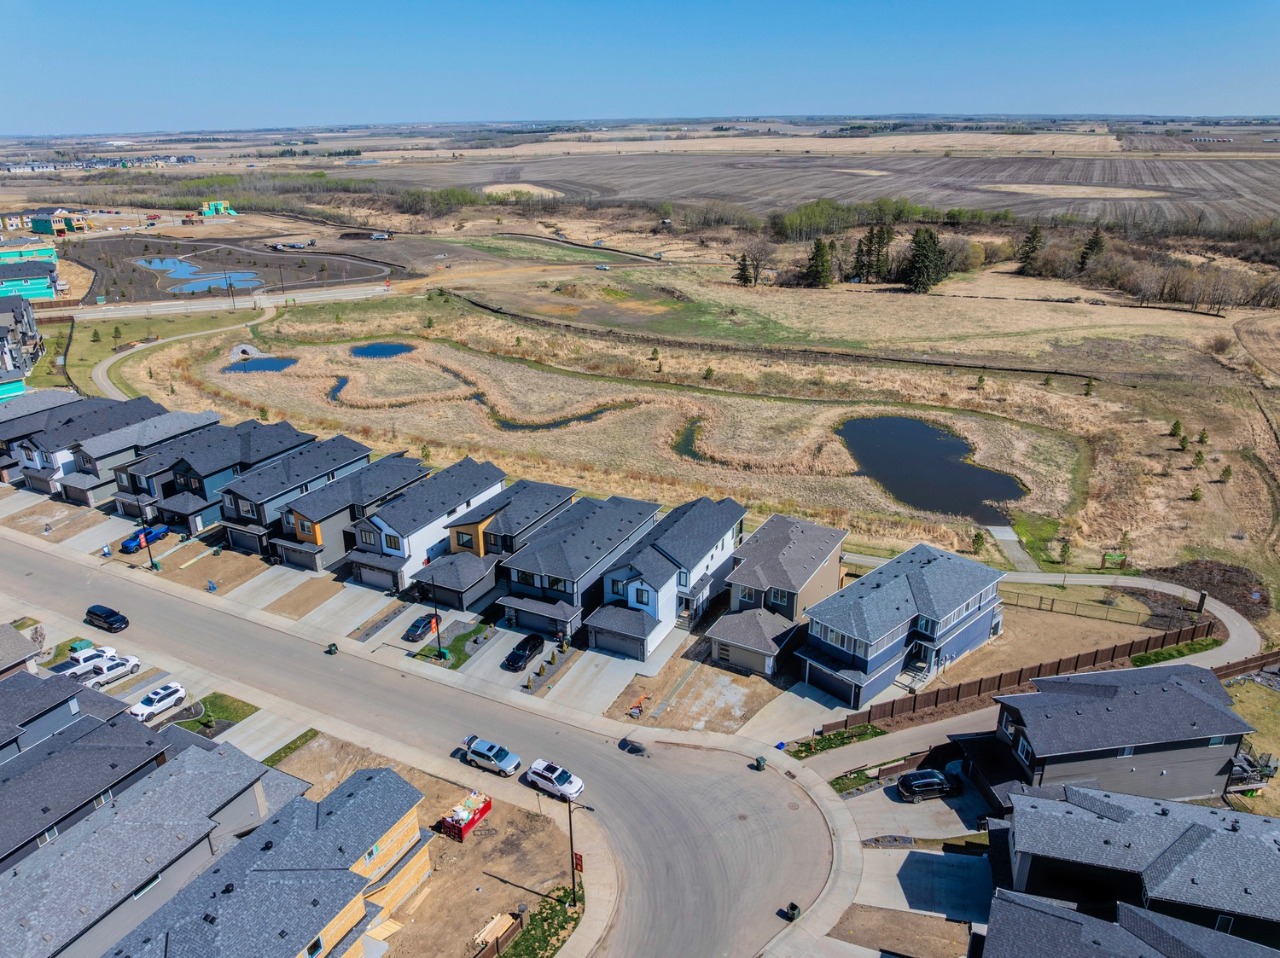
Property Overview
- Detached Home Type
- House Building Type
- CambrianCommunity
- 3 Beds
- Natural Gas Heating
- 2 Full Baths
- None Cooling
- 1 Half Baths
- 4 Parking Space(s)
- 2025 Year Built
- 83 days Time on Bōde
- E4434834 MLS® #
- 19343204 Bōde ID
- $327 Price / Sqft
- Two Storey Style
Get instant answers about this home
Sale Analysis
Auto-generatedThis 3-bedroom, 2.5-bathroom house in Cambrian is listed at $745,000. Here’s what buyers ask most about this home:
What kind of home is this?
This is a house in Cambrian, built around 2025.
What are the key features and finishes in this home?
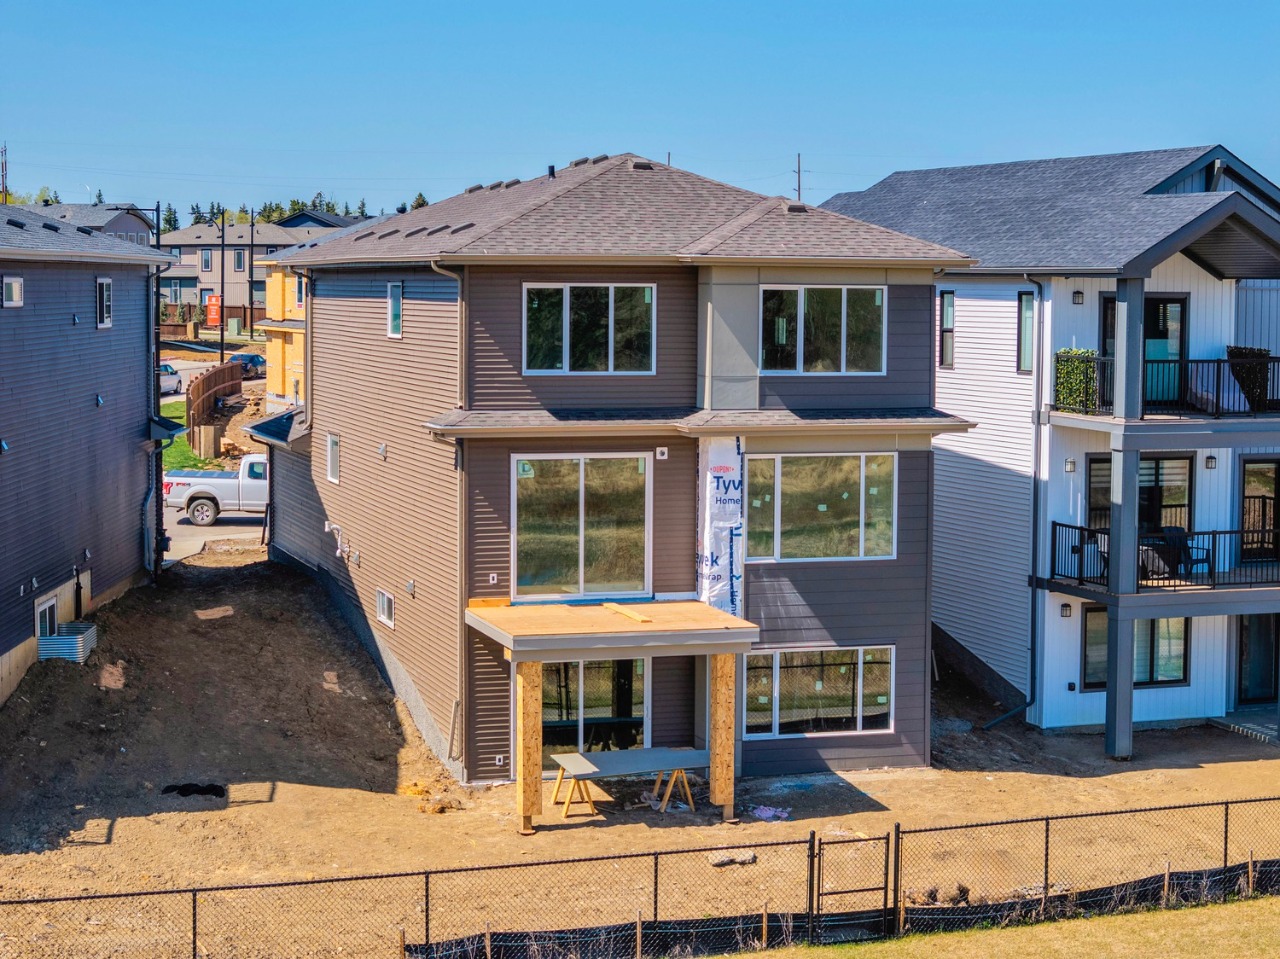
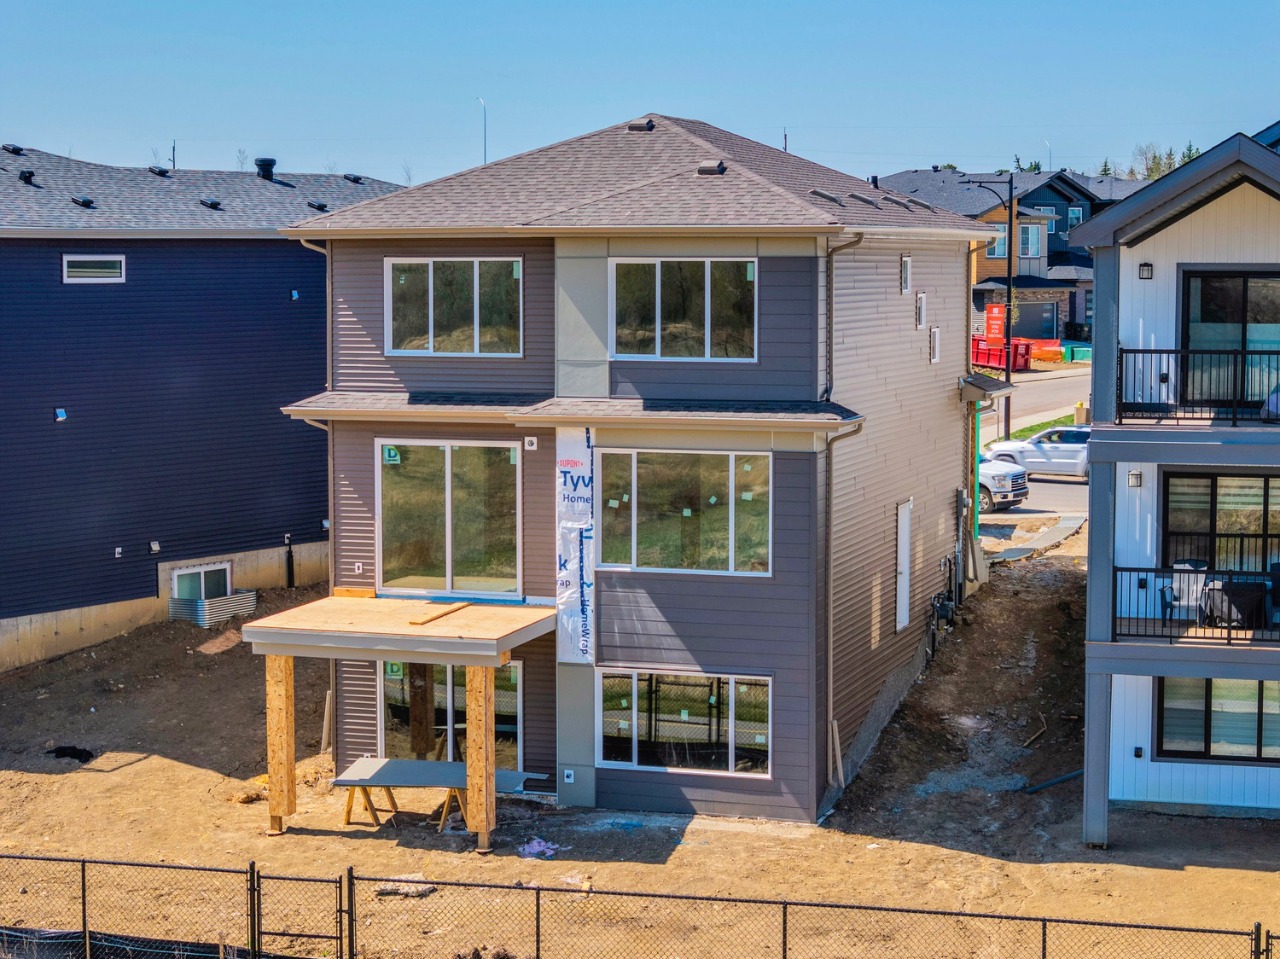
The Olivia, featuring a 2,203 sq ft with walk-out basement, bonus room, vaulted ceilings, quartz counters, cozy fireplace, and upstairs
What is the Cambrian neighborhood like?
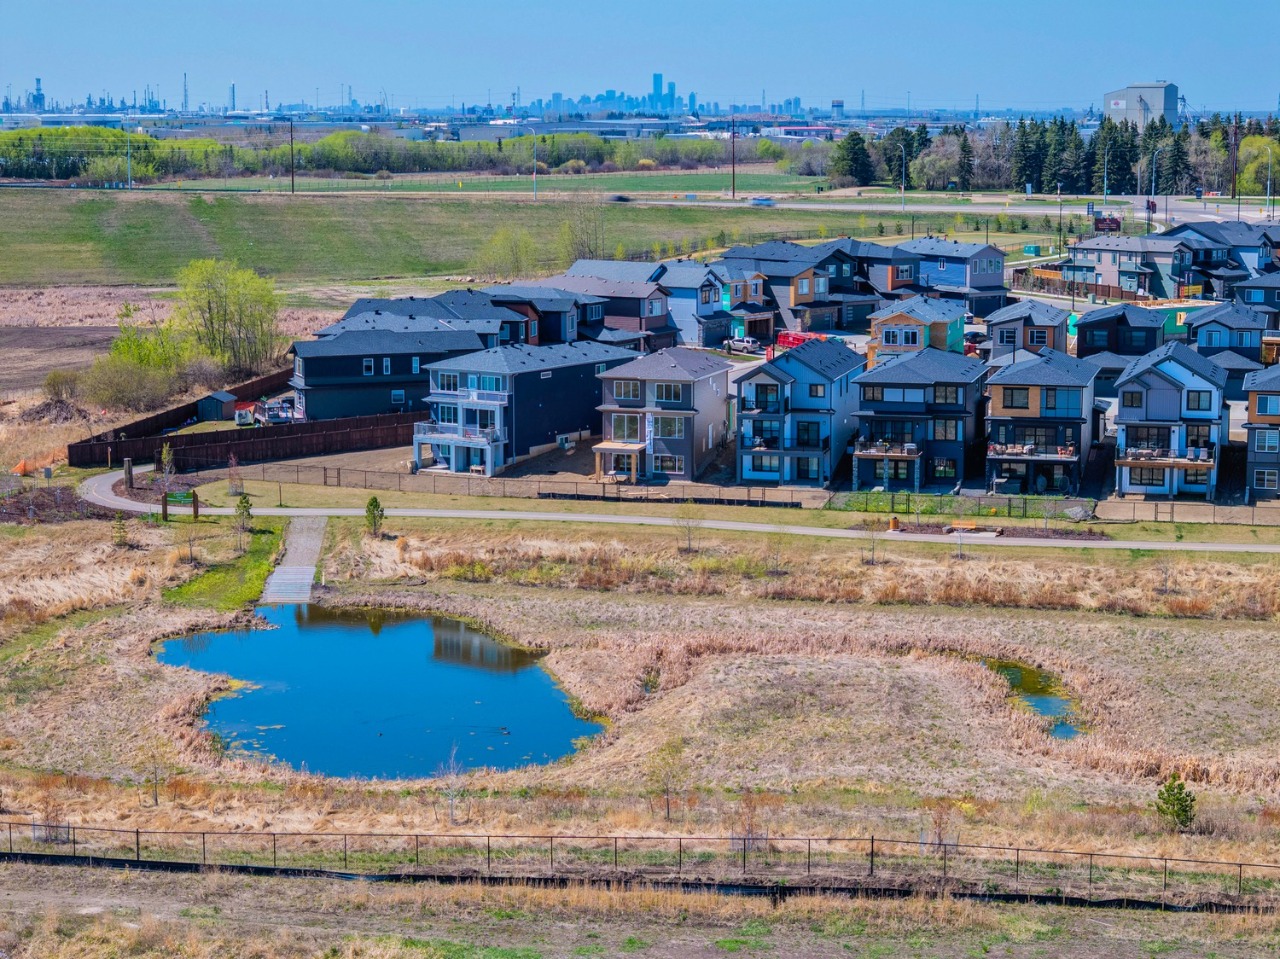
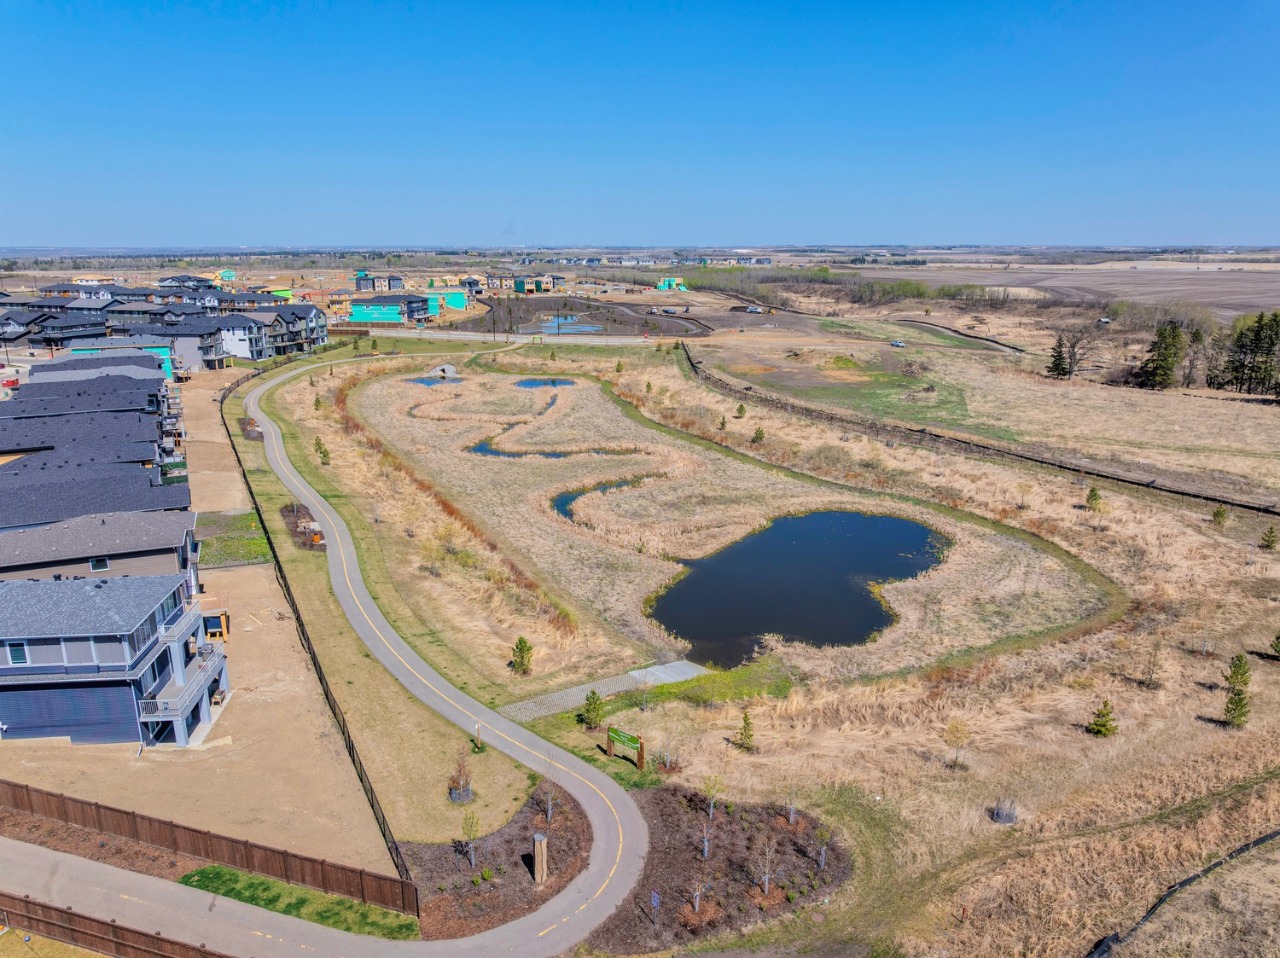
Cambrian is the community for this house. Buyers should confirm nearby amenities, commute options, and local services that matter for their household.
Who is this home best suited for?
3-bedroom, 2.5-bathroom house homes in Cambrian typically suit buyers looking for 3 bedrooms and 2.5 bathrooms in this area.
How many bedrooms, bathrooms, and parking spaces does this home offer?
This home offers 3 bedrooms and 2.5 bathrooms, plus 4 parking spaces.
What schools are nearby?
Cambrian is served by local public and separate school options. Buyers should confirm current catchment boundaries and enrollment directly with the school boards, as school assignments can change.
How do I book a tour or ask a question about this listing?
Buyers can request a private showing or message the listing team directly through Bōde using the tour and contact options on this page. Ask Bōdie can also answer specific questions about the home’s features, layout, or location in real time.
This analysis is generated from available listing data. It may contain errors and should not be relied on as financial or legal advice.
The Olivia, featuring a 2,203 sq ft with walk-out basement, bonus room, vaulted ceilings, quartz counters, cozy fireplace, and upstairs
Description
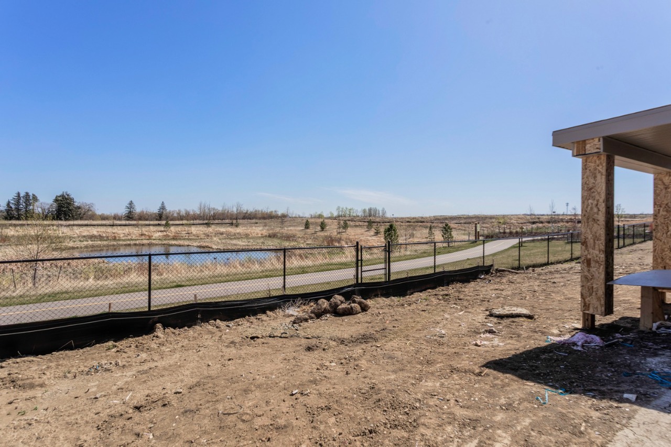
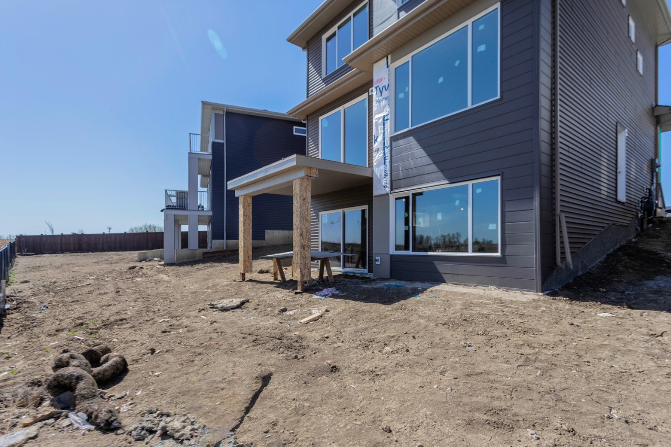
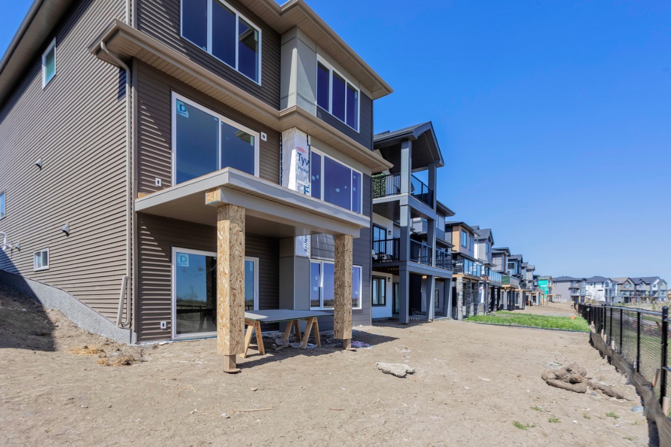
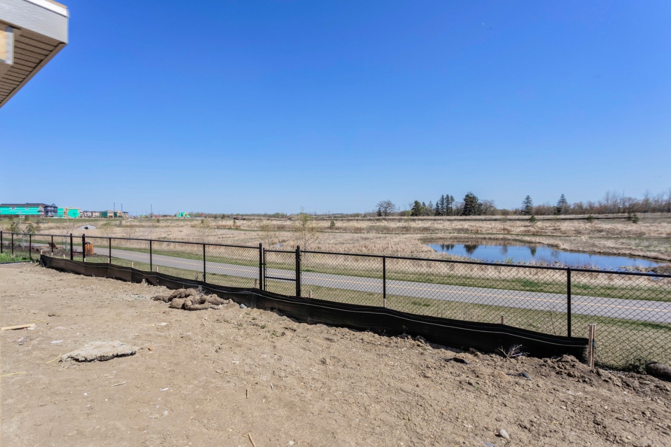
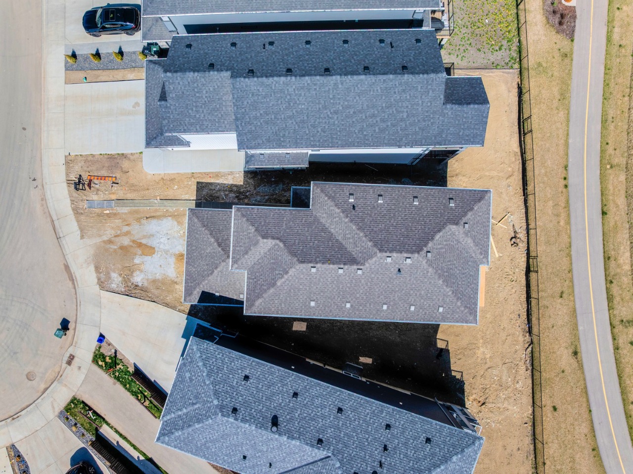
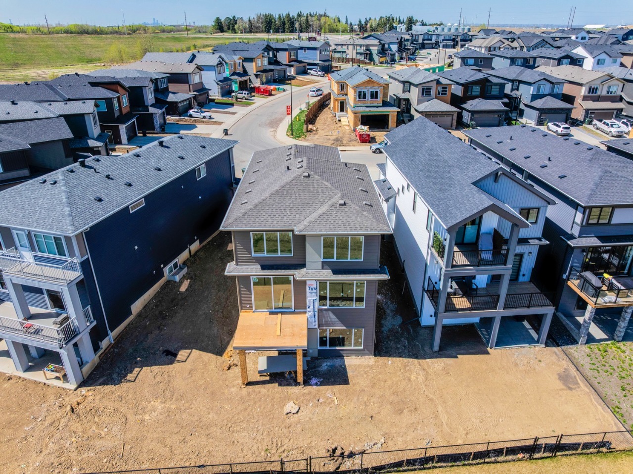
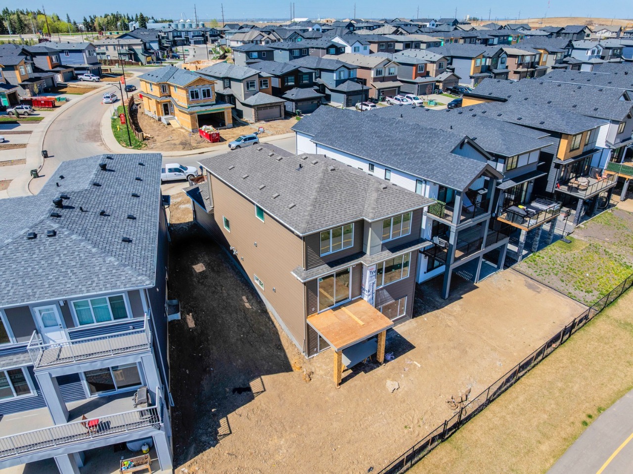
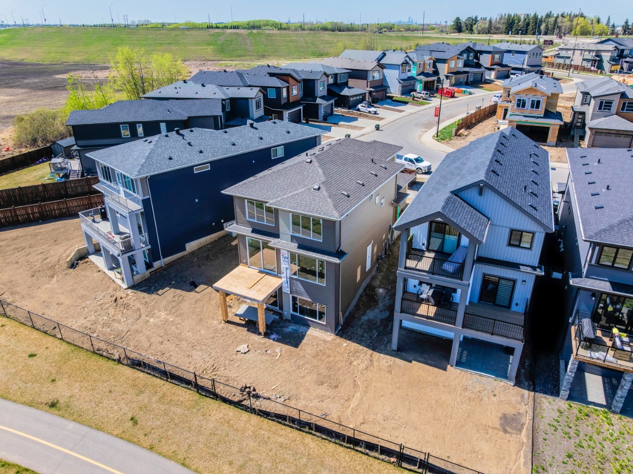
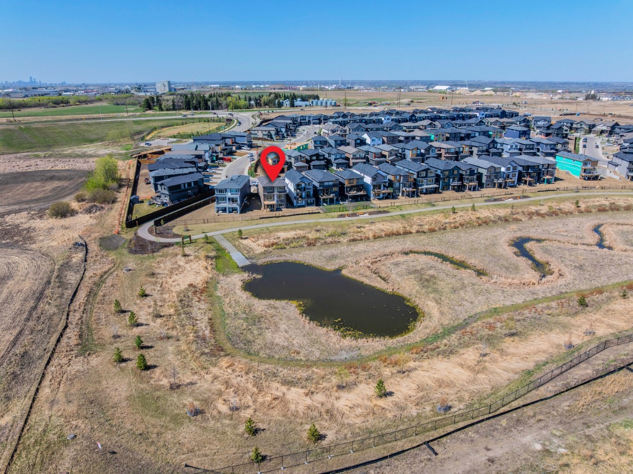
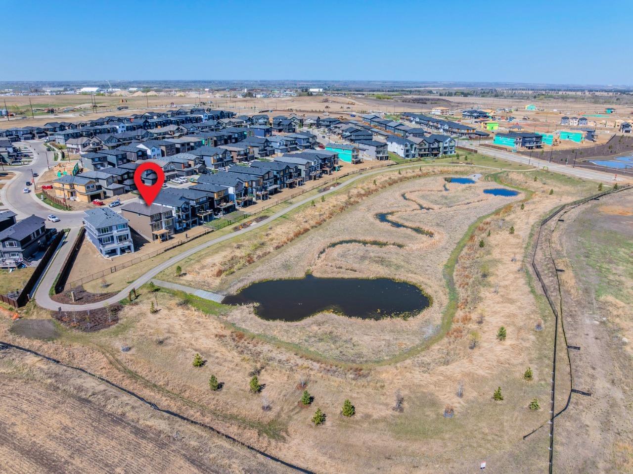
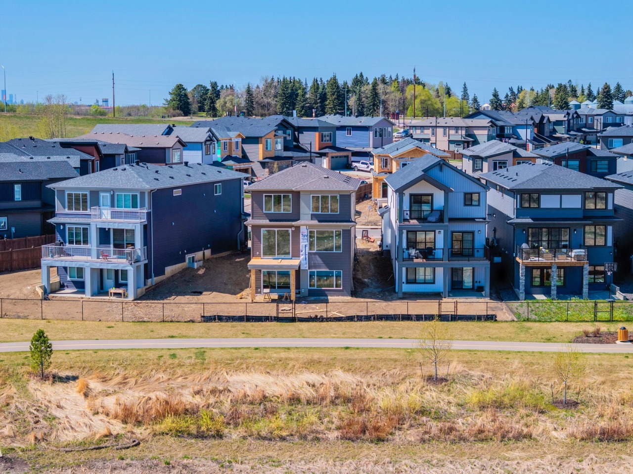
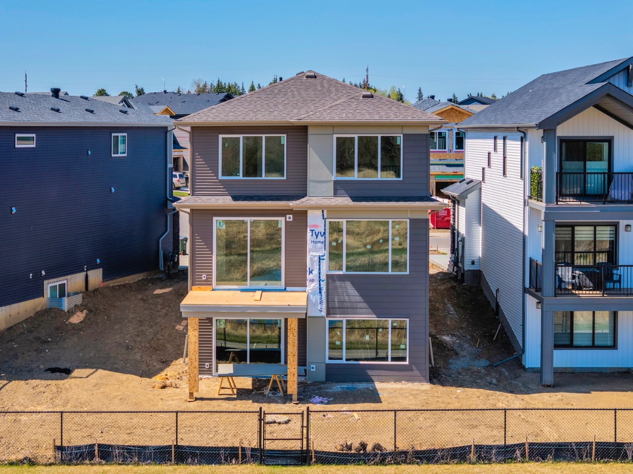
The Olivia in Cambrain model offers 2,203 sq ft of thoughtfully designed living space, featuring a sought-after walk-out basement that seamlessly extends indoor living to the outdoors. Enjoy a contemporary kitchen with a spacious island, dual sinks, and a open floor concept. The luxurious ensuite boasts dual sinks, a walk-in closet, and spa-like finishes, including a relaxing drop-in tub. The second floor offers a vaulted-ceiling bonus room, ideal for entertainment, while the cozy fireplace adds warmth to the main living area. Elegant quartz countertops are featured throughout, along with an open-to-below stairwell for a bright, airy feel. With the convenience of upstairs laundry and a side entrance, this home perfectly balances comfort, style, and functionality. Photos are representative.
Interior Details
Exterior Details
More Information
Property
Parking
Utilities
Disclaimer: MLS® System Data made available from the REALTORS® Association of Edmonton. Data is deemed reliable but is not guaranteed accurate by the REALTORS® Association of Edmonton.
Copyright 2026 by the REALTORS® Association of Edmonton. All Rights Reserved. Data was last updated Thursday, July 30, 2026, 1:31:23 PM UTC.