Back to search

#432 1520 Hammond Gate Northwest, Edmonton, AB T6M0J4

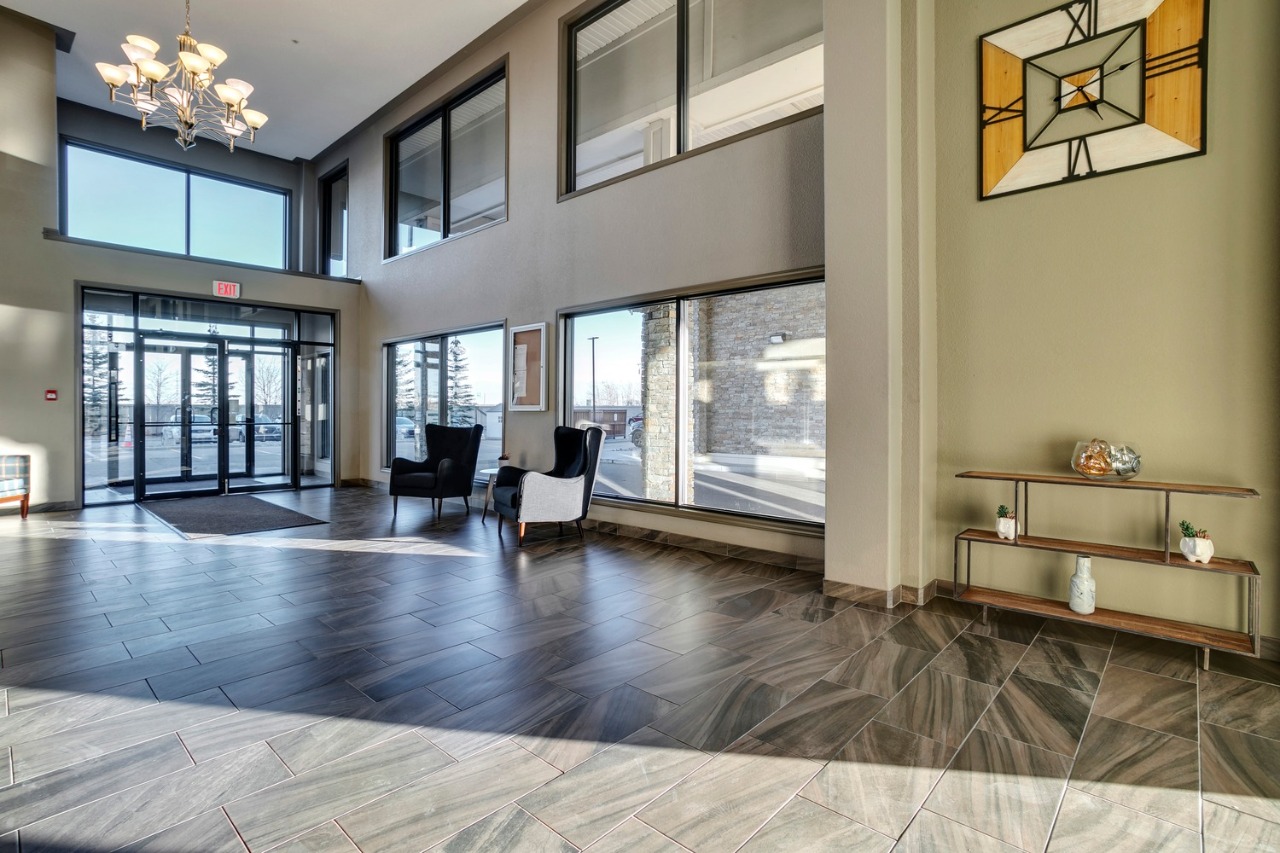
$260,0002Beds 2Baths 853Sqft The Hamptons

Property Overview

  • Apartment Home Type
  • Low Rise Apartment Building Type
  • The HamptonsCommunity
  • 2 Beds
  • Natural Gas Heating
  • 2 Full Baths
  • None Cooling
  • 0 Half Baths
  • 2 Parking Space(s)
  • 2008 Year Built
  • $449 / month HOA
  • -1388 days Time on Bōde
  • E4319381 MLS® #
  • 17158853 Bōde ID
  • $305 Price / Sqft
Ask Bōdie

Get instant answers about this home

Owner Highlights

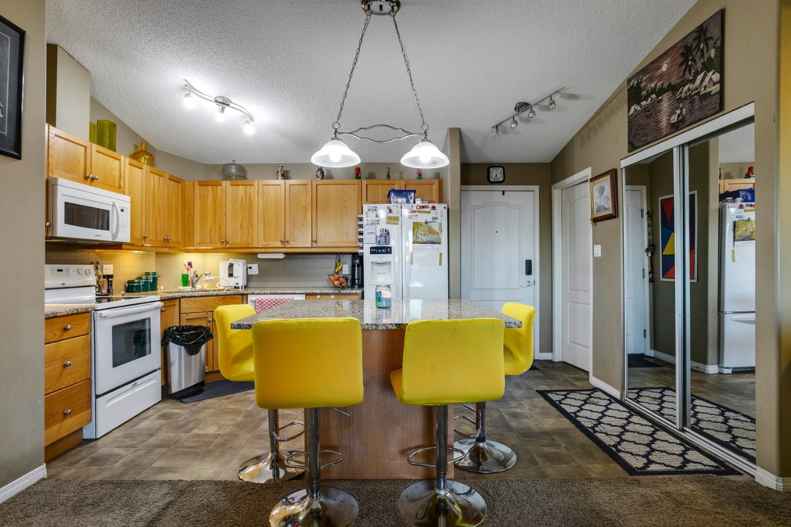
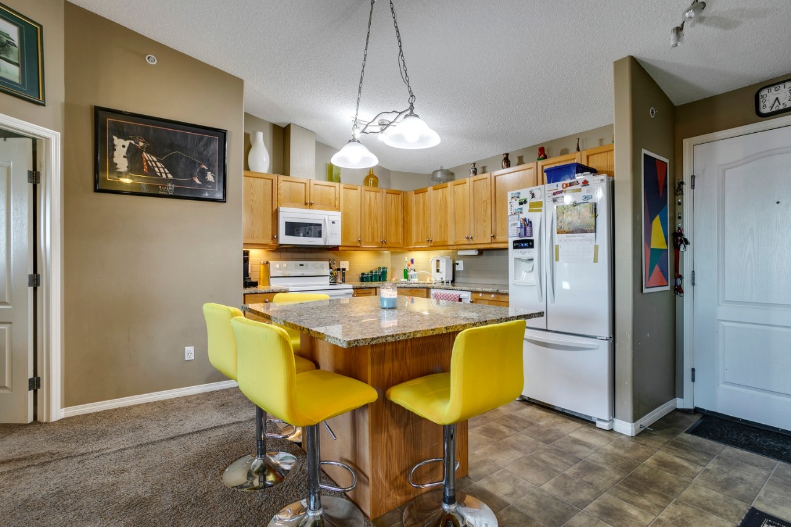
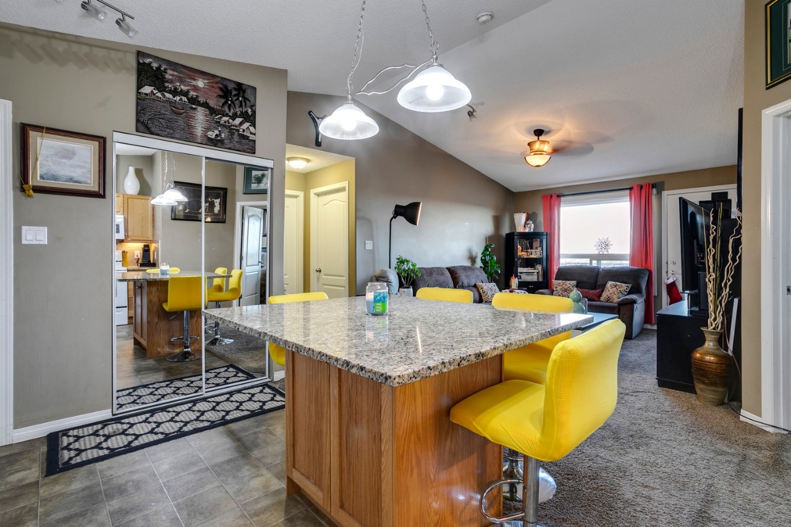
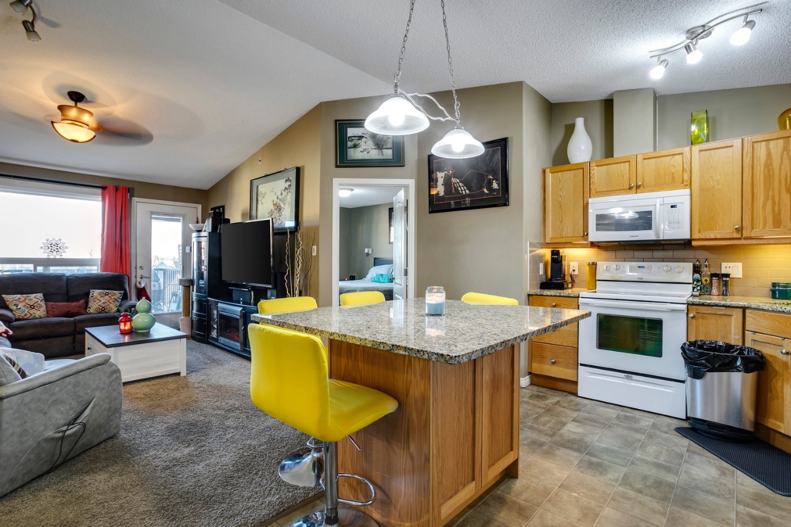
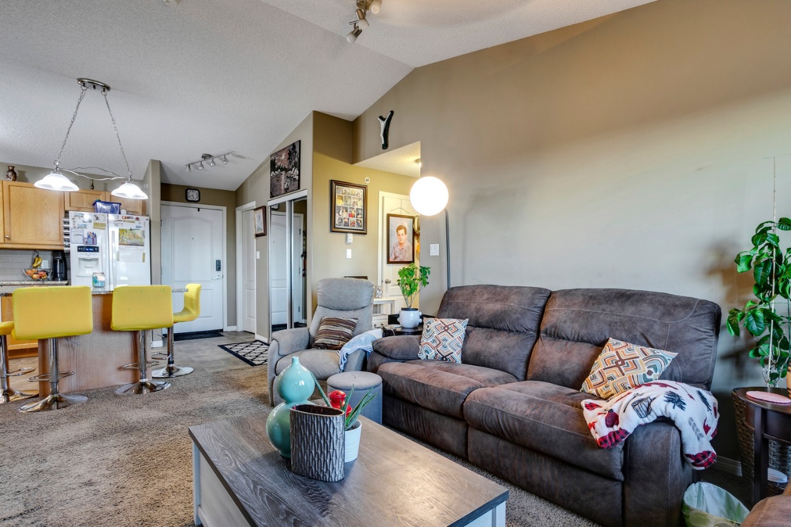
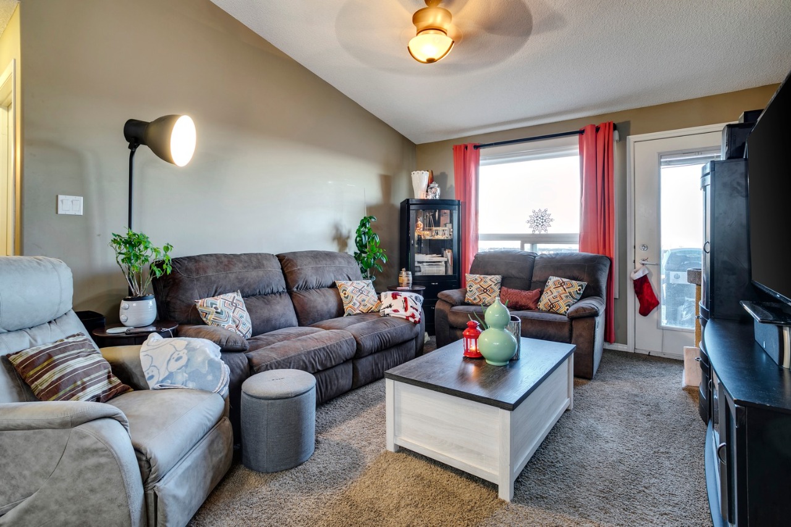
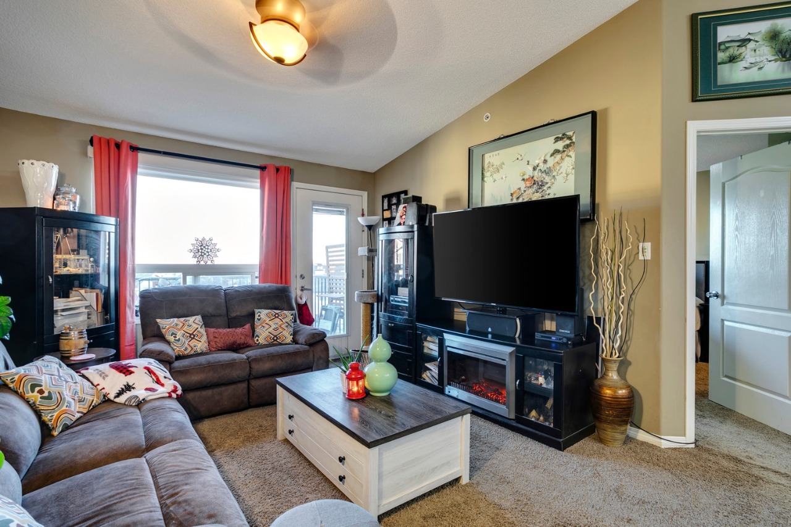
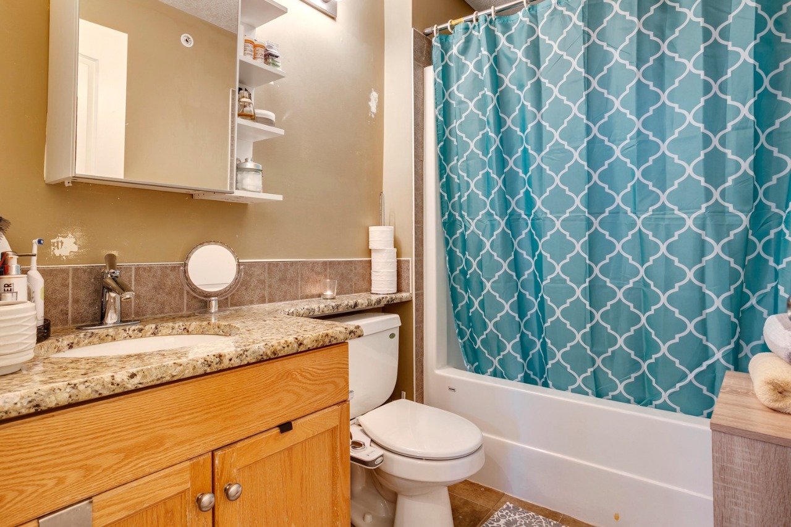
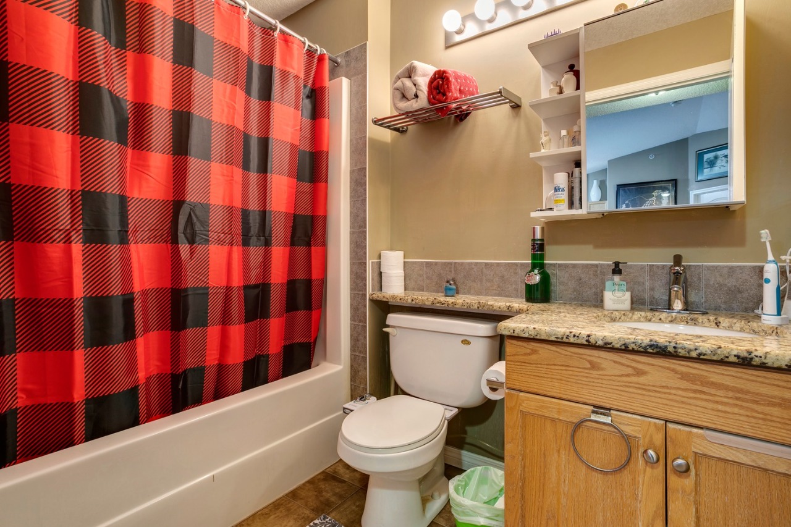
You'll love this 4 story Condominium Unit located on 4th floor facing south, vaulted ceiling with granite countertops and both bathrooms.

Description

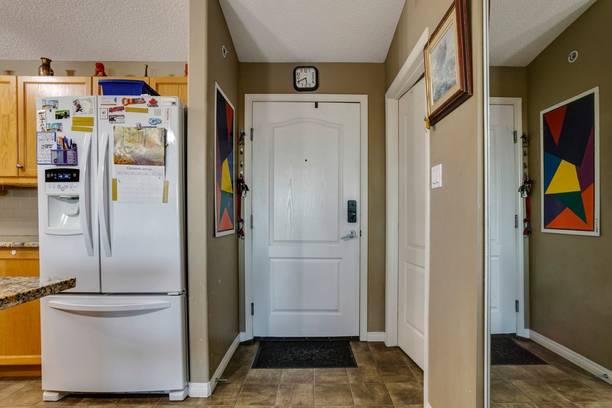
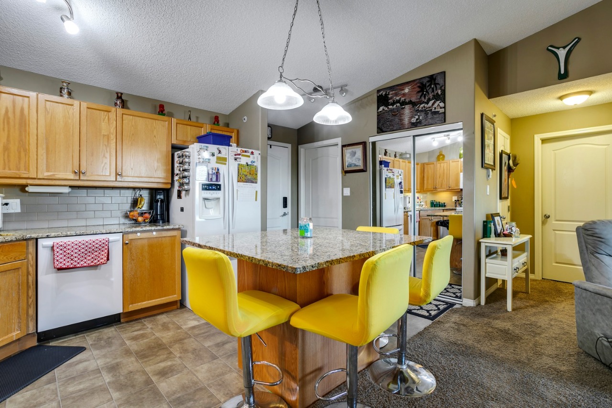
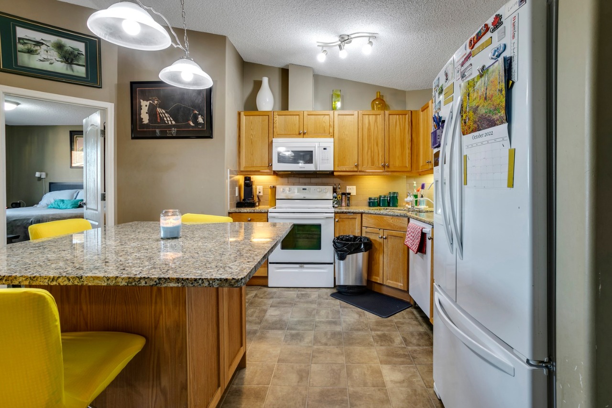
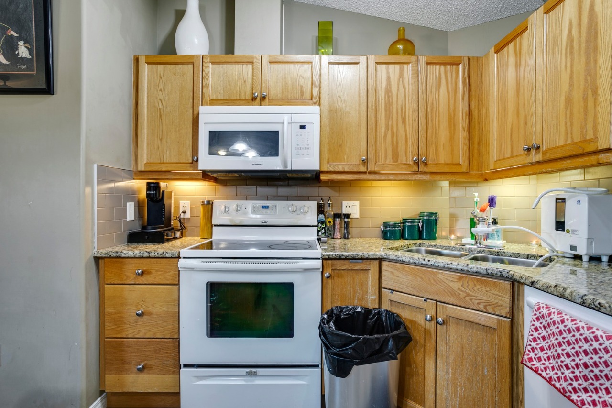
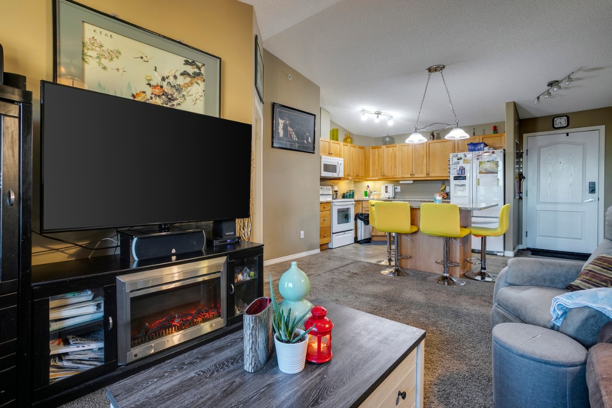
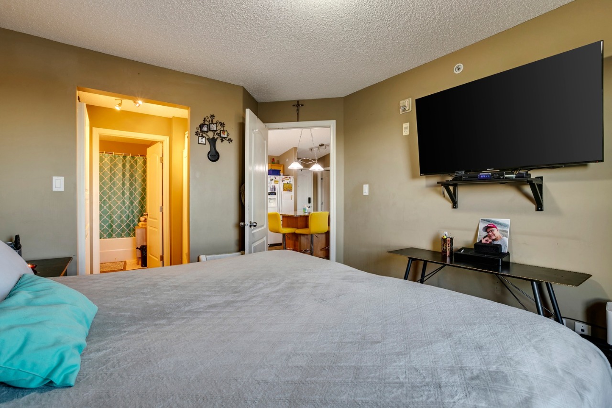
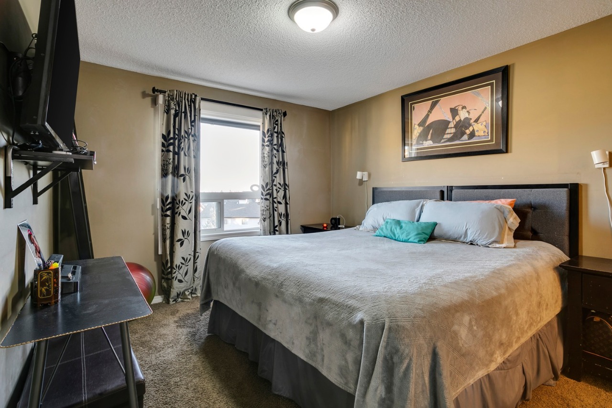
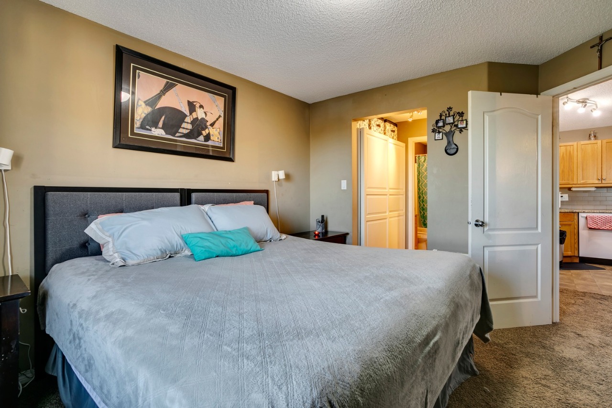
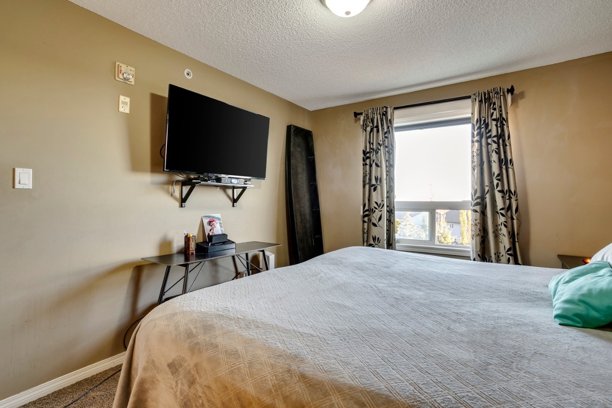
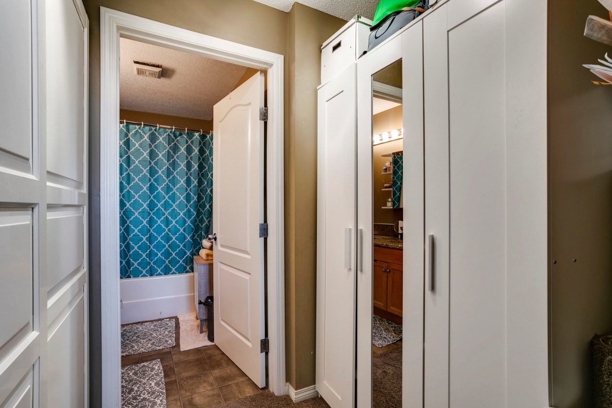
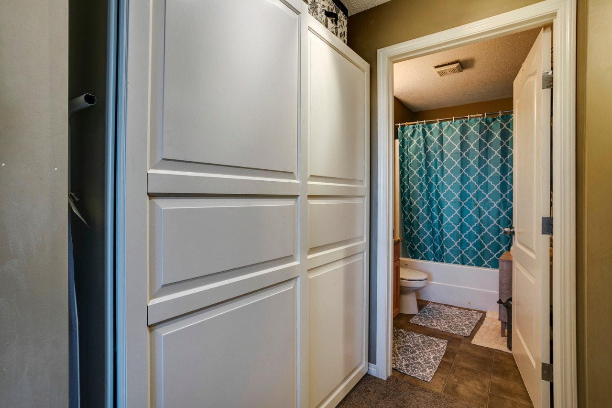
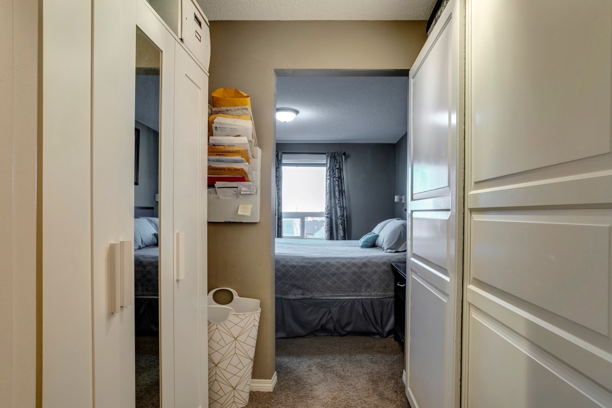
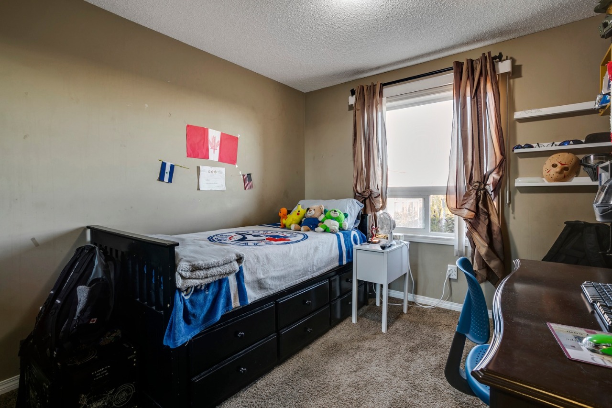
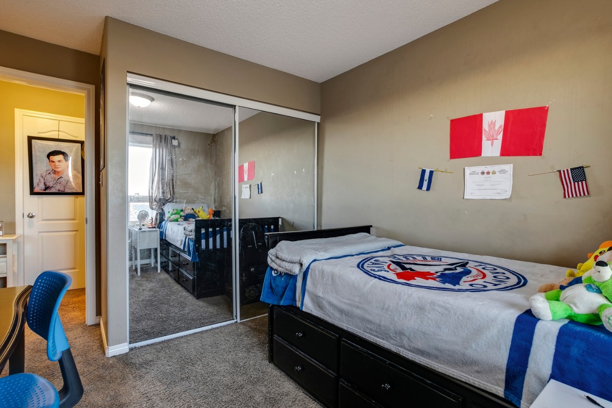
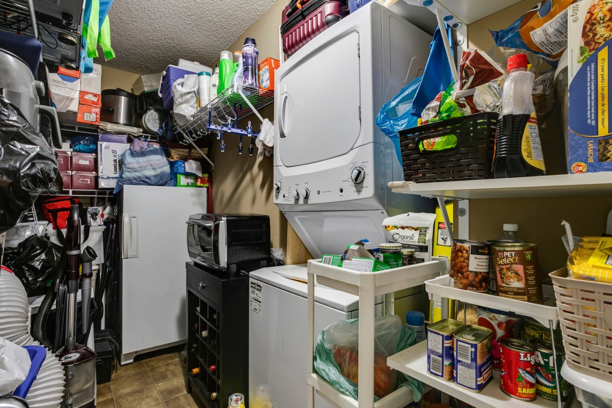
This lovely 2 bedroom and 2 bathroom 943 Sq ft condominium unit located in between The Hampton and Edgemont area. With vaulted ceiling upgraded granite counter tops including both washrooms. upgraded cabentry to the kitchen and custome made upgraded countertops with pullout drawer done by owner, Over range microwave just replace 2 years ago under the electric stove. In masters bedroom has walkin closet with upgraded ikea cabinet, washroom has 4 piece ensuite, and second washroom has 3 piece. It has heated carpet and lenoleum flooring in the kitchen. Store room has minie pantry, stand up washer and dryer and stand up freezer.

Interior Details

Bidet, Ceiling Fan(s), Pantry, Recreation Facilities, Elevator
Linoleum, Carpet
In Floor Heating System
None
0
Electric Cooktop, Freezer, Dishwasher, Microwave Hood Fan, Washer, Window Coverings
Kitchen island serves as dining table updated last 2018, new built in diswasher, 1 year old stand up washer & dryer with large capacity, Vaulted ceiling, included ceiling fan, dual chain link light, glasstop oven with overhead builtin component microwave with exhaust fan, complete upgraded oak stain kitchen cabinet & surround kitchen cabinet, complete surround tile backsplash, complete surround granite countertop including the island and both bathroom. Walkin storeroom with standup washer & dryer, shelving for food pantry and extra storage. 2 full bathroom with vanity granite countertops, above vanity mirror medicine cabinet with oak cabintry, full master bedroom with walkin closet and master bathroom,

Exterior Details

Stone, Vinyl Siding
4
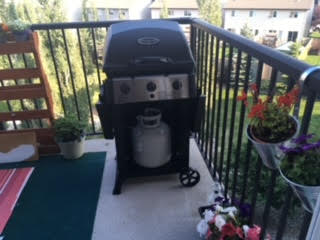
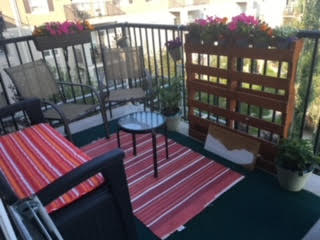
Barbecue, Balcony
Composite Siding
Asphalt Shingles
Brick / Stone / Block

More Information

Property

Schools Nearby, Shopping Nearby
Back Yard, Backs on to Park/Green Space, Low Maintenance Landscape
South
No
$449 / month
Landscape & Snow Removal, Parking, Insurance, Caretaker, Exterior Maintenance, See Home Description, Professional Management, Heat, Amenities Associate with HOA/Condo

Condo Details

Conventional
$449 / month
Heat, Exterior Maintenance, Utilities for Common Area, Janitorial for Common Area, Insurance, Professional Management, Caretaker, Parking, Reserve Fund Contributions, Water / Sewer, Landscape & Snow Removal, Recreational Facility
Allows pets (all)

Parking

Yes
2
Stall

Disclaimer: MLS® System Data made available from the REALTORS® Association of Edmonton. Data is deemed reliable but is not guaranteed accurate by the REALTORS® Association of Edmonton.
Copyright 2026 by the REALTORS® Association of Edmonton. All Rights Reserved. Data was last updated Wednesday, August 26, 2026, 3:47:44 PM UTC.