#2402 1308 Hornby Street, Vancouver, BC V6Z0C5
Property Overview
- Apartment Home Type
- Low Rise Apartment Building Type
- DowntownCommunity
- 1 Beds
- Electric, Natural Gas Heating
- 1 Full Baths
- 0 Half Baths
- 1 Parking Space(s)
- 2014 Year Built
- $2,441 Property Taxes
- 198 days Days on Market
- R2883300 MLS® #
- $1,262 Price / Sqft
- CD-1 Land Use
Get instant answers about this home
Sale Analysis
Auto-generatedThis 1-bedroom, 1-bathroom low rise apartment in Downtown is listed at $838,000.
How does the asking price of $838,000 compare with similar homes nearby?
Based on 62 comparable sales, the asking price of $838,000 is approximately 13% above the $740,211 benchmark. The asking price is also within the recent comparable sale range of $535,000 to $1,430,000, based on 62 sales.
How does time on market compare with similar homes?
This listing has been on the market for 198 days, longer than the 32 days comparable average.
What does this mean for the local market?
Comparable sales in Downtown averaged 97.8% of list price, or 2.2% below list.
What kind of home is this?
This one-storey low rise apartment in Downtown was built in 2014.
What are the key layout details of this home?
The home offers 1 bedroom, 1 bathroom, approximately 664 sqft, and 1 parking space.
How was this home built?
This one-storey home was built in 2014 with concrete-road access construction.
This analysis is automatically generated using available sales and market data. It may contain errors and should not be relied on as financial or legal advice.
Description
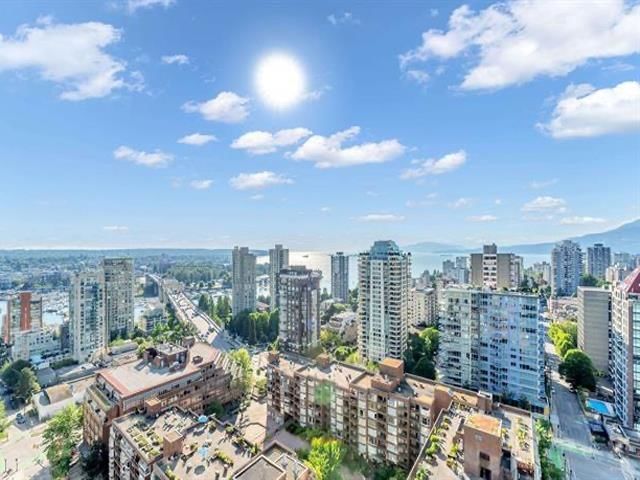
NW corner spacious 664 sqft. Trendy downtown living! SALT by Concert Properties. 1 Bedroom plus den, super functional floor plan, corner unit, upper floor, with CITY & WATER VIEW. A balcony, perfect for BBQ; open concept kitchen. Building features fully-equipped fitness center, a beautiful clubhouse/party room & rooftop garden. Steps from top restaurants, supermarket, shopping, seawall, close to public transit. Unit comes with one parking stall. Call to book your private showing!
Interior Details
Exterior Details
More Information
Property
Strata Details
Parking
This REALTOR.ca listing content is owned and licensed by REALTOR® members of The Canadian Real Estate Association.