4580 Chegwin Wynd South West, Edmonton, AB T6W4B5
$691,000
Beds

5

Baths

4

Sqft

2340

Community

Chappelle Area

Property Overview

  • Home Type

    Detached

  • Garage Size

    440 sqft

  • Building Type

    House

  • Community

    Chappelle Area

  • Beds

    5

  • Heating

    Natural Gas

  • Full Baths

    4

  • Cooling

    None

  • Parking Space(s)

    2

  • Year Built

    2026

  • HOA

    $450 / month

  • Time on Bōde

    0

  • MLS® #

    E4490451

  • Bōde ID

    21036627

  • Price / Sqft

    $295

  • Style

    Two Storey

Owner's Highlights

Collapse

Parkwood Homes is a trusted and reputable homebuilder delivering top quality homes serving Edmonton and surrounding areas for over 37 YEARS!

Description

Collapse

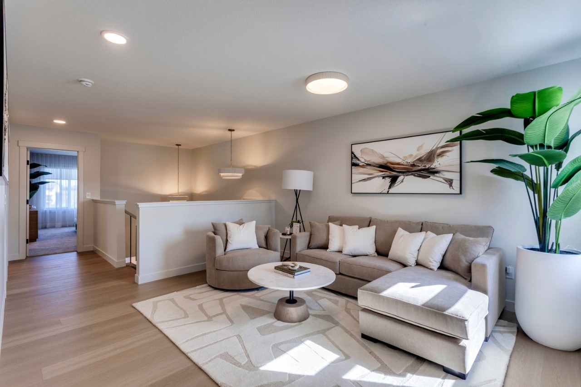
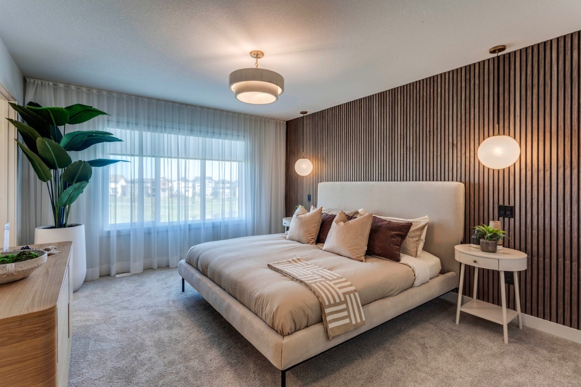
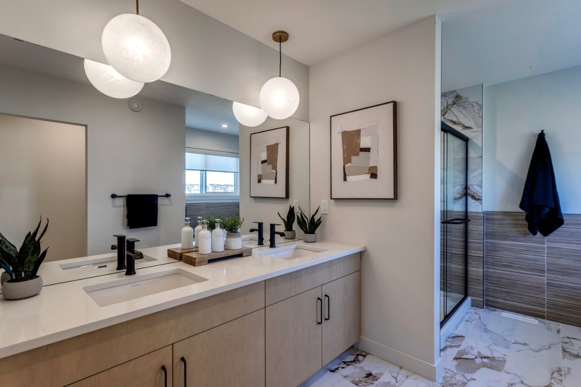
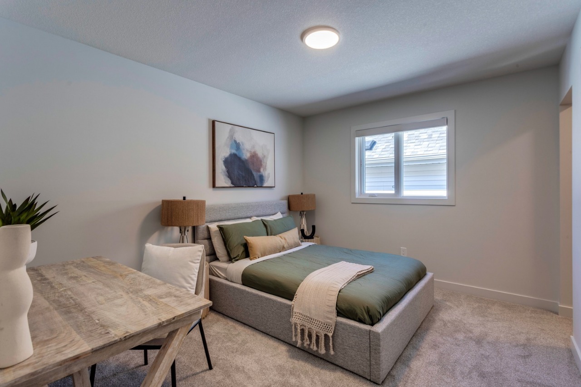
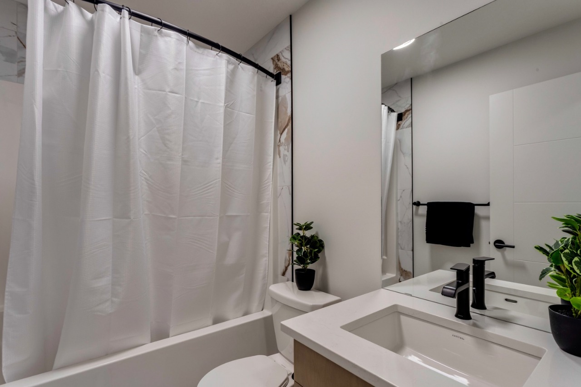
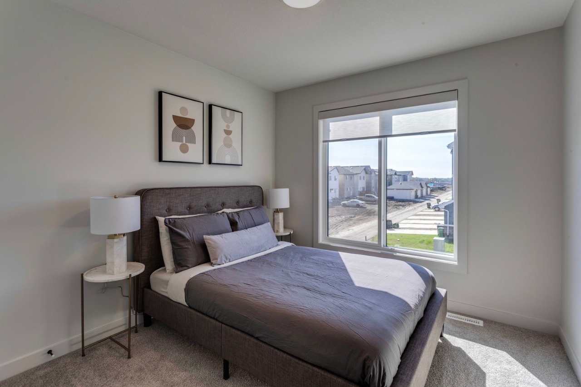
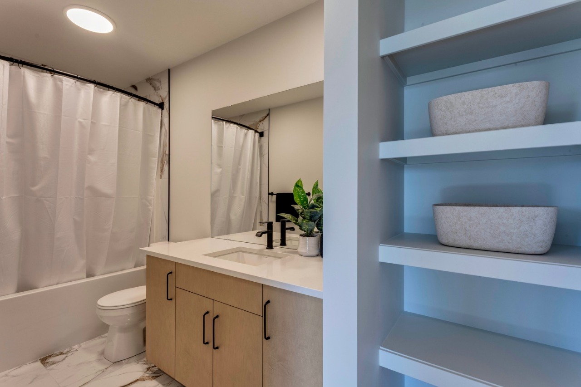
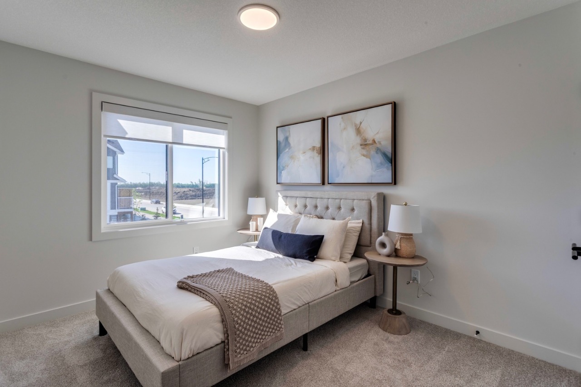
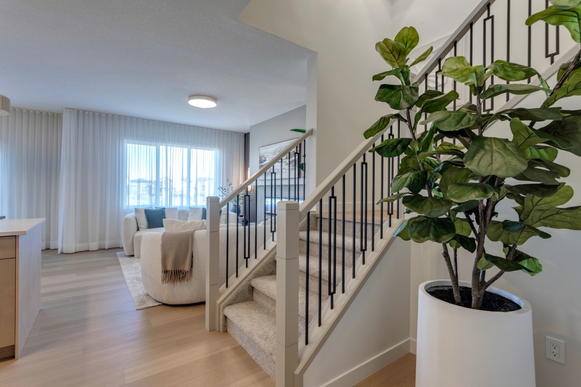
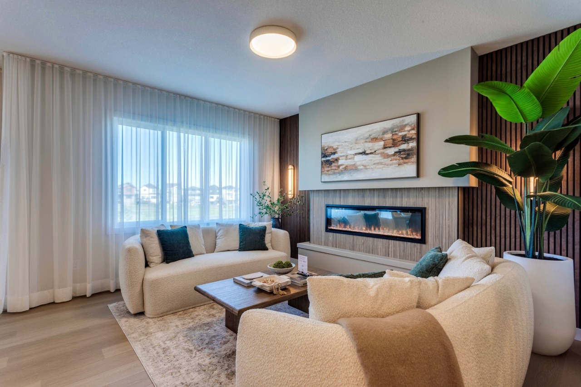
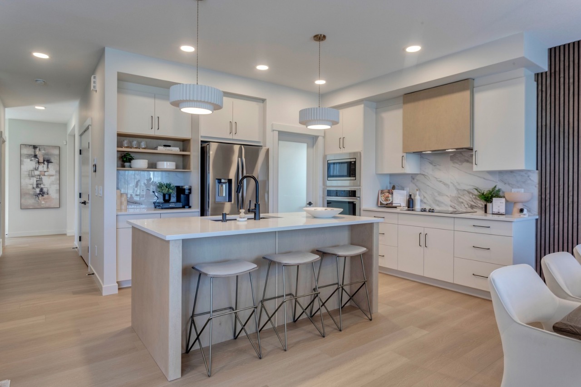
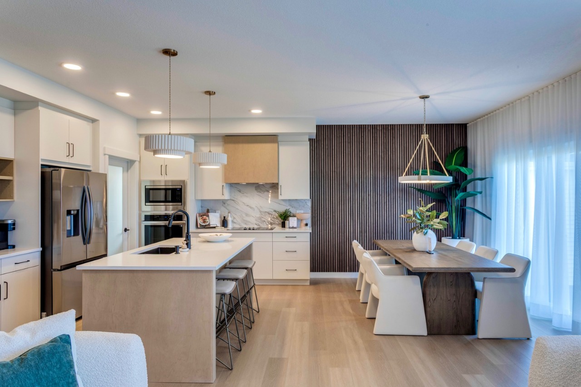
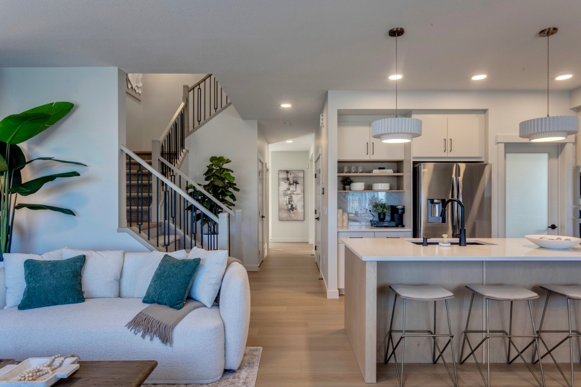
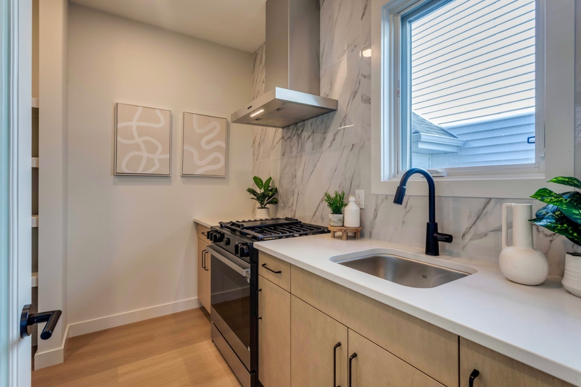
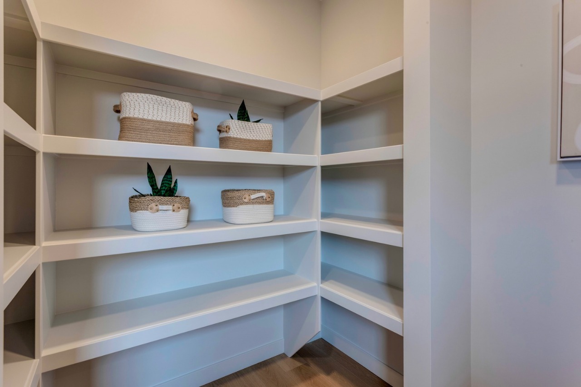
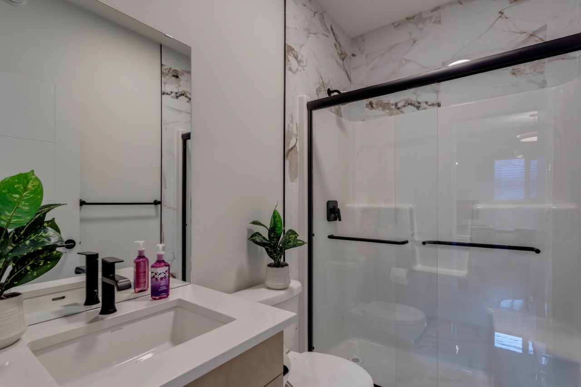
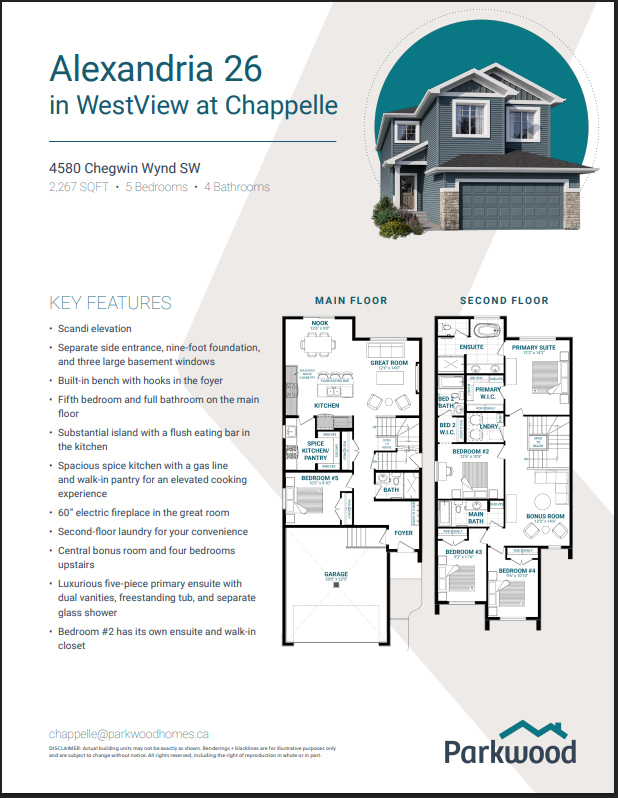
YOU CAN HAVE IT ALL! Spice Kitchen W/ pantry! Side Entrance to 9' Basement with 3 OVERSIZED Windows & 150 AMP PANEL! Main floor bed and full bath! 4 BEDROOMS & 3 BATHROOMS (2 Ensuites) on Upper Level! Bonus Room! Upper Floor Laundry! Double Attached garage WITH drain! 26 POCKET REGULAR LOT Parkwood Homes presents the Alexandria model which ticks every box of todays buyer! In the award winning community of Chappelle! FUNCTIONALITY - 5 Bedrooms, 4 bathrooms with of them being on the main floor with a 3 piece bathroom, spice kitchen WITH pantry, side entrance to the basement FINISHING - Designer colorboard curated by Dustin Avery, MDF shelving THROUGHOUT, 3 CM Quartz countertops throughout, tile in wet area, cabinets to ceiling, chimney hoodfans in both main and spice kitchen, 9' Basement and Main Floor, railing, fireplace LOCATION - Chappelle is known for it's amenity rich offering in everyday conveniences like shopping, schools, access to major roadways, and connectivity to nature!

Estimated buyer fees

List price$691,000
Typical buy-side realtor$12,365
Bōde$0
Saving with Bōde$12,365

When you're empowered to buy your own home, you don't need an agent. And no agent means no commission. We charge no fee (to the buyer or seller) when you buy a home on Bōde, saving you both thousands.

Interior Details

Expand

  • Interior features

    Bathroom Rough-in, Double Vanity, French Door, High Ceilings, Kitchen Island, Open Floor Plan, Pantry, Quartz countertops, Separate Entrance, Sump Pump(s), Soaking Tub

  • Flooring

    Ceramic Tile, Carpet, Vinyl Plank

  • Heating

    One Furnace

  • Cooling

    None

  • Number of fireplaces

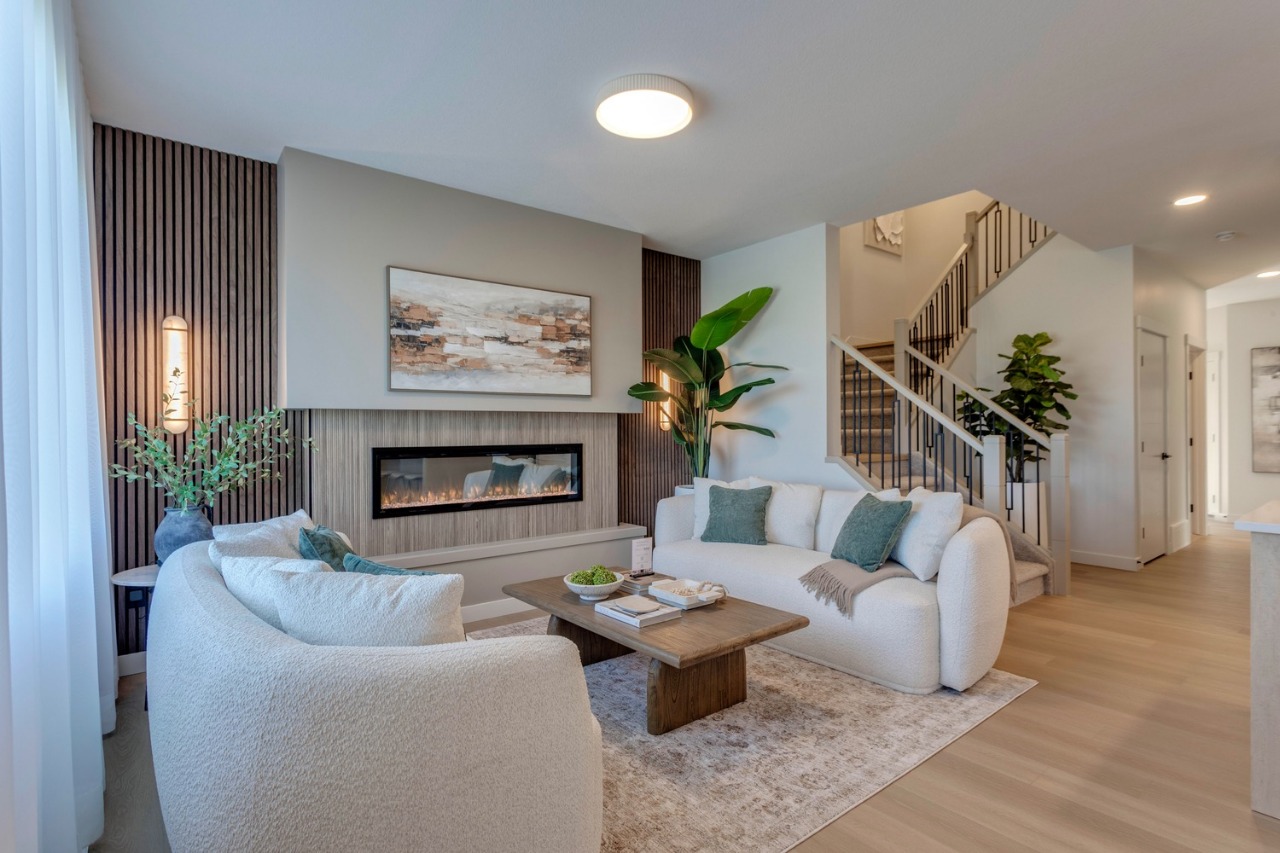
    1

  • Fireplace features

    Decorative

  • Fireplace fuel

    Electric

  • Basement details

    Unfinished

  • Basement features

    Full

  • Suite status

  • Suite

  • Appliances included

    Microwave, Range Hood

Exterior Details

Expand

  • Exterior

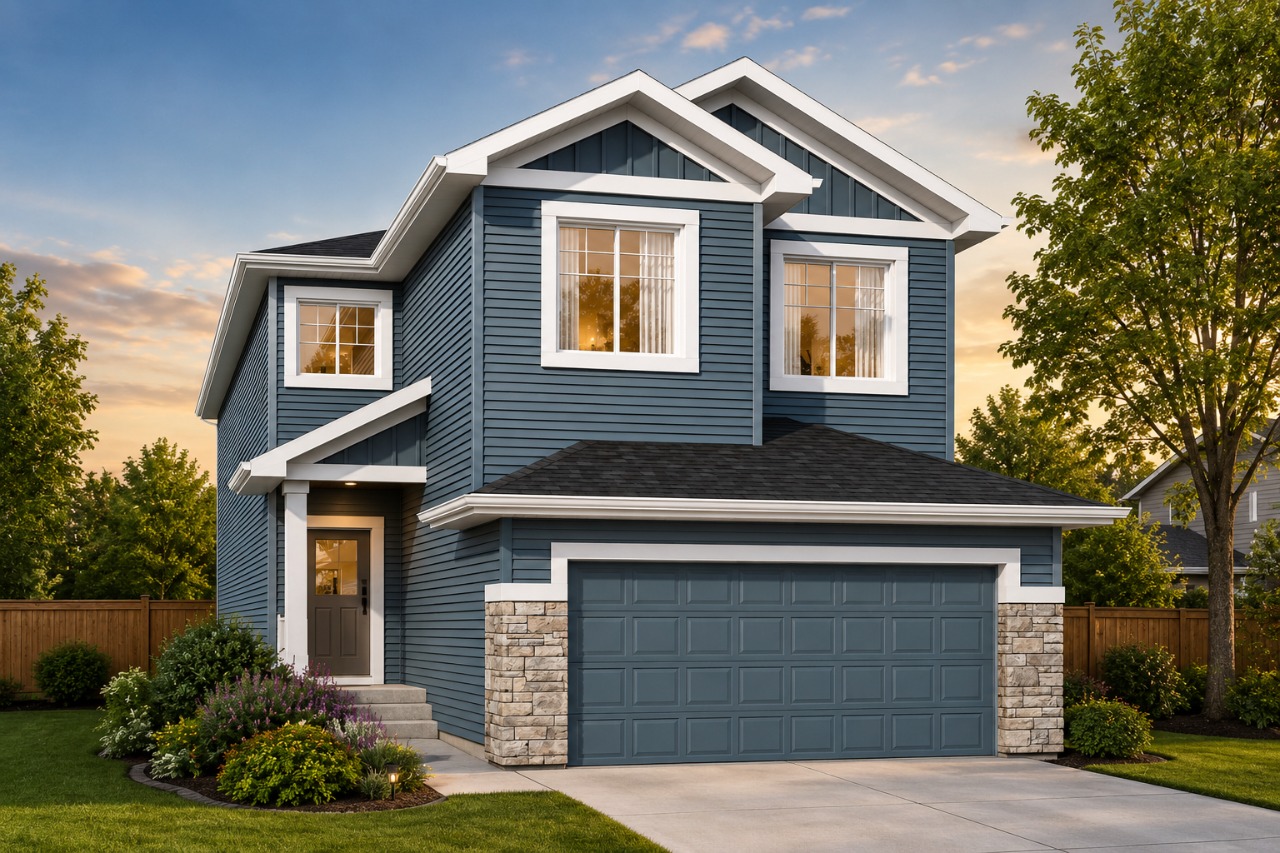
    Stone, Vinyl Siding

  • Number of finished levels

    2

  • Exterior features

    Rain Gutters, Private Entrance, Lighting

  • Construction type

    Wood Frame

  • Roof type

    Asphalt Shingles

  • Foundation type

    Concrete

More Information

Expand

Property

  • Community features

    Clubhouse, Park, Playground, Schools Nearby, Shopping Nearby, Sidewalks, Street Lights

  • Out buildings

    Not Applicable

  • Lot features

    Back Yard, Near Shopping Centre, Near Public Transit, Near Golf Course, Street Lighting, Level Lot, Close to Clubhouse

  • Front exposure

    South

  • Multi-unit property?

    No

  • HOA fee required?

    Yes

  • HOA fee

    $450 / month

  • HOA fee includes

    Recreational Facility, Amenities Associate with HOA/Condo, See Home Description

Parking

  • Parking space included

    Yes

  • Total parking

    2

  • Parking features

    2 Outdoor Stalls, Double Garage Attached

Utilities

  • Water supply

    Municipal / City

Disclaimer: MLS® System Data made available from the REALTORS® Association of Edmonton. Data is deemed reliable but is not guaranteed accurate by the REALTORS® Association of Edmonton.
Copyright 2026 by the REALTORS® Association of Edmonton. All Rights Reserved. Data was last updated Thursday, May 28, 2026, 5:41:07 PM UTC.