87 Newcombe Road, Hamilton, ON L9H0A6




Property Overview
- Detached Home Type
- House Building Type
- 5664 Sqft Lot Size
- DundasCommunity
- 4 Beds
- 3 Full Baths
- Air Conditioning (Central) Cooling
- 0 Half Baths
- 4 Parking Space(s)
- 2020 Year Built
- — Property Taxes
- 153 days Days on Market
- X12973308 MLS® #
- $745 Price / Sqft
- Two Storey Style
Get instant answers about this home
Description
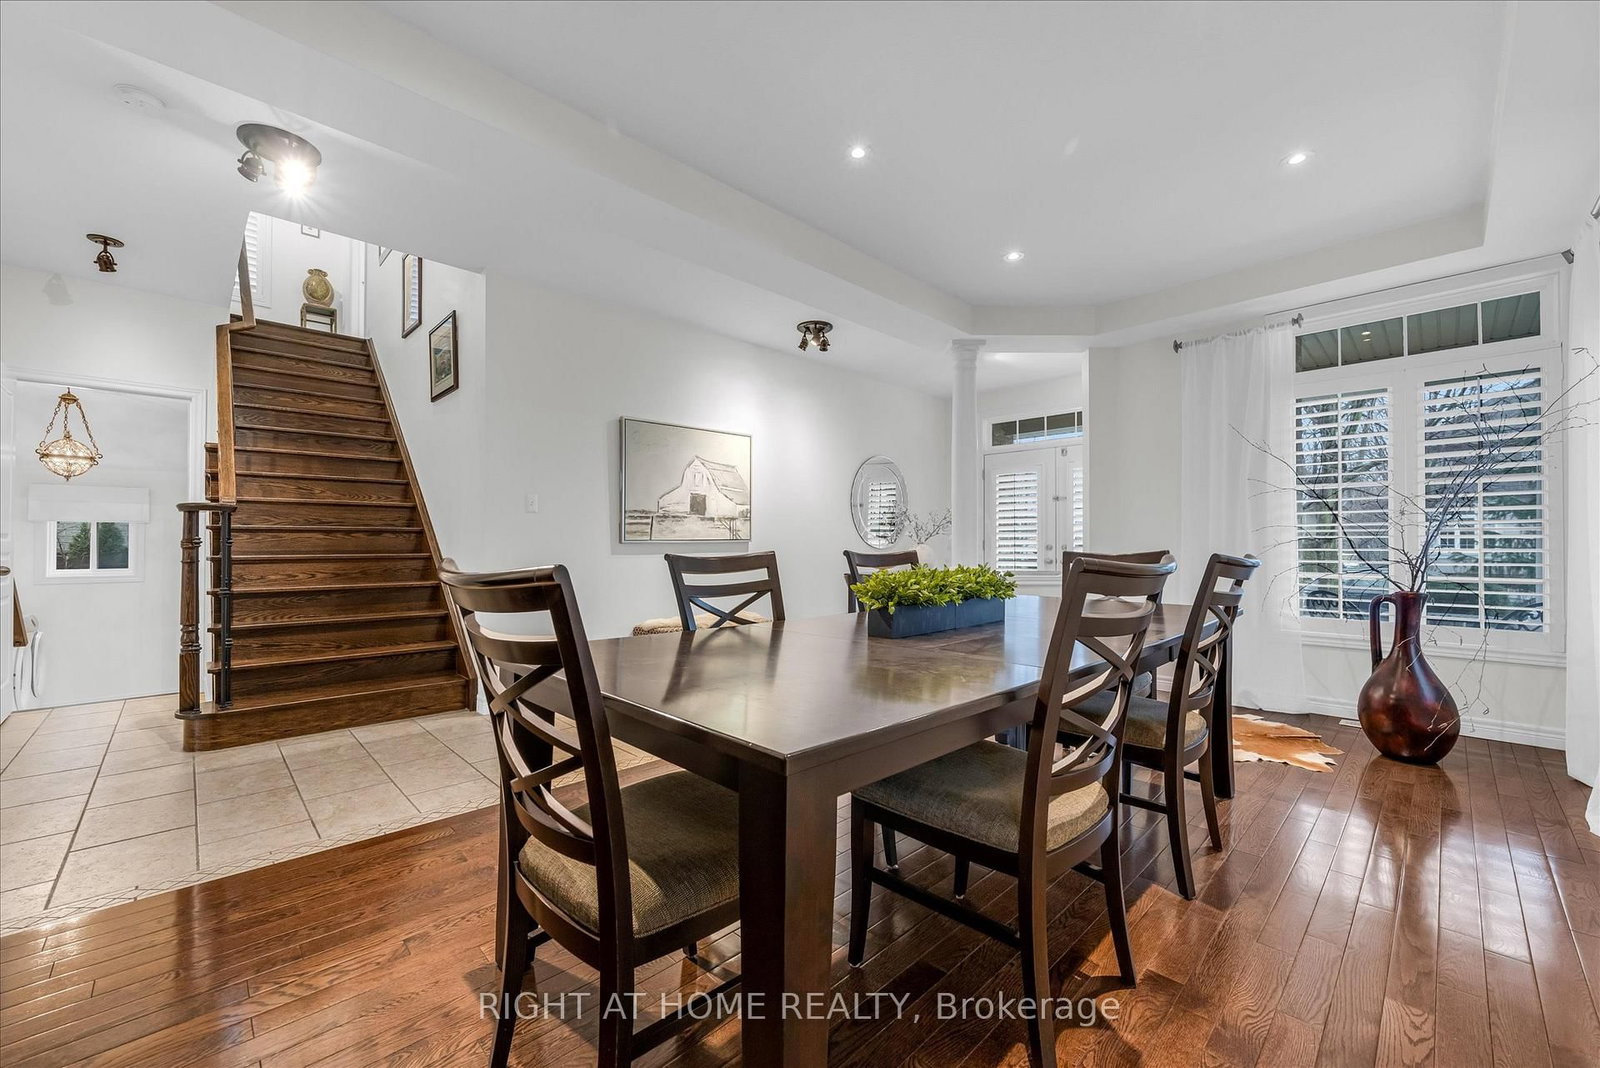
Located on a quiet street in a desirable Dundas neighbourhood, this remarkably maintained home is just steps from conservation trails and close to Dundas Valley Golf & Curling Club. The main floor features 9 ft ceilings, a spacious living room with a real stone feature wall, and large windows that fill the space with natural light. The bright and spacious dining area can comfortably host both small and large gatherings. The gourmet kitchen offers maple cabinetry, granite countertops, stainless steel appliances, and a large island with sink and seating - perfect for everyday living and entertaining. The main level also includes a powder room with a real stone feature wall, a laundry room, and inside entry to the double car garage. French doors lead to a generous deck featuring a hot tub covered by a pergola, along with a separate large stone patio with a gazebo - ideal for outdoor entertaining. The professionally landscaped front yard and pool-sized backyard include mature trees, a vegetable garden, and multiple seating areas. An enclosed side yard provides space for a future shed or additional equipment storage. The upper level offers four bedrooms and two full bathrooms, including a spacious primary bedroom with a 4-piece ensuite, soaker tub, and large glass shower. Enjoy being just steps from Dundas Valley Conservation Area and the Bruce Trail. Updates include: Roof (2025), Furnace (2026), Washer & Dryer (2025), Garage Door Opener (2025), Hot Tub Heater (2025). Nothing to do - Just Move In.
Interior Details
Exterior Details
More Information
Property
Parking
Utilities
This REALTOR.ca listing content is owned and licensed by REALTOR® members of The Canadian Real Estate Association.