Back to search

123 Boundary Boulevard, Whitchurch-Stouffville, ON L4A4W2

$929,0003Beds 3Baths 1,500Sqft Stouffville

Property Overview

  • Row / Townhouse Home Type
  • 1943 Sqft Lot Size
  • StouffvilleCommunity
  • 3 Beds
  • 3 Full Baths
  • Air Conditioning (Central) Cooling
  • 0 Half Baths
  • 3 Parking Space(s)
  • Property Taxes
  • 30 days Days on Market
  • N12965896 MLS® #
  • $619 Price / Sqft
  • Two Storey Style
Ask Bōdie

Get instant answers about this home

Sale Analysis

Auto-generated

This 3-bedroom, 3-bathroom row / townhouse in Stouffville is listed at $929,000. Here's what the numbers say:

Is $929,000 a fair asking price for this home?

Compare this asking price with recent sold homes in Stouffville that share similar beds, baths, and size. Bōde comparables and sold data help benchmark whether the list price is competitive.

How does this listing compare to the Stouffville market?

Review days on market, sale-to-list ratios, and recent sold prices in Stouffville to see how this listing sits against local demand and pricing trends.

What is Galaxy Stars Realty Inc.?

This home is part of Galaxy Stars Realty Inc., a builder listing in Stouffville. Review the property overview and description for finishes, layout, and site details.

Who is this home best suited for?

3-bedroom and 3-bathroom homes like this typically attract buyers matching the layout and location — including families, downsizers, or move-up buyers depending on size and finishes. Stouffville's location within Whitchurch-Stouffville and nearby amenities help determine who this listing fits best.

Should buyers expect to negotiate on this listing?

Local sale-to-list ratios and days on market in Stouffville suggest how much room buyers typically have. Compare this listing to recent solds before deciding on an offer strategy.

This analysis is generated from available listing and market data. It may contain errors and should not be relied on as financial or legal advice.

Description

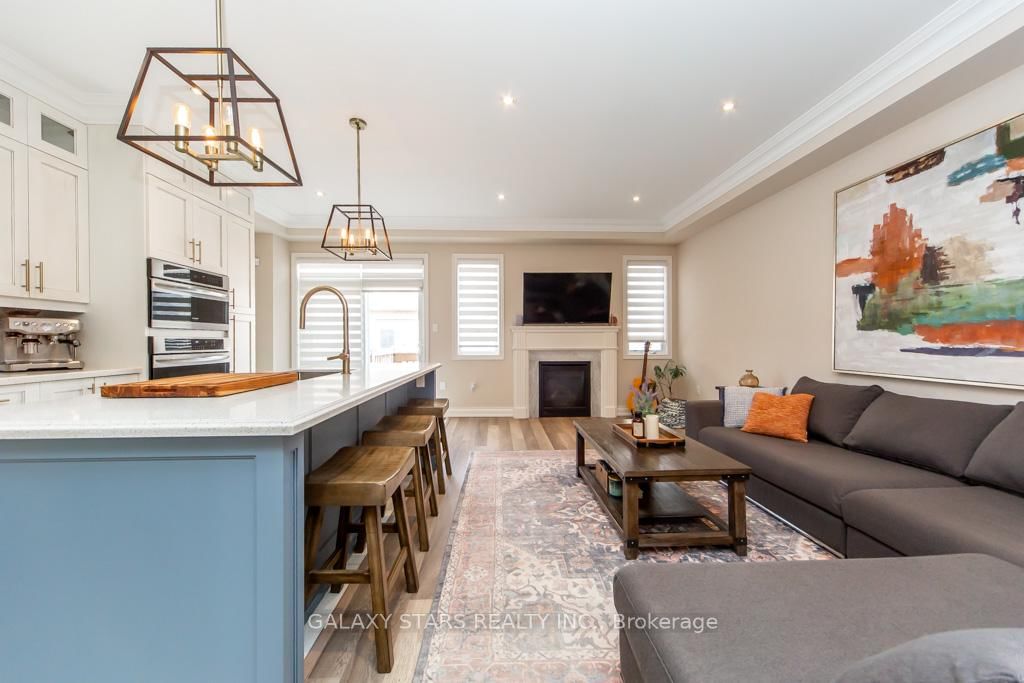
Welcome to this freehold townhome in the highly desirable Stouffville community. This well-maintained dream home features 9-foot ceilings on the main floor and offers 3 bedrooms and 3 bathrooms. The open-concept layout showcases a spacious living and dining area, perfect for entertaining, and is enhanced with crown molding and pot lights throughout. This home also features a second-floor laundry room. The designer kitchen features custom cabinetry with an oversized center island, quartz countertops, and built-in stainless steel appliances including a gas range. The unfinished basement includes a cold room and offers excellent potential to customize the space to suit your needs. Enjoy a fantastic outdoor living space featuring an interlock patio and deck, making it ideal for outdoor entertaining. This house is located in the heart of new Stouffville, surrounded by top-rated schools, the Rouge National Urban Park trail system and family friendly amenities. All while being just minutes from the Main Street Stouffville GO station, with quick access to both Highway 407 and Highway 404.

Interior Details

See Home Description
Air Conditioning (Central)
0
Unfinished
None

Exterior Details

Brick
2
Stone
See Home Description
Other
Concrete

More Information

Property

Park
See Home Description

Parking

Yes
3
No Garage
Agent Listing
Listing image
$999,000

77 Wesmina Avenue, Whitchurch-Stouffville

3

4

1,500 sqft


4Days on Market

85%
Agent Listing
Listing image
$919,900

11770 10 Line, Whitchurch-Stouffville

3

3

1,500 sqft


100Days on Market

85%
Agent Listing
Listing image
$899,000

132 Lageer Drive, Whitchurch-Stouffville

4

3

1,500 sqft


67Days on Market

82%
Agent Listing
Listing image
$1,390,000

110 Markview Road, Whitchurch-Stouffville

4

4

2,500 sqft


44Days on Market

73%

This REALTOR.ca listing content is owned and licensed by REALTOR® members of The Canadian Real Estate Association.