Back to search

#1921 585 Bloor Street East, Toronto, ON M4W0B3

$522,0002Beds 2Baths 600Sqft North St. James Town

Property Overview

  • Apartment Home Type
  • Low Rise Apartment Building Type
  • 2 Beds
  • 2 Full Baths
  • Air Conditioning (Central) Cooling
  • 0 Half Baths
  • 0 Parking Space(s)
  • Property Taxes
  • 67 days Days on Market
  • C12955072 MLS® #
  • $870 Price / Sqft
Ask Bōdie

Get instant answers about this home

Sale Analysis

Auto-generated

This 2-bedroom, 2-bathroom low rise apartment in North St. James Town is listed at $522,000. Here's what the numbers say:

Is $522,000 a fair asking price for this home?

Compare this asking price with recent sold homes in North St. James Town that share similar beds, baths, and size. Bōde comparables and sold data help benchmark whether the list price is competitive.

How does this listing compare to the North St. James Town market?

Review days on market, sale-to-list ratios, and recent sold prices in North St. James Town to see how this listing sits against local demand and pricing trends.

What is Royal Heritage Realty Ltd.?

This home is part of Royal Heritage Realty Ltd., a builder listing in North St. James Town. Review the property overview and description for finishes, layout, and site details.

Who is this home best suited for?

2-bedroom and 2-bathroom homes like this typically attract buyers matching the layout and location — including families, downsizers, or move-up buyers depending on size and finishes. North St. James Town's location within Toronto and nearby amenities help determine who this listing fits best.

Should buyers expect to negotiate on this listing?

Local sale-to-list ratios and days on market in North St. James Town suggest how much room buyers typically have. Compare this listing to recent solds before deciding on an offer strategy.

This analysis is generated from available listing and market data. It may contain errors and should not be relied on as financial or legal advice.

Description

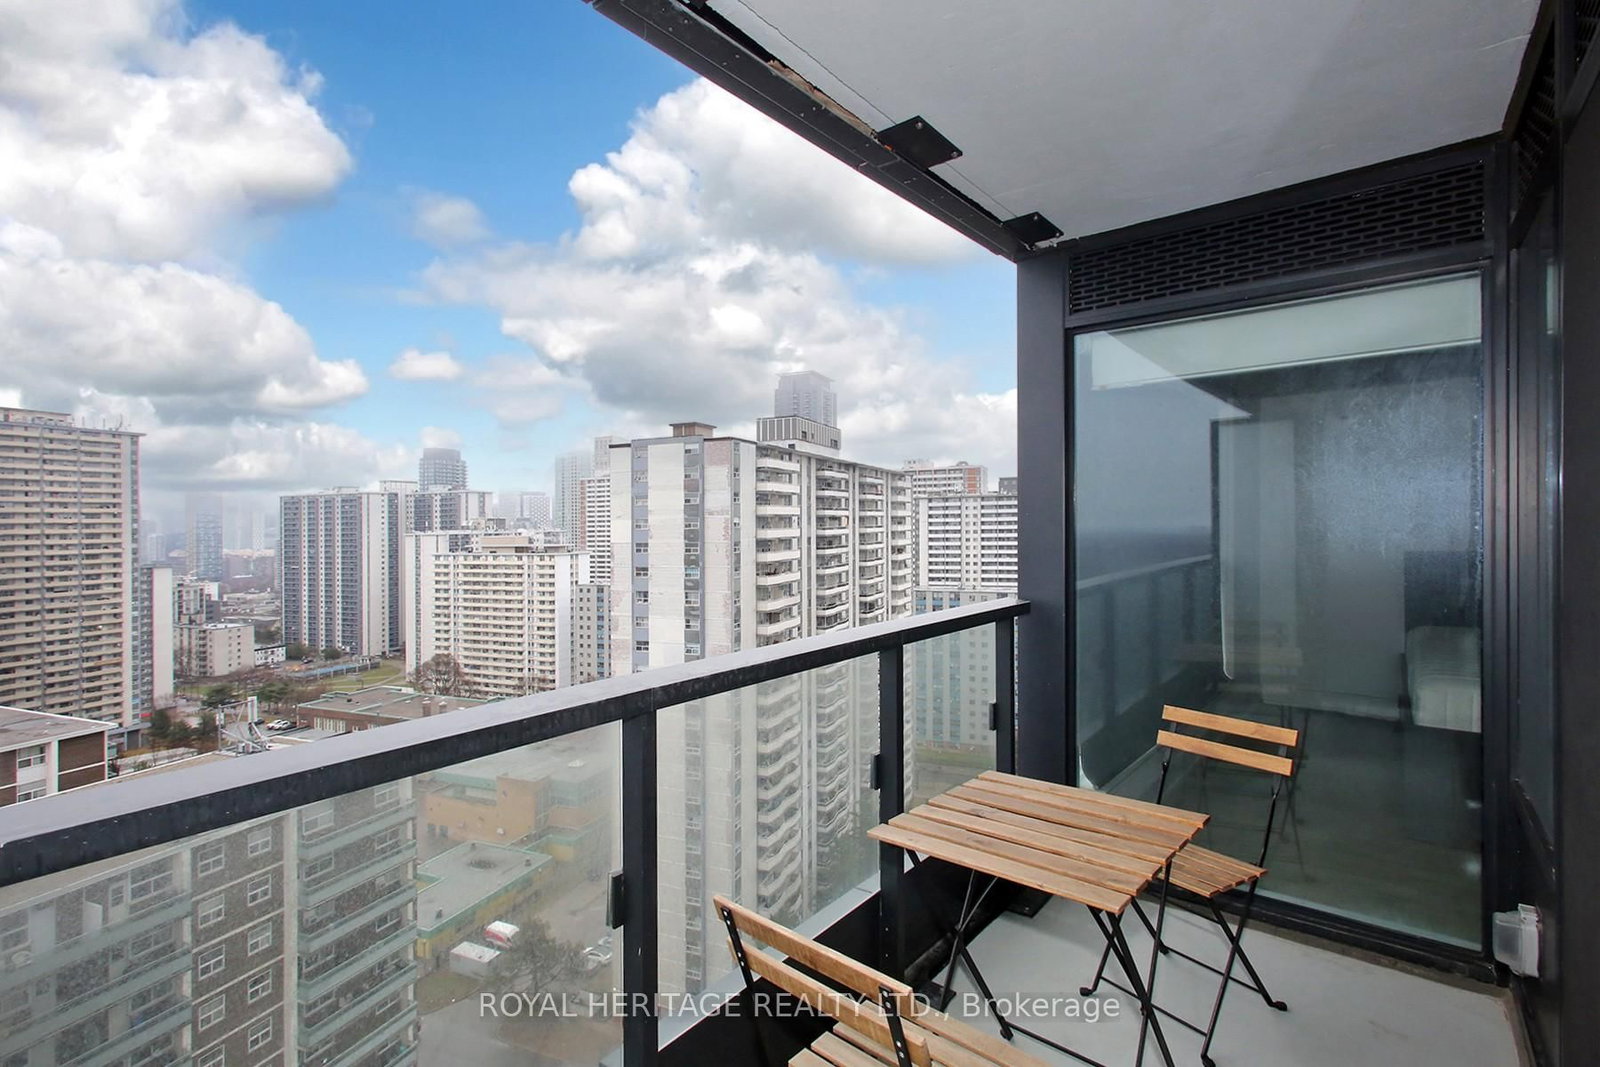
Welcome to Suite 1921 at 585 Bloor Street East - a bright and modern 1 bedroom + den offering functional living in the heart of the city. This well-designed unit features an open-concept layout with floor-to-ceiling windows, filling the space with natural light and showcasing city views, along with access to a private terrace - perfect for enjoying your morning coffee or unwinding after a long day.The versatile den is ideal for a home office or additional living space. The contemporary kitchen is equipped with stainless steel appliances, sleek cabinetry, and ample storage, seamlessly flowing into the living and dining area - ideal for both everyday living and entertaining. The spacious bedroom includes a large window and closet, while the unit offers a smart, efficient layout throughout.Located steps to Bloor & Sherbourne subway, Yorkville, Rosedale Ravine, and some of Toronto's best dining, shopping, and amenities. Enjoy building features including concierge, gym, rooftop terrace, outdoor pool, and more.Perfect for first-time buyers, investors, or professionals seeking convenience and lifestyle in a prime downtown location. Approximately 600-699 sq ft as per MPAC.

Interior Details

See Home Description
Air Conditioning (Central)
0
None
None

Exterior Details

See Home Description
Concrete
Other
See Home Description

More Information

Property

None

Strata Details

Unsure
$523 / month
See Home Description
Allows pets (Yes-with Restrictions)

Parking

Yes
0
No Garage
Agent Listing
Listing image
$683,000

#420 585 Bloor Street East, Toronto

2

2

700 sqft


9Days on Market

83%
Agent Listing
Listing image
$535,000

#1320 585 Bloor Street East, Toronto

2

2

600 sqft


3Days on Market

83%
Agent Listing
Listing image
$449,900

#821 585 Bloor Street East Street, Toronto

2

2

600 sqft


4Days on Market

83%
Agent Listing
Listing image
$740,000

#508 575 Bloor Street East, Toronto

2

2

700 sqft


109Days on Market

83%

This REALTOR.ca listing content is owned and licensed by REALTOR® members of The Canadian Real Estate Association.