35 Paddington Avenue, London South, ON N6J2S4



Property Overview
- Detached Home Type
- House Building Type
- 3724 Sqft Lot Size
- South EndCommunity
- 4 Beds
- 2 Full Baths
- 0 Half Baths
- 5 Parking Space(s)
- — Property Taxes
- 130 days Days on Market
- X12714270 MLS® #
- $364 Price / Sqft
- One And Half Storey Style
Get instant answers about this home
Sale Analysis
Auto-generatedThis 4-bedroom, 2-bathroom house in South End is listed at $399,900. Here's what the numbers say:
Is $399,900 a fair asking price for this home?
Compare this asking price with recent sold homes in South End that share similar beds, baths, and size. Bōde comparables and sold data help benchmark whether the list price is competitive.
How does this listing compare to the South End market?
Review days on market, sale-to-list ratios, and recent sold prices in South End to see how this listing sits against local demand and pricing trends.
What is Vision Network Real Estate Ltd?
This home is part of Vision Network Real Estate Ltd, a builder listing in South End. Review the property overview and description for finishes, layout, and site details.
Who is this home best suited for?
4-bedroom and 2-bathroom homes like this typically attract buyers matching the layout and location — including families, downsizers, or move-up buyers depending on size and finishes. South End's location within London South and nearby amenities help determine who this listing fits best.
Should buyers expect to negotiate on this listing?
Local sale-to-list ratios and days on market in South End suggest how much room buyers typically have. Compare this listing to recent solds before deciding on an offer strategy.
This analysis is generated from available listing and market data. It may contain errors and should not be relied on as financial or legal advice.
Description
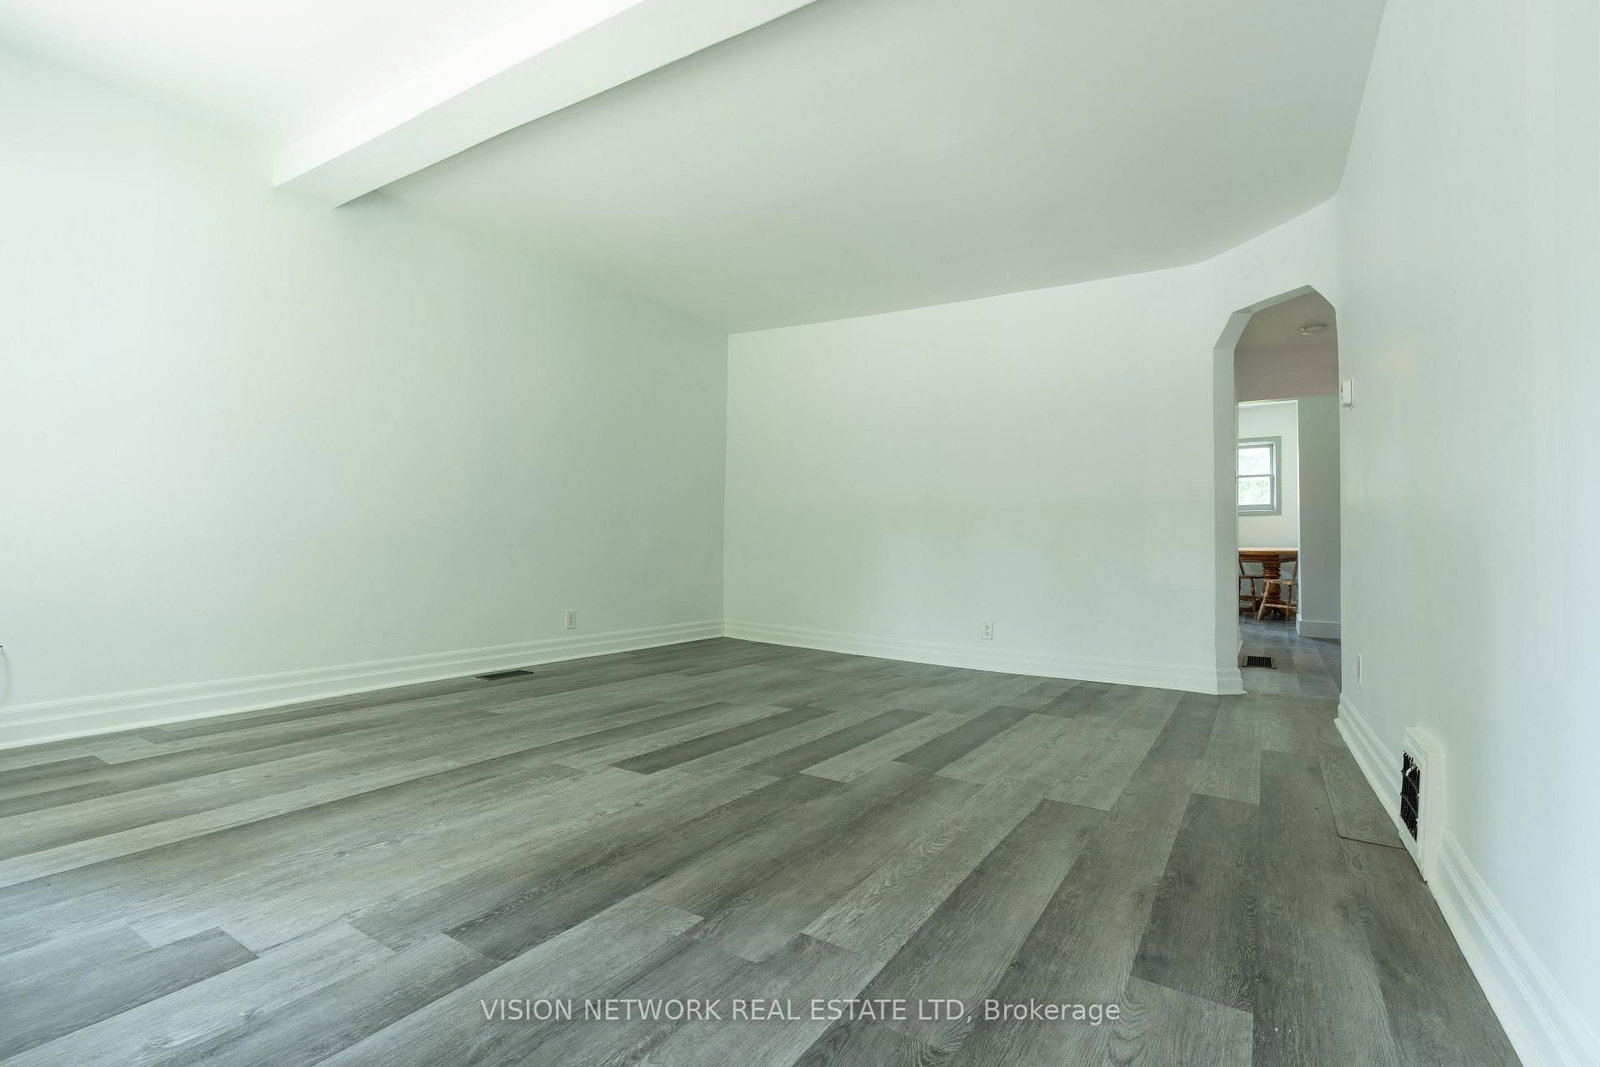
Welcome to 35 Paddington Avenue. This property offers an excellent opportunity for first-time homebuyers looking for a mortgage helper or for investors seeking a potential income property. Each of the two floors features 2 bedrooms, 1 bathroom, and a separate kitchen. Recent upgrades include a new furnace (2022), updated electrical panel (2022), and a new hot water tank (2022), along with newer flooring and fresh paint throughout, giving the space a revitalized feel. Add your personal touch to truly make this home your own. The driveway fits two cars in parallel, and the backyard gate provides access for additional parking. A detached garage is also available, perfect for storage or as a workshop.
Interior Details
Exterior Details
More Information
Property
Parking
Comparables
View all comparables
$539,999
37 Emery Street West, London South
4
3
1,100 sqft
17Days on Market

$345,000
50 Emery Street West, London South
4
2
1,100 sqft
75Days on Market

$549,000
70 Mackay Avenue, London South
4
2
700 sqft
39Days on Market

$629,900
8 Briscoe Street West, London South
4
2
700 sqft
23Days on Market
This REALTOR.ca listing content is owned and licensed by REALTOR® members of The Canadian Real Estate Association.


