227 Vantage Drive, Cochrane, AB T4C3G5
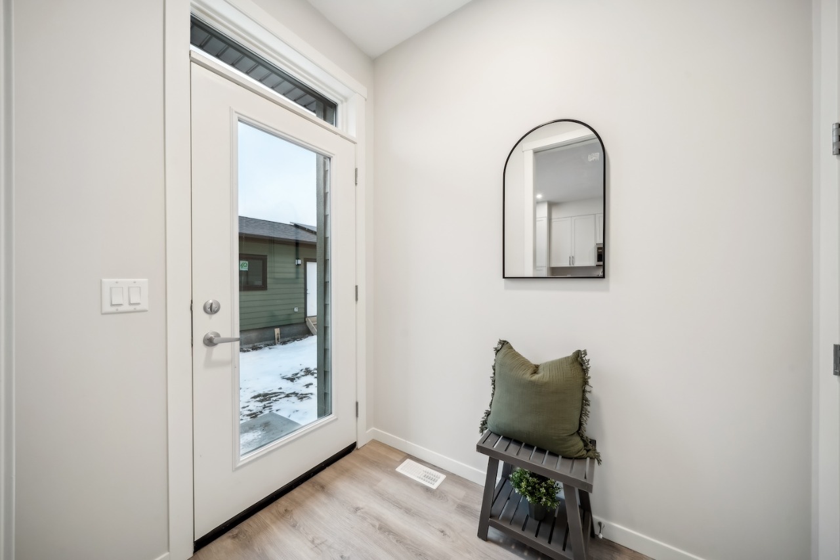
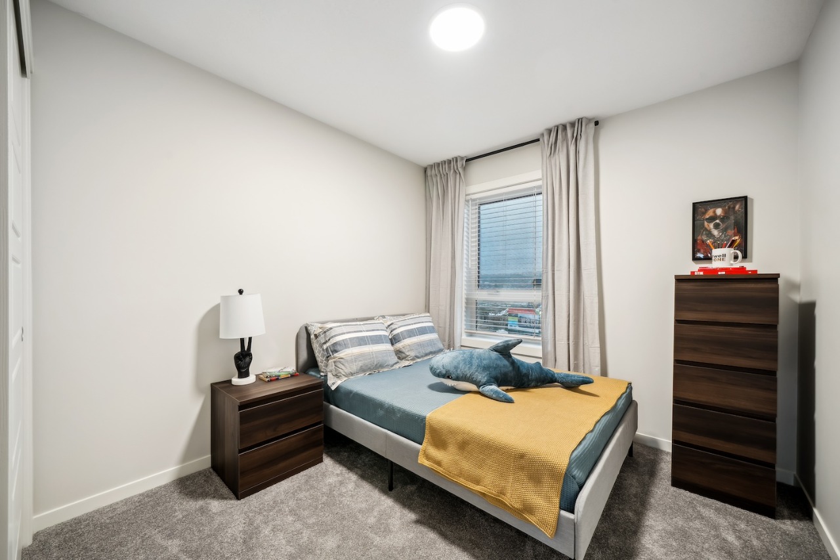
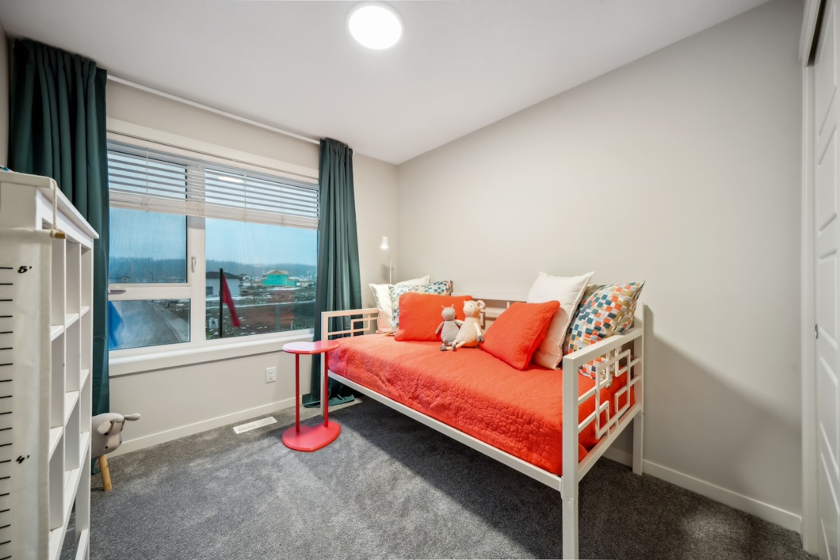
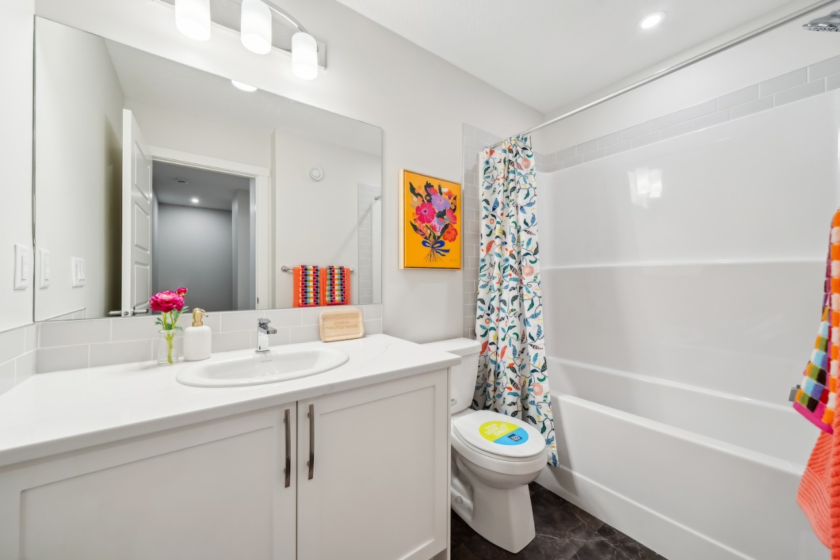
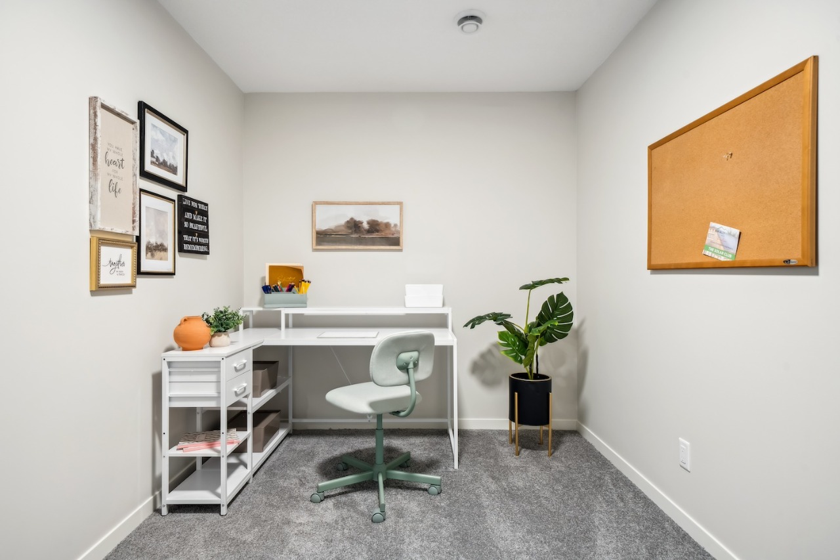
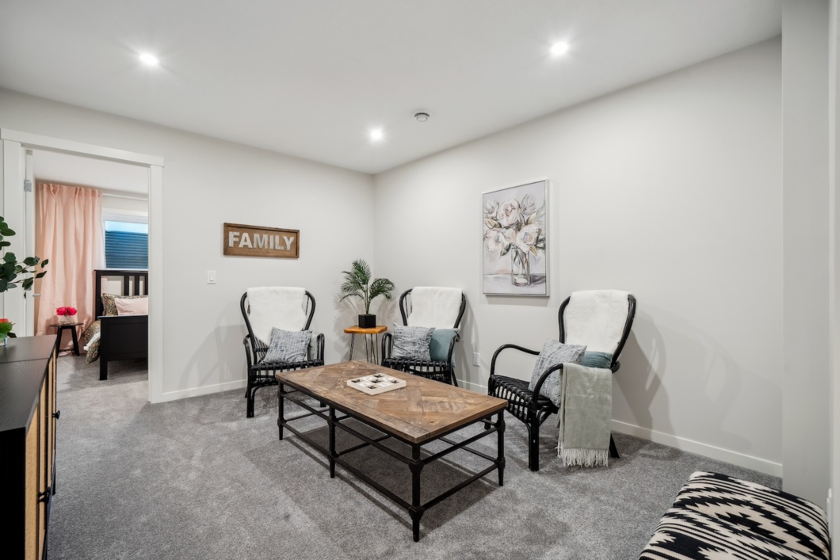
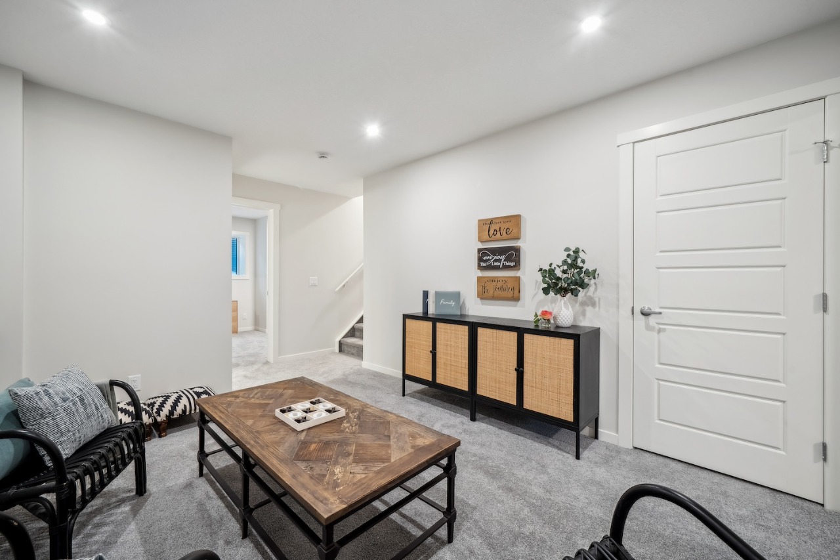
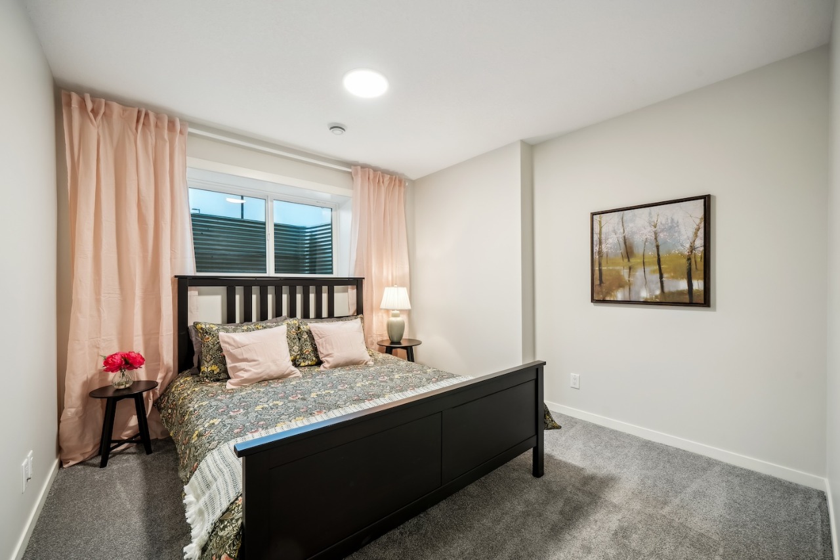
Bōde Listing
This home is listed without an agent, meaning you deal directly with the seller and both the buyer and seller save time and money.
Property Overview
Home Type
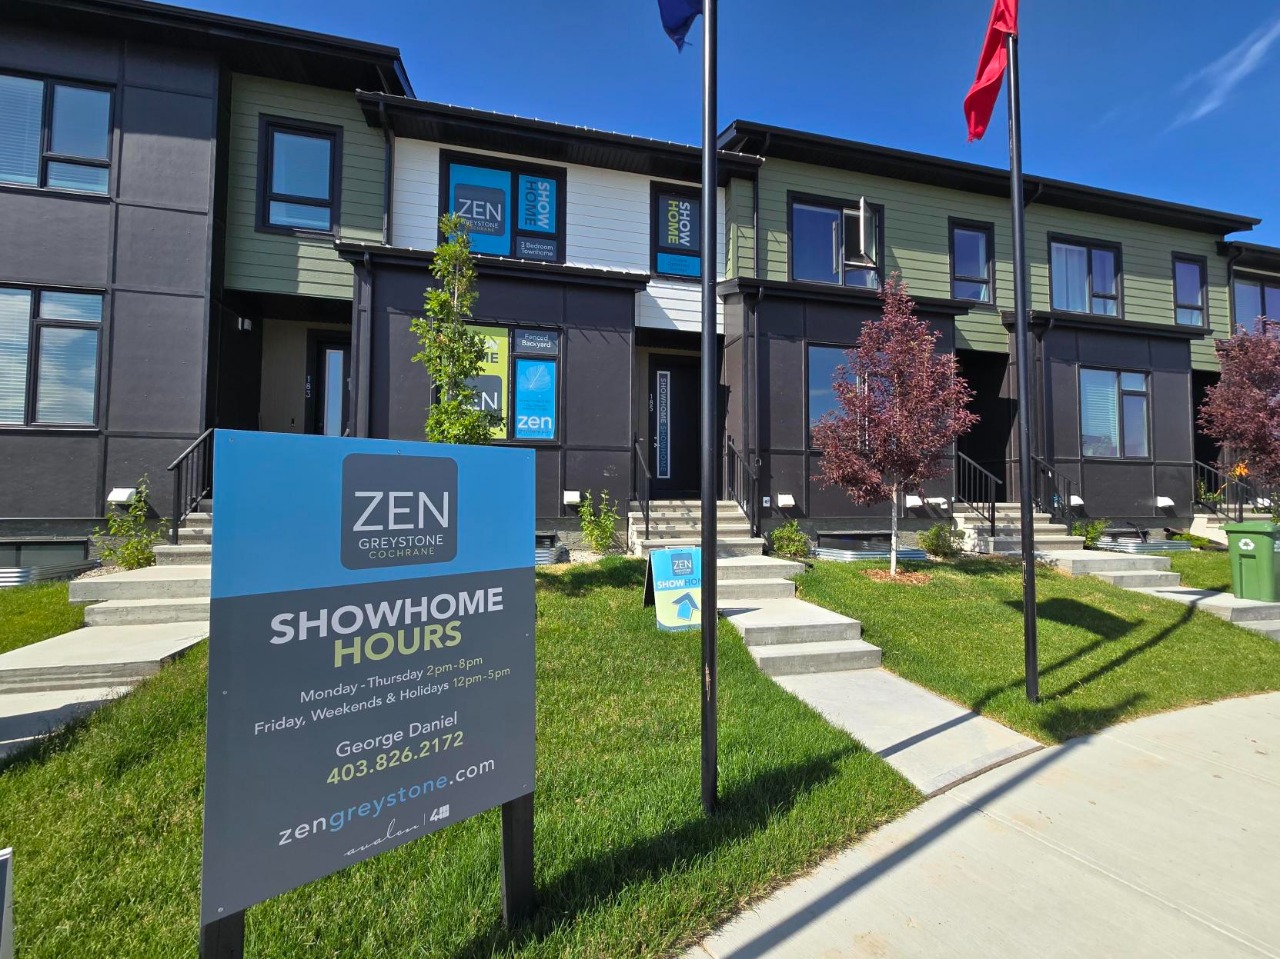
Row / Townhouse
Garage Size
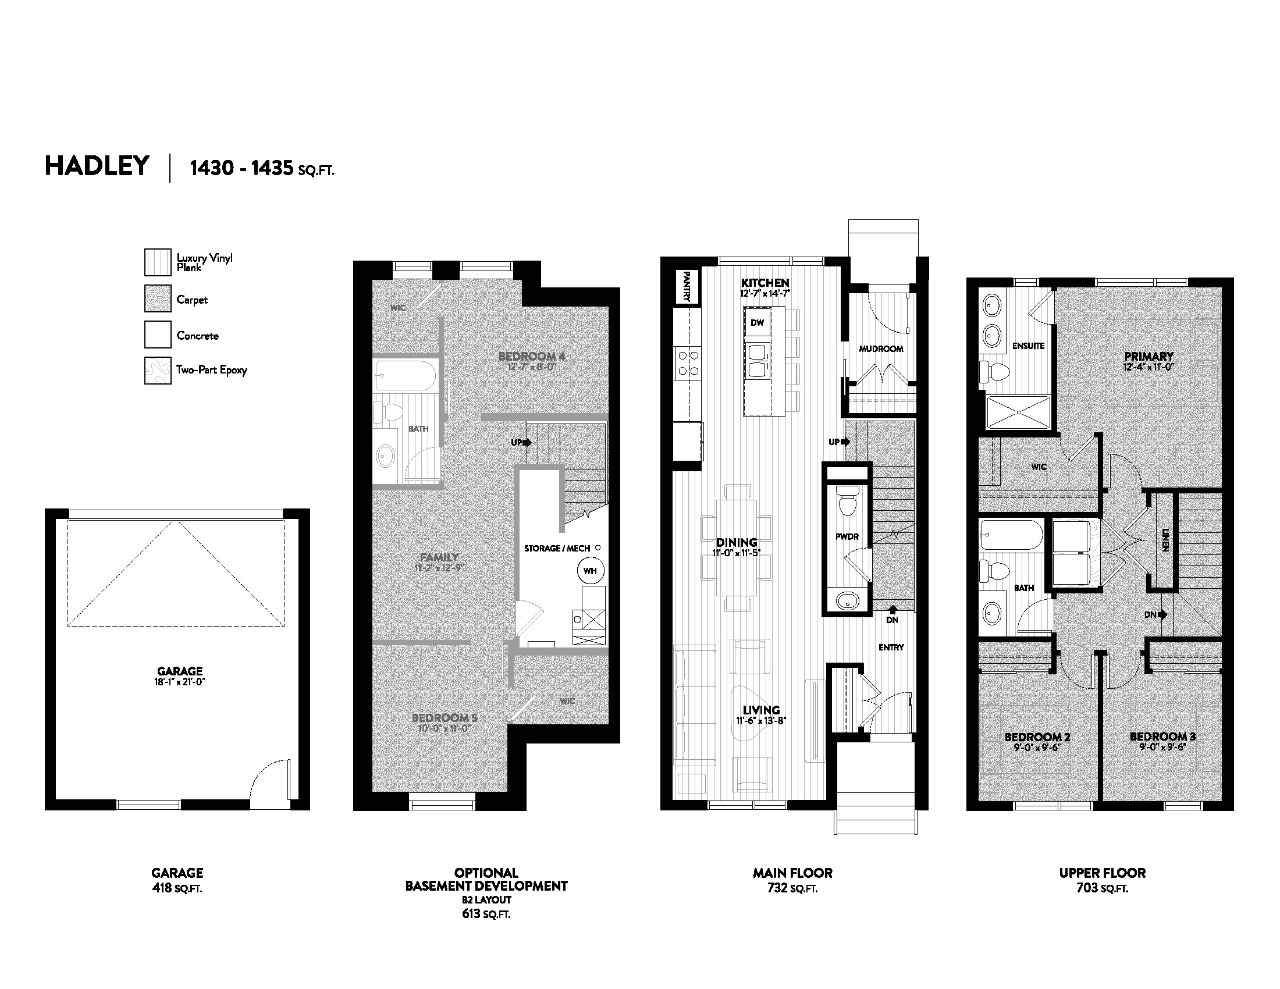
418 sqft
Community
Greystone
Beds
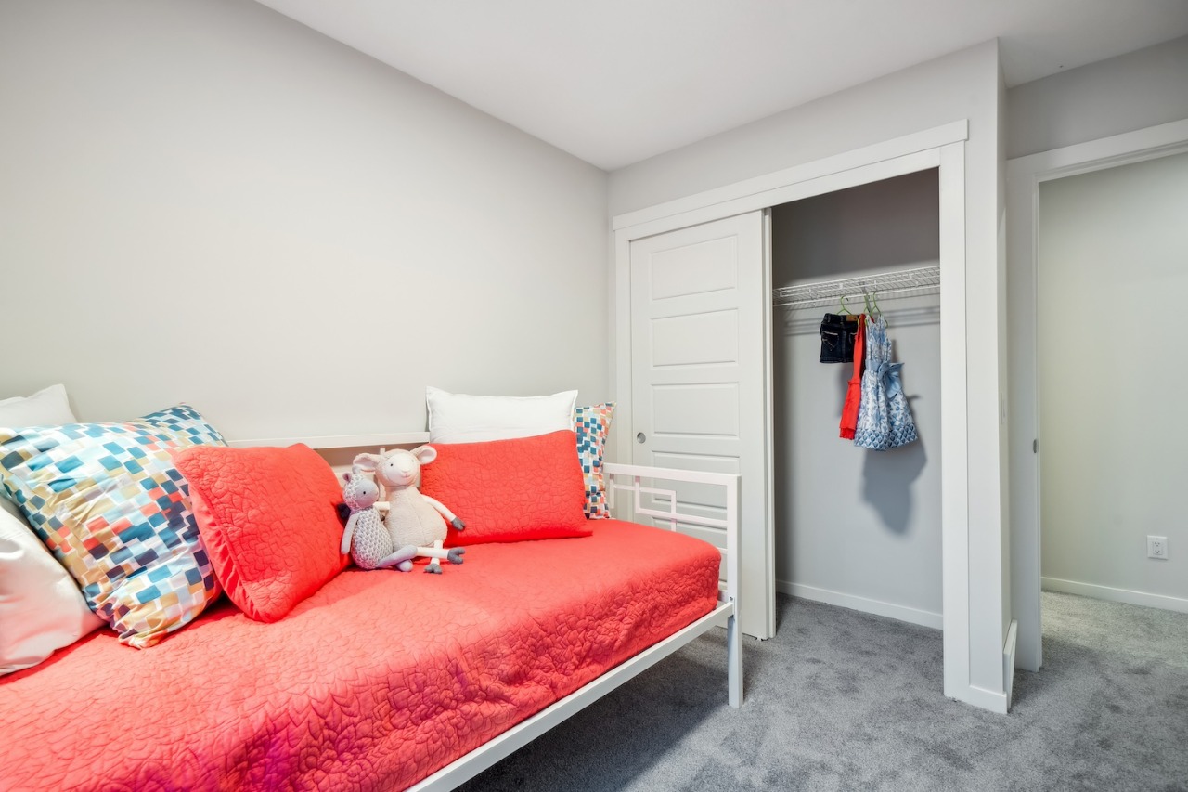
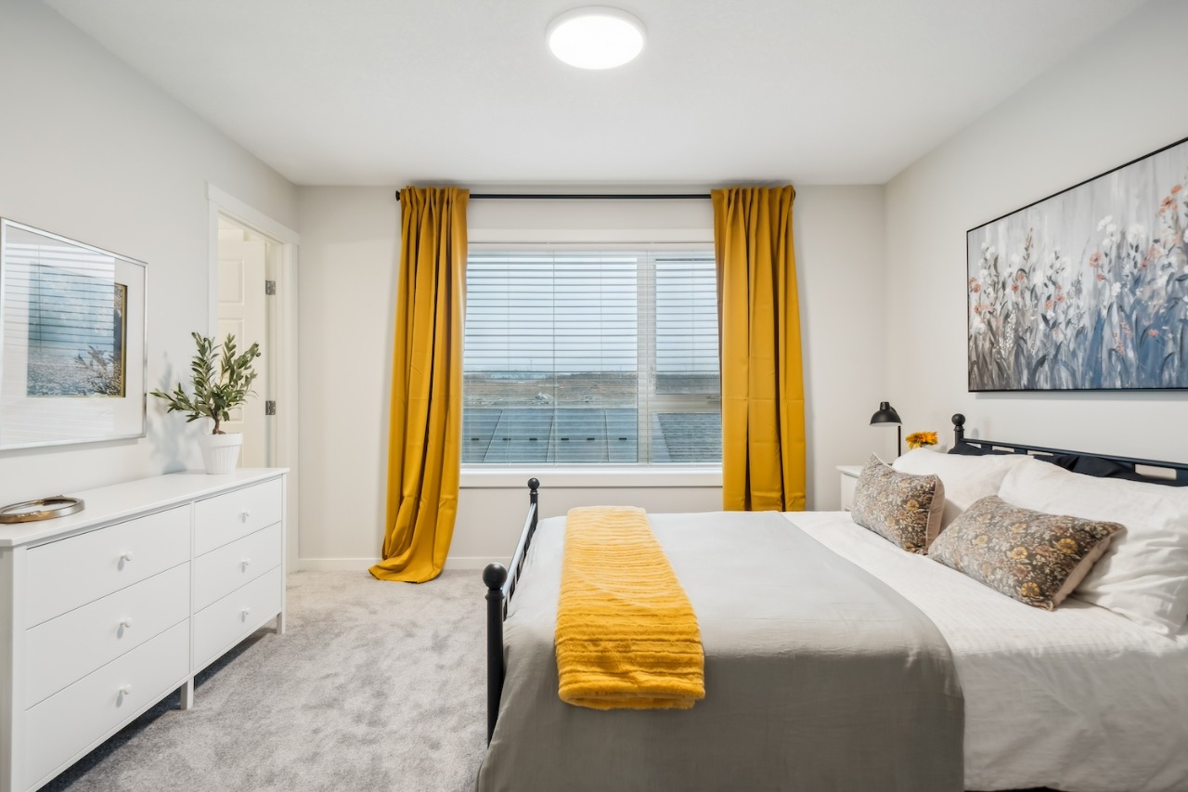
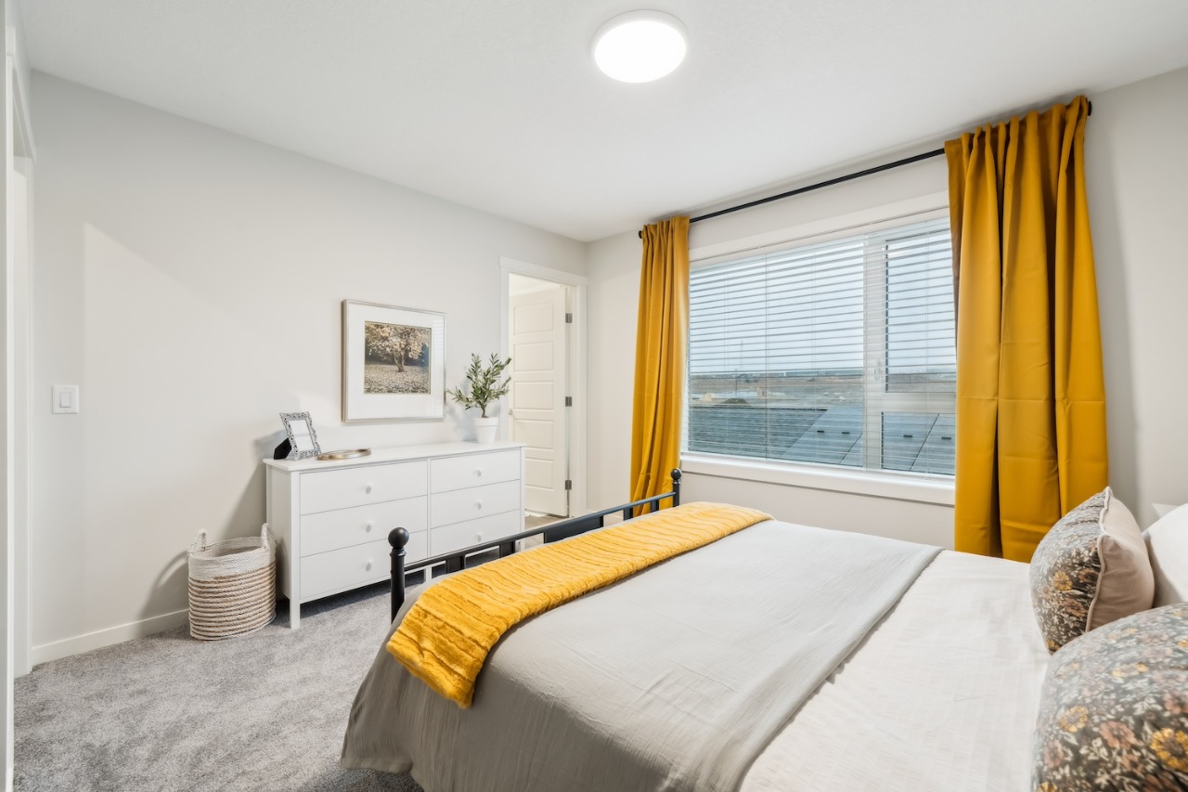
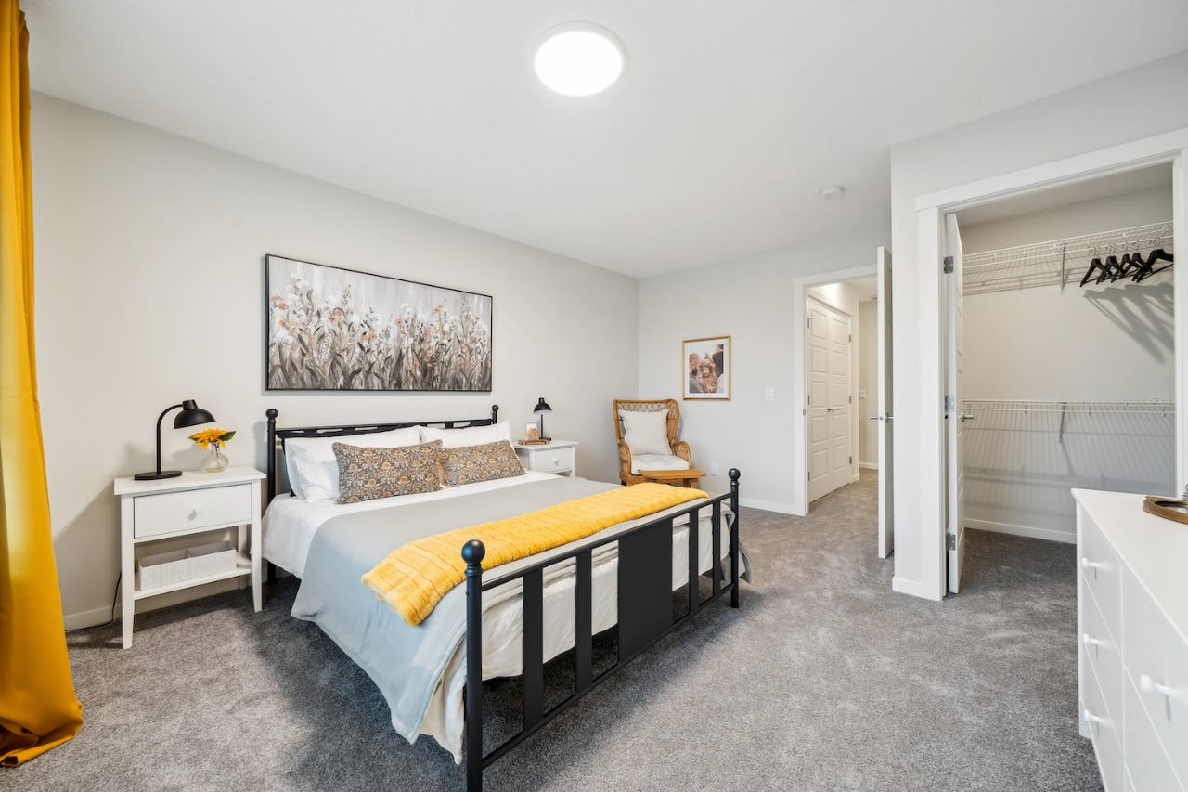
3
Heating
Natural Gas
Full Baths
2
Cooling
None
Half Baths
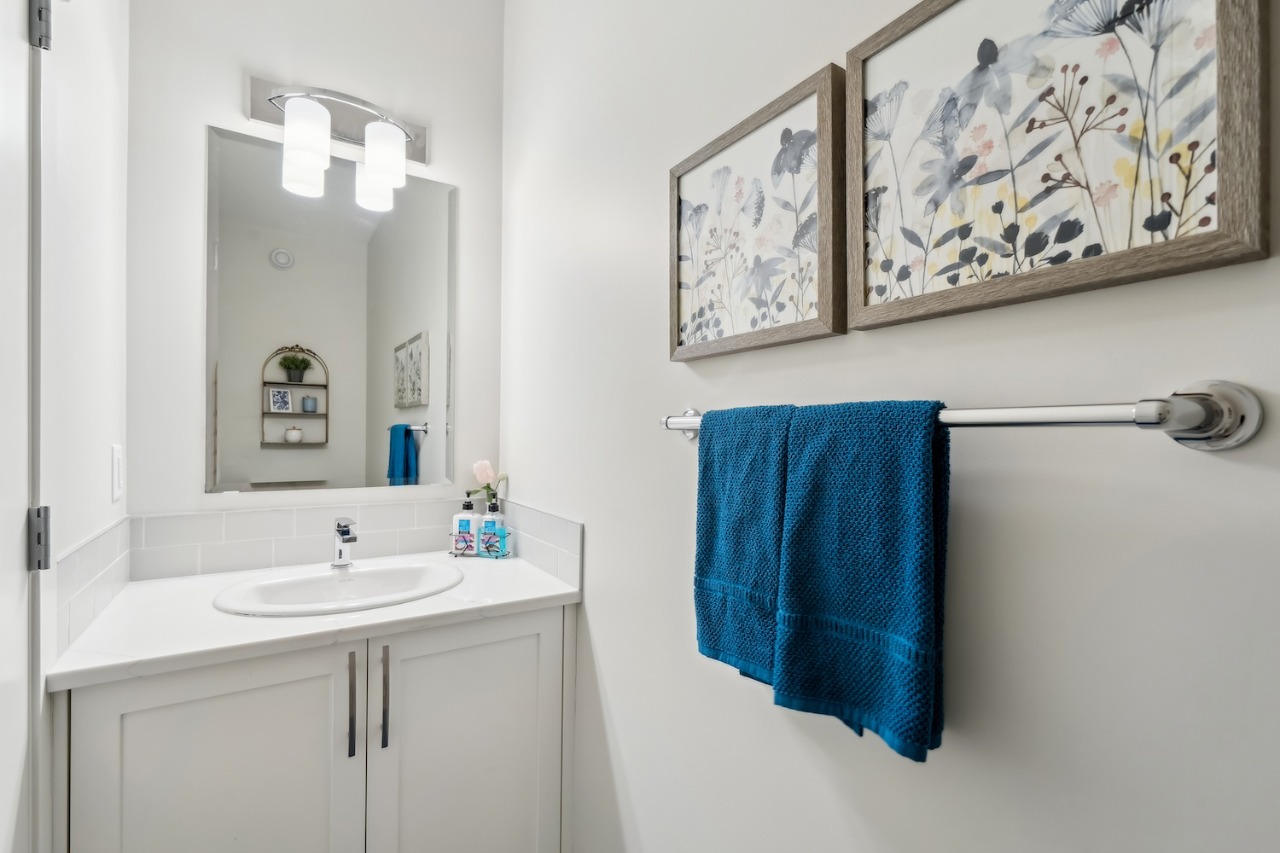
1
Parking Space(s)
2
Year Built
2024
Time on Bōde
268
MLS® #
A2253726
Bōde ID
20413774
Price / Sqft
$376
Owner's Highlights
Collapse
Description
Collapse
Additional Information
Collapse
Estimated buyer fees
| List price | $540,000 |
| Typical buy-side realtor | $10,100 |
| Bōde | $0 |
| Saving with Bōde | $10,100 |
When you're empowered to buy your own home, you don't need an agent. And no agent means no commission. We charge no fee (to the buyer or seller) when you buy a home on Bōde, saving you both thousands.
Interior Details
Expand
Interior features
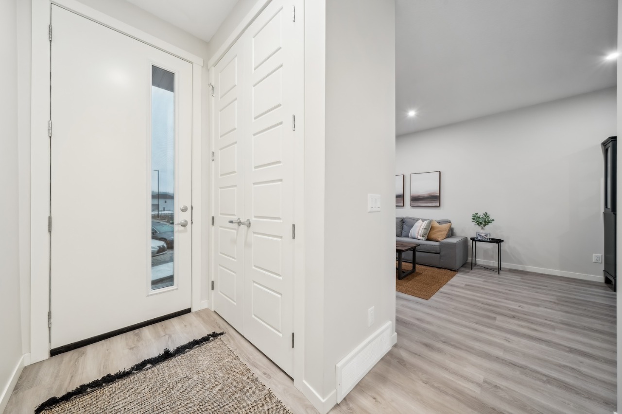
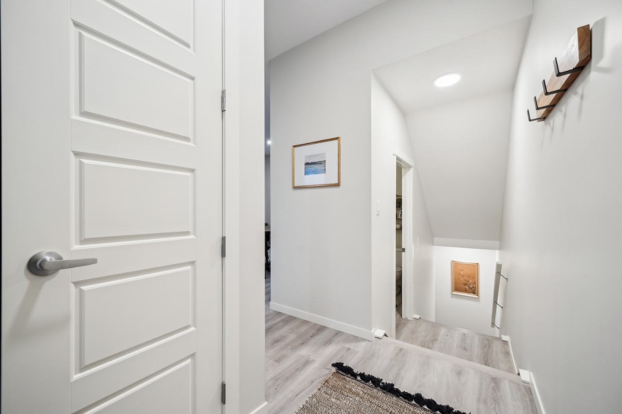
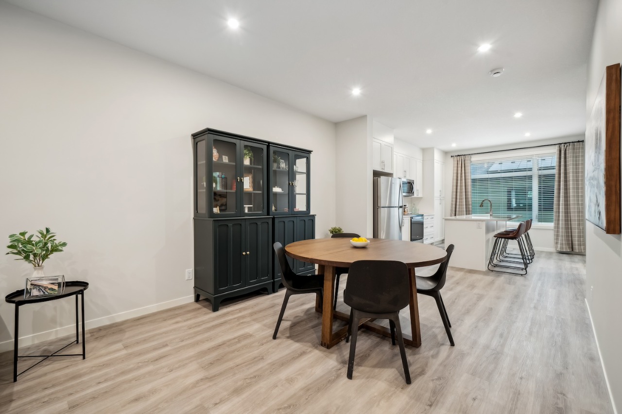
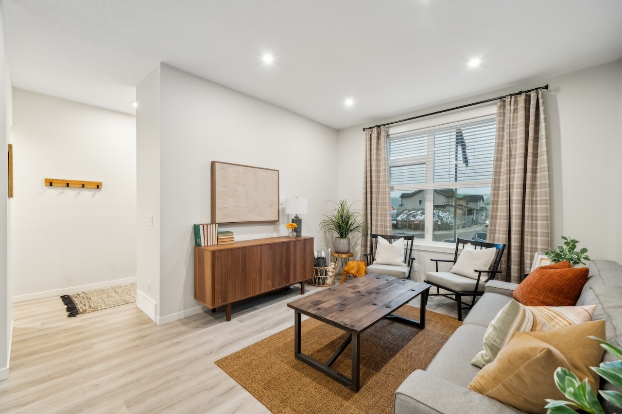
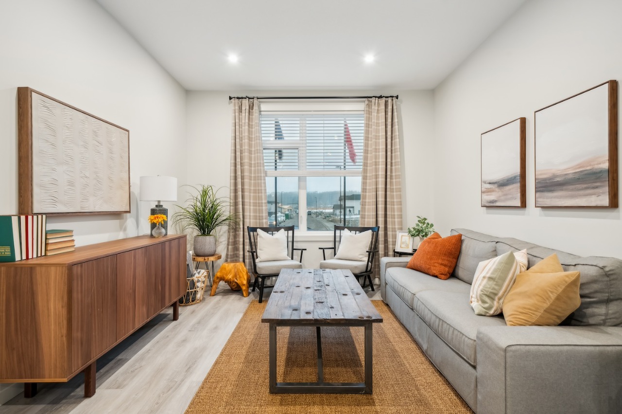
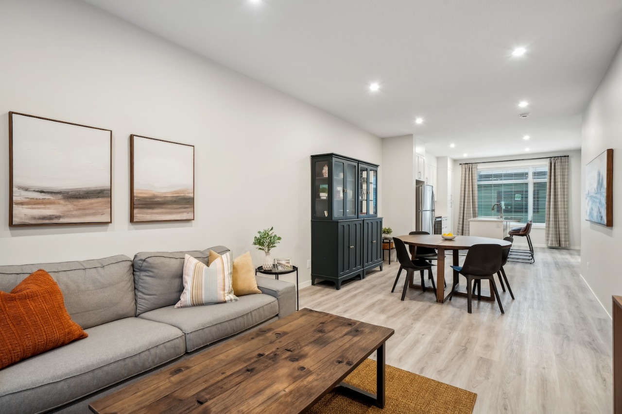
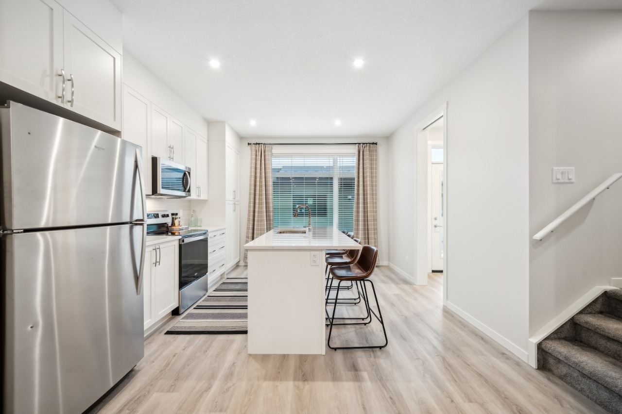
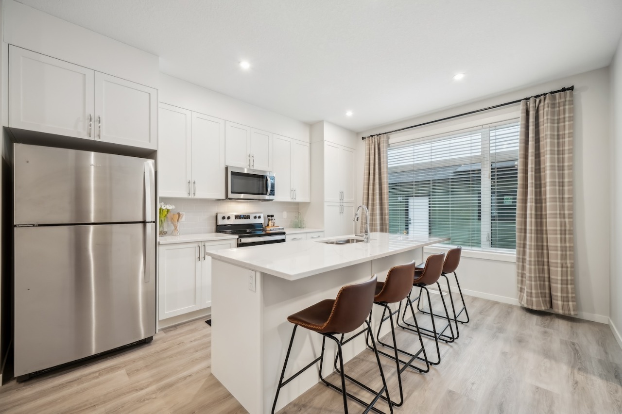
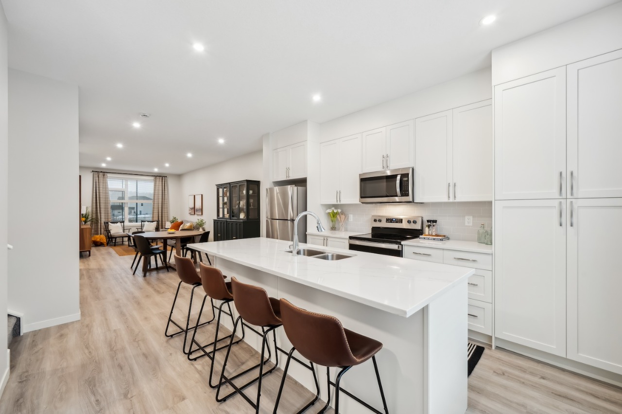
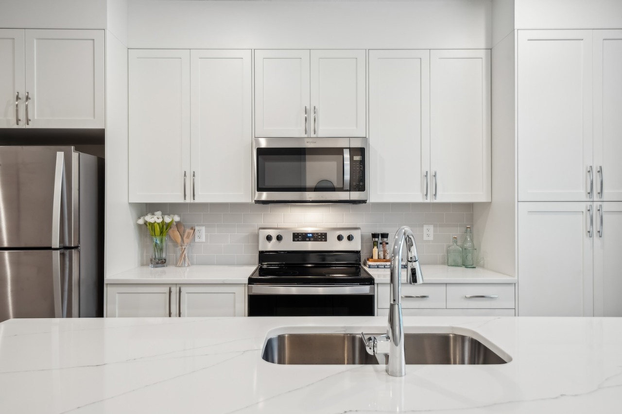
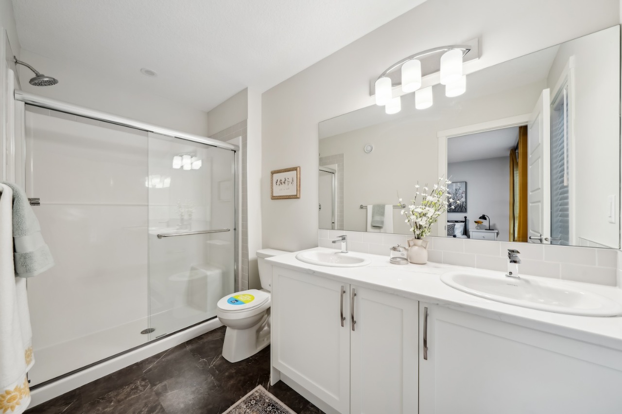
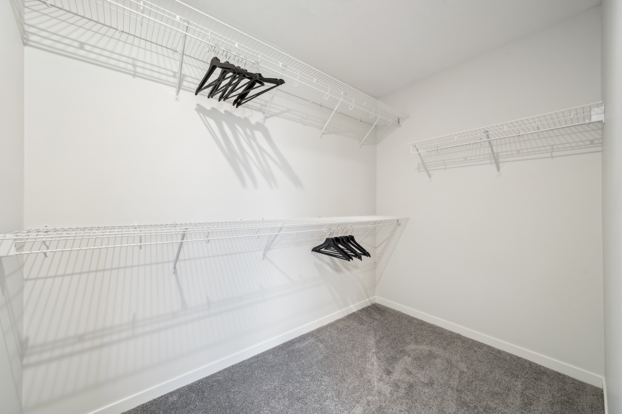
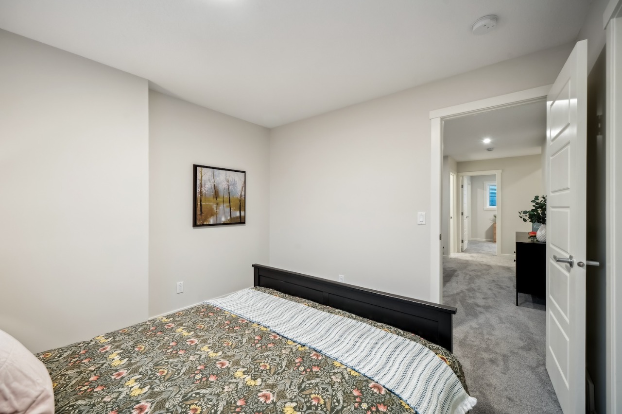
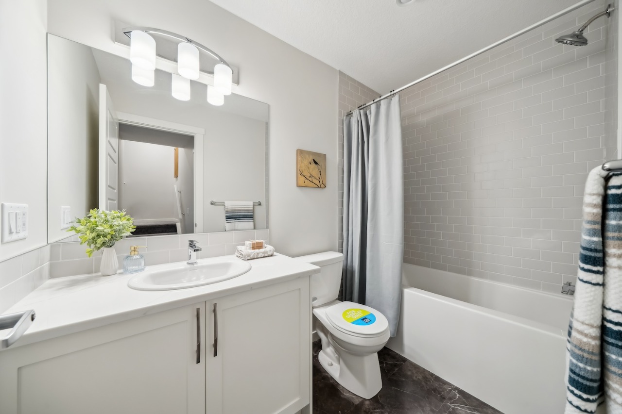
Double Vanity, Kitchen Island, Low Flow Plumbing Fixtures, Open Floor Plan, Recessed Lighting, Pantry, Walk-In Closet(s), Quartz countertops
Flooring
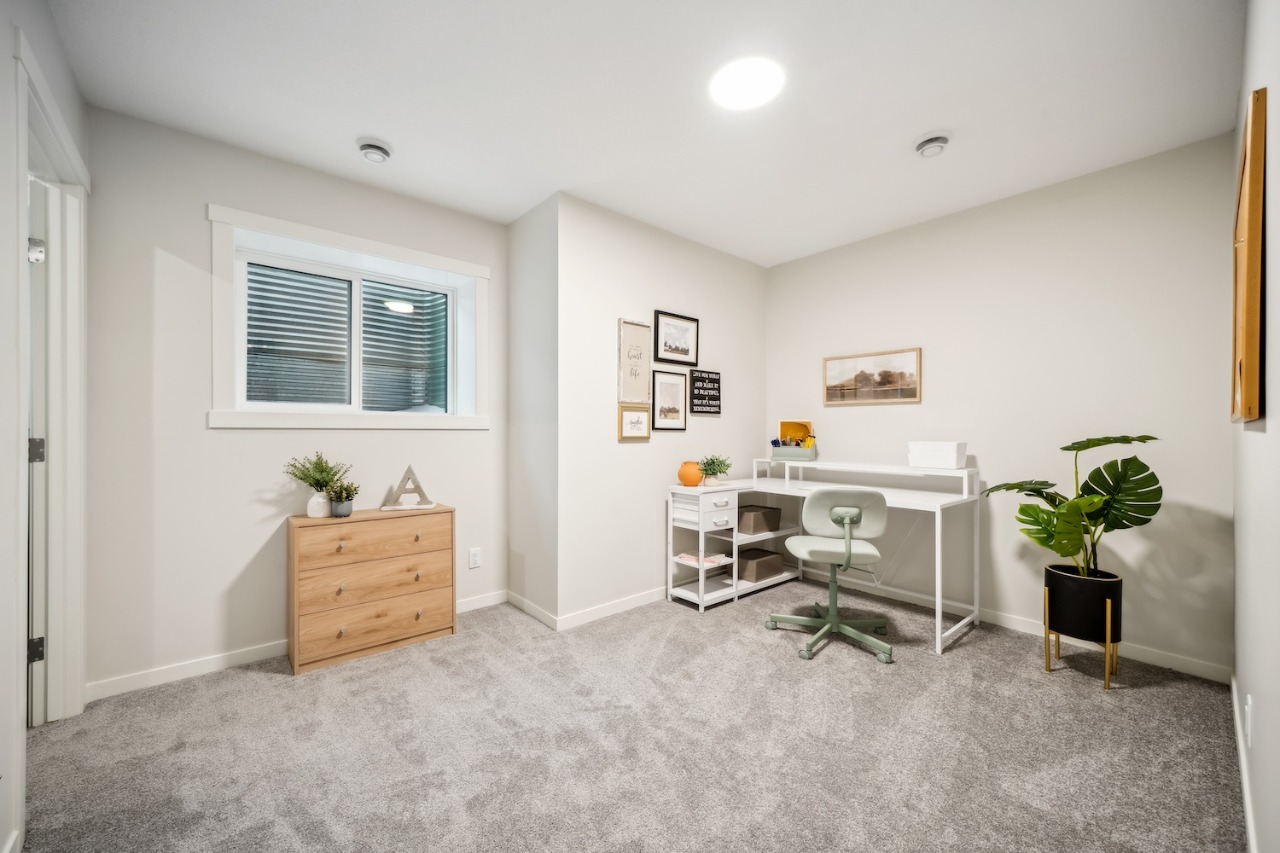
Carpet, Vinyl Plank
Heating
One Furnace
Cooling
None
Number of fireplaces
0
Basement details
Unfinished
Basement features
Full
Suite status
Suite
Appliances included
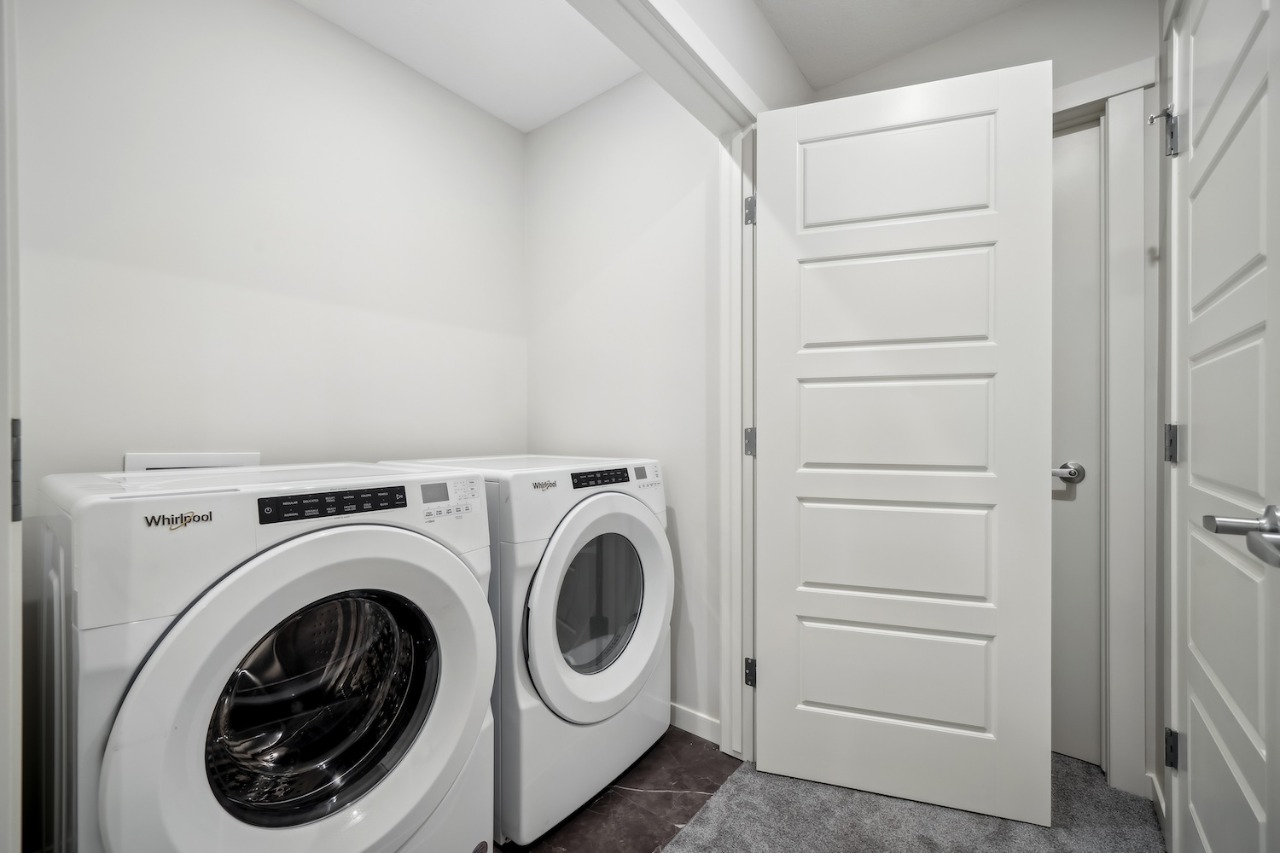
Dishwasher, Dryer, Electric Range, Microwave Hood Fan, Refrigerator, Washer
Exterior Details
Expand
Exterior
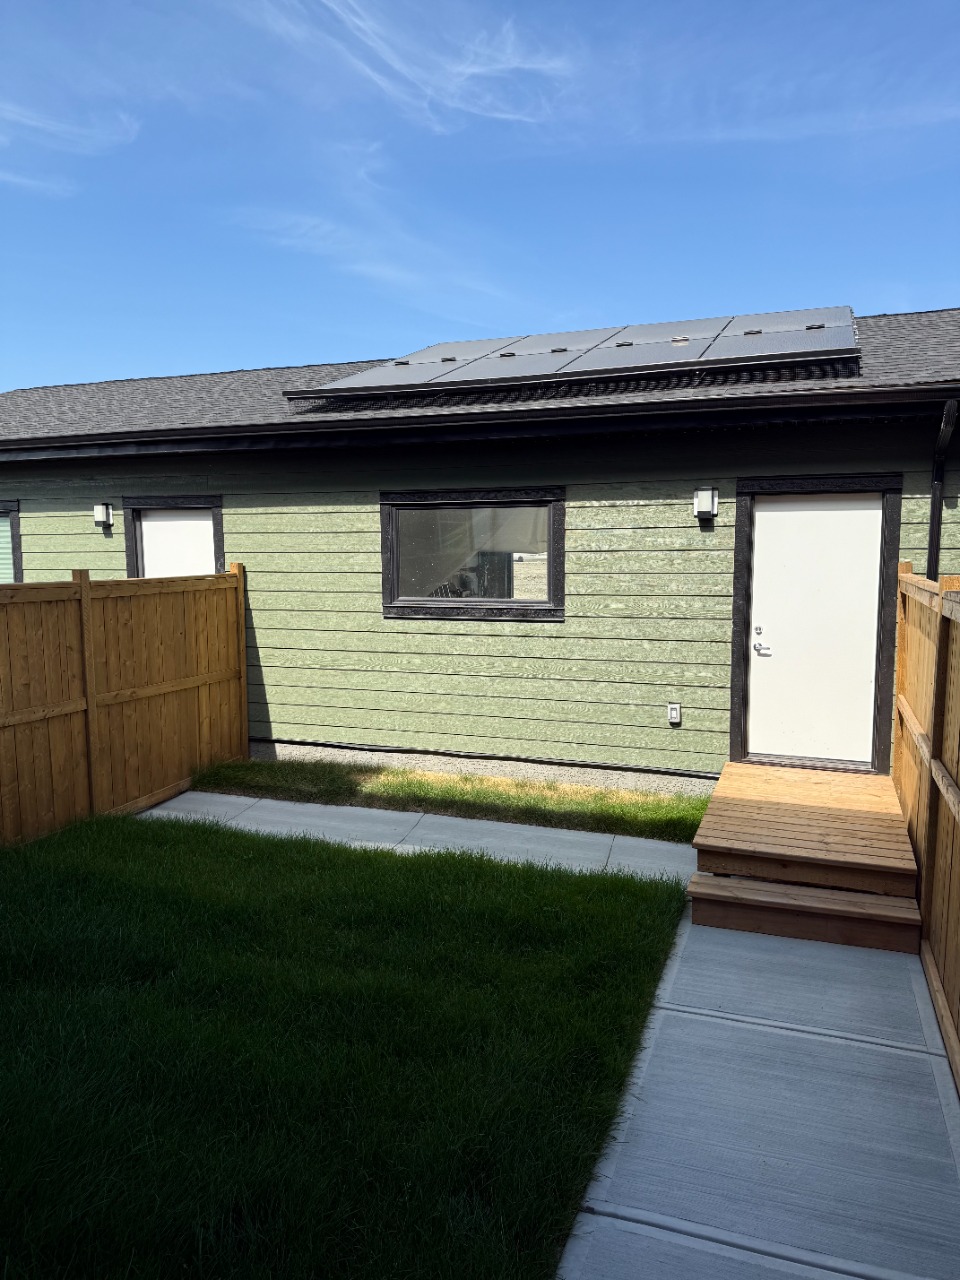
Wood Siding
Number of finished levels
2
Exterior features
Lighting
Construction type
Wood Frame
Roof type
Asphalt Shingles
Foundation type
Concrete
More Information
Expand
Property
Community features
Park, Playground, Sidewalks, Street Lights, Tennis Court(s), Shopping Nearby, Schools Nearby
Lot features
Back Yard, Low Maintenance Landscape, Street Lighting
Front exposure
South
Multi-unit property?
No
HOA fee
Parking
Parking space included
Yes
Total parking
2
Parking features
Double Garage Detached
Utilities
Water supply
Municipal / City
This REALTOR.ca listing content is owned and licensed by REALTOR® members of The Canadian Real Estate Association.