#418 1750 Rangeview Drive Southeast, Calgary, AB T3M2B6


Property Overview
- Row / Townhouse Home Type
- 360 sqft Garage Size
- RangeviewCommunity
- 3 Beds
- Natural Gas Heating
- 2 Full Baths
- Rough-In Cooling
- 1 Half Baths
- 2 Parking Space(s)
- 2025 Year Built
- $495 / year HOA
- 80 days Time on Bōde
- A2176955 MLS® #
- 19324721 Bōde ID
- $343 Price / Sqft
Get instant answers about this home
Sale Analysis
Auto-generatedThis 3-bedroom, 2.5-bathroom row / townhouse in Rangeview sold for $530,828.
How did this sale price compare with similar homes?
Based on 92 comparable sales, the sold price of $530,828 is approximately 13% below the $606,954 benchmark.
How long did this home take to sell?
The home sold after 57 days on the market, longer than the 49 days average for comparable sales.
What does this mean for the local market?
Comparable sales in Rangeview averaged 98.8% of list price, or 1.2% below list.
How close was the final sale price to the list price?
The home sold for $530,828, which is 1.9% below the asking price of $541,328.
What features stand out inside the home?
The home includes vinyl plank, breakfast bar, chandelier, high ceilings, a kitchen island and an open floor plan.
What kind of home is this?
This row / townhouse in Rangeview was built in 2025.
This analysis is automatically generated using available sales and market data. It may contain errors and should not be relied on as financial or legal advice.
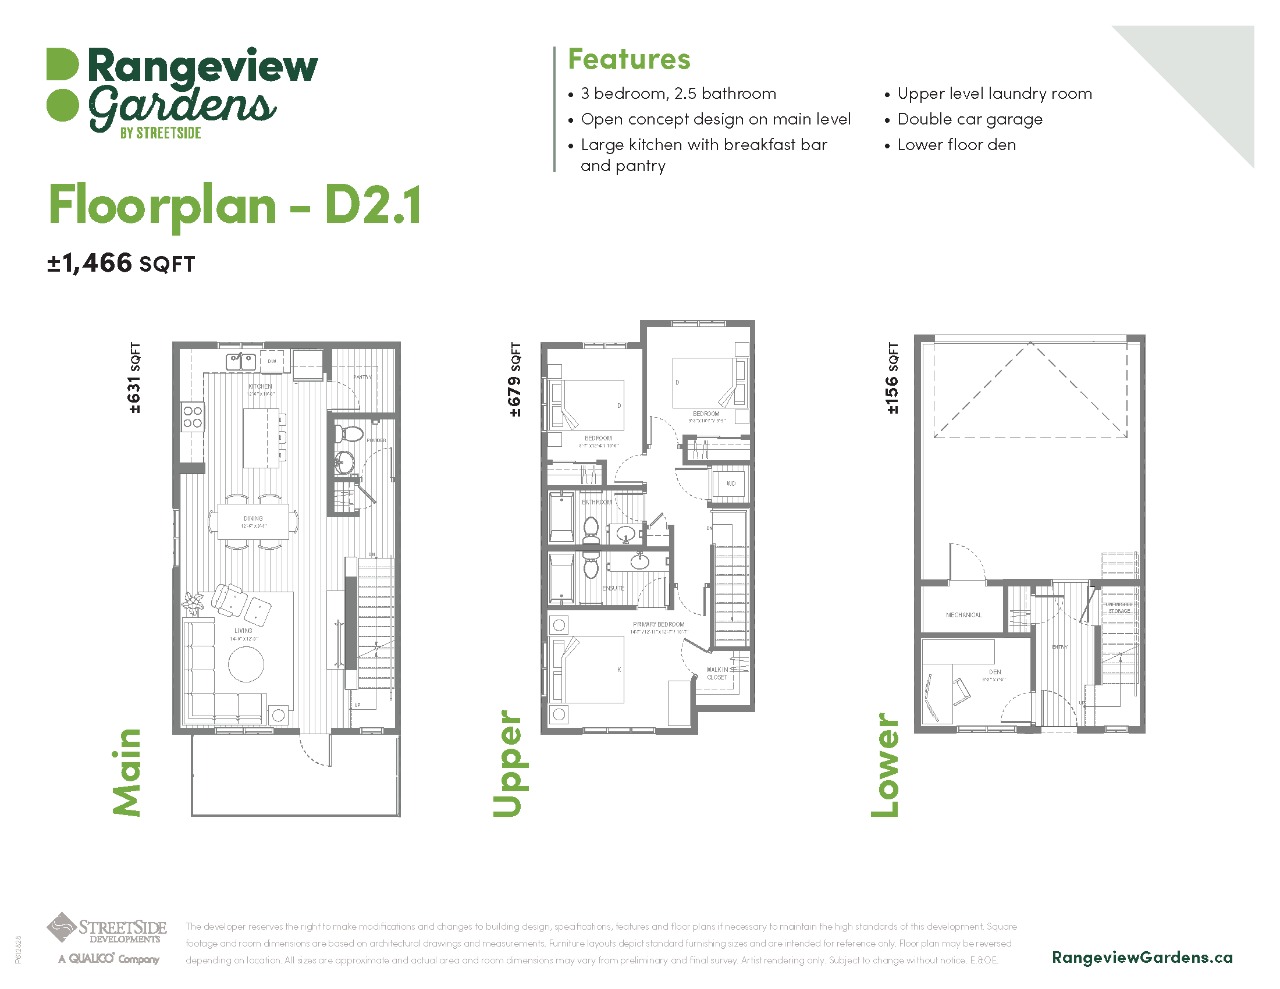
3 Bedrooms, 2.5 baths, double car garage, open living space, upper floor laundry, lower floor den.
Description
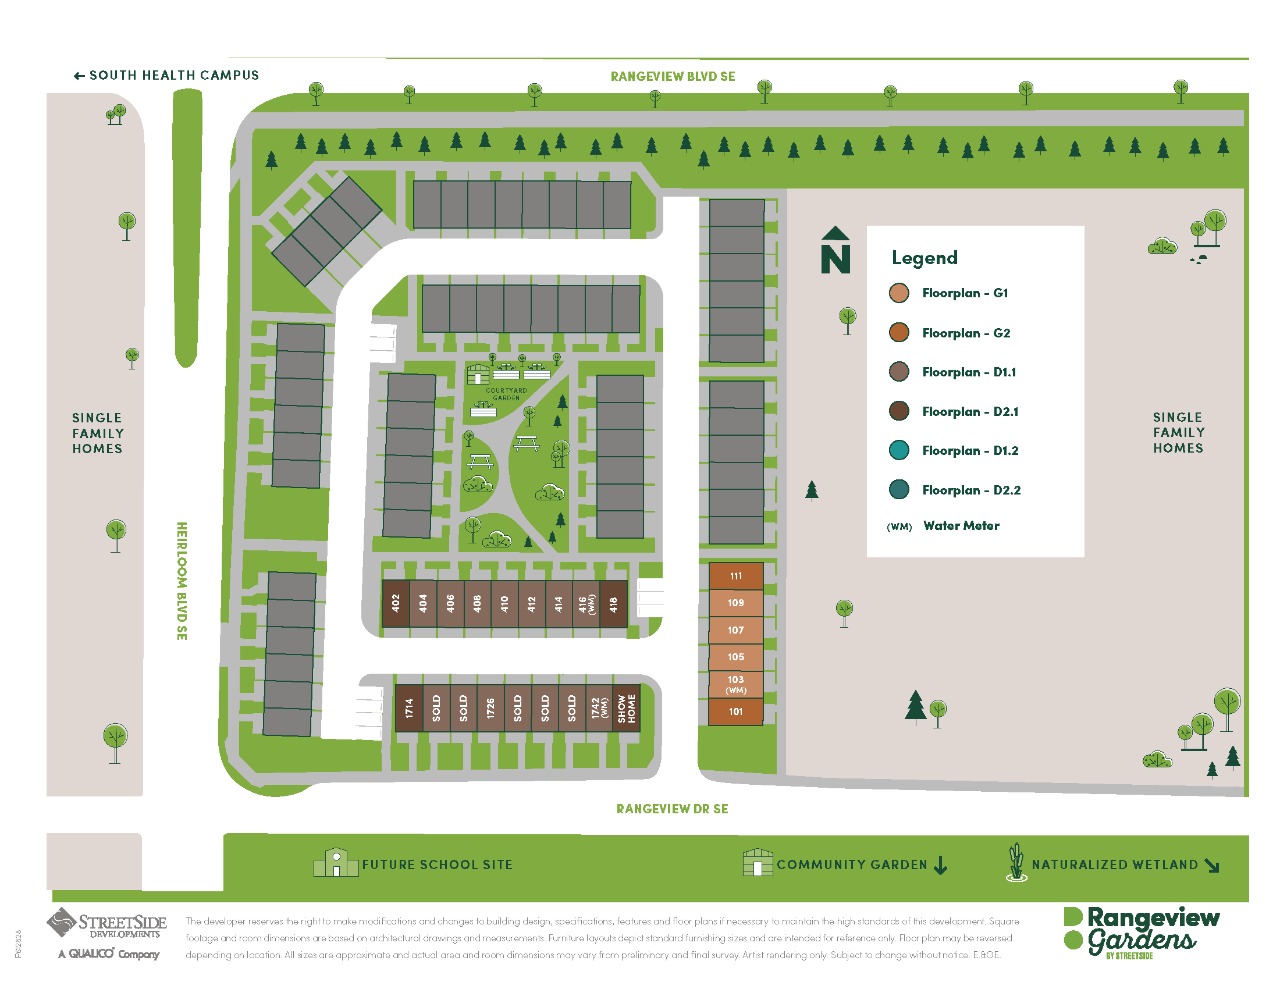
Experience the comfort and convenience of this lovely 3-bedroom townhome in the desirable Rangeview Gardens community. This residence boasts a modern design, blending functionality with style. The generous space offers three spacious bedrooms complete with double-car garage, large balcony off the of the living room, and standard upgrades such as stainless steel Whirlpool appliances & quartz countertops. As part of the Rangeview community, residents have unique access to a vibrant community garden just steps away, fostering a welcoming, neighborly spirit. Rangeview Gardens also comes with a beautifully designed courtyard garden, offering tranquility and a lush, green space to relax and gather with family and friends.
Interior Details
Exterior Details
More Information
Property
Condo Details
Parking
Utilities
This REALTOR.ca listing content is owned and licensed by REALTOR® members of The Canadian Real Estate Association.