99 Legacy Glen Terrace Southeast, Calgary, AB T2X3Z1






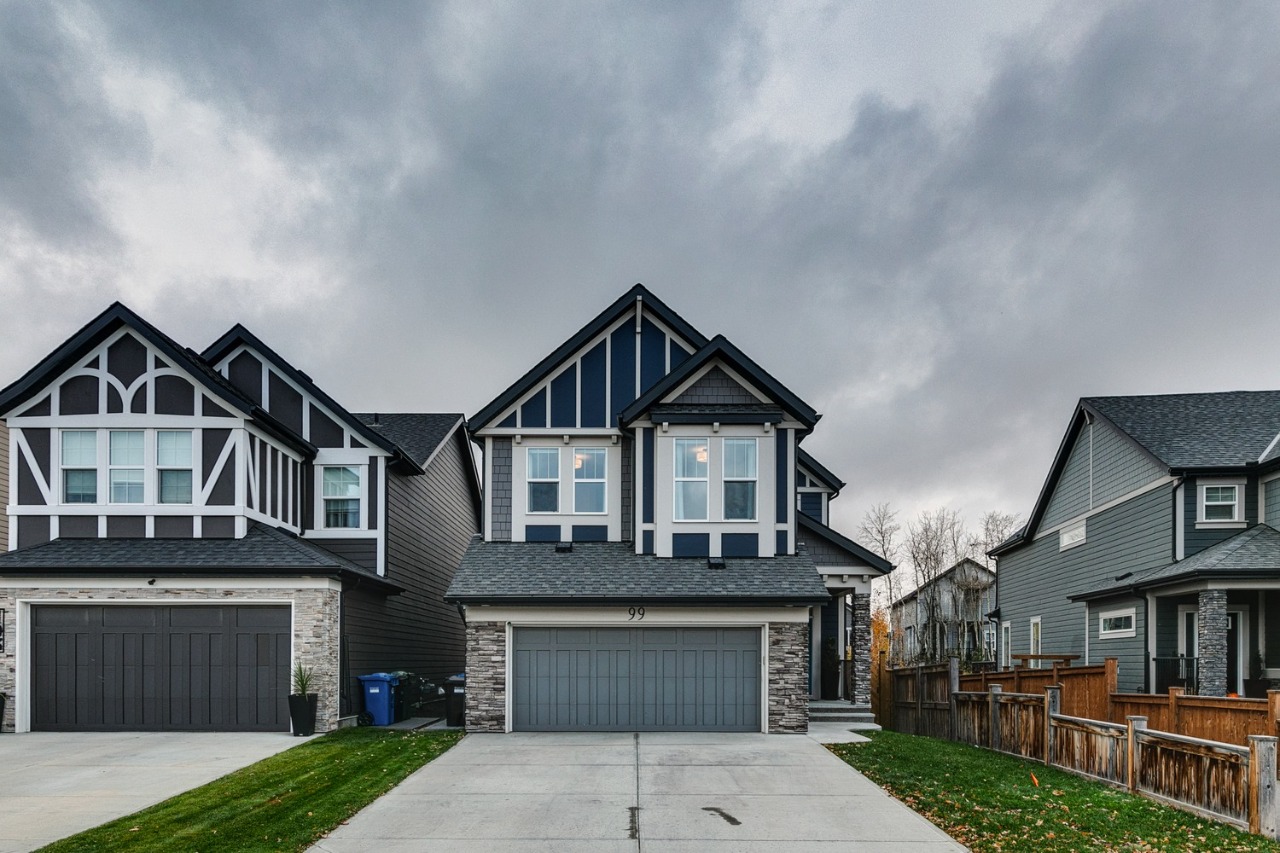
Property Overview
- Detached Home Type
- House Building Type
- 4356 Sqft Lot Size
- LegacyCommunity
- 4 Beds
- Natural Gas Heating
- 2 Full Baths
- Air Conditioning (Central) Cooling
- 1 Half Baths
- 4 Parking Space(s)
- 2018 Year Built
- $3,918 Property Taxes
- $60 / year HOA
- -677 days Time on Bōde
- N/A MLS® #
- 19285052 Bōde ID
- $0 Price / Sqft
- R-1N Land Use
- Two Storey Style
Get instant answers about this home
Sale Analysis
Auto-generatedThis 4-bedroom, 2.5-bathroom house in Legacy is currently listed.
What does this mean for the local market?
Comparable sales in Legacy averaged 98.8% of list price, or 1.2% below list.
What kind of home is this?
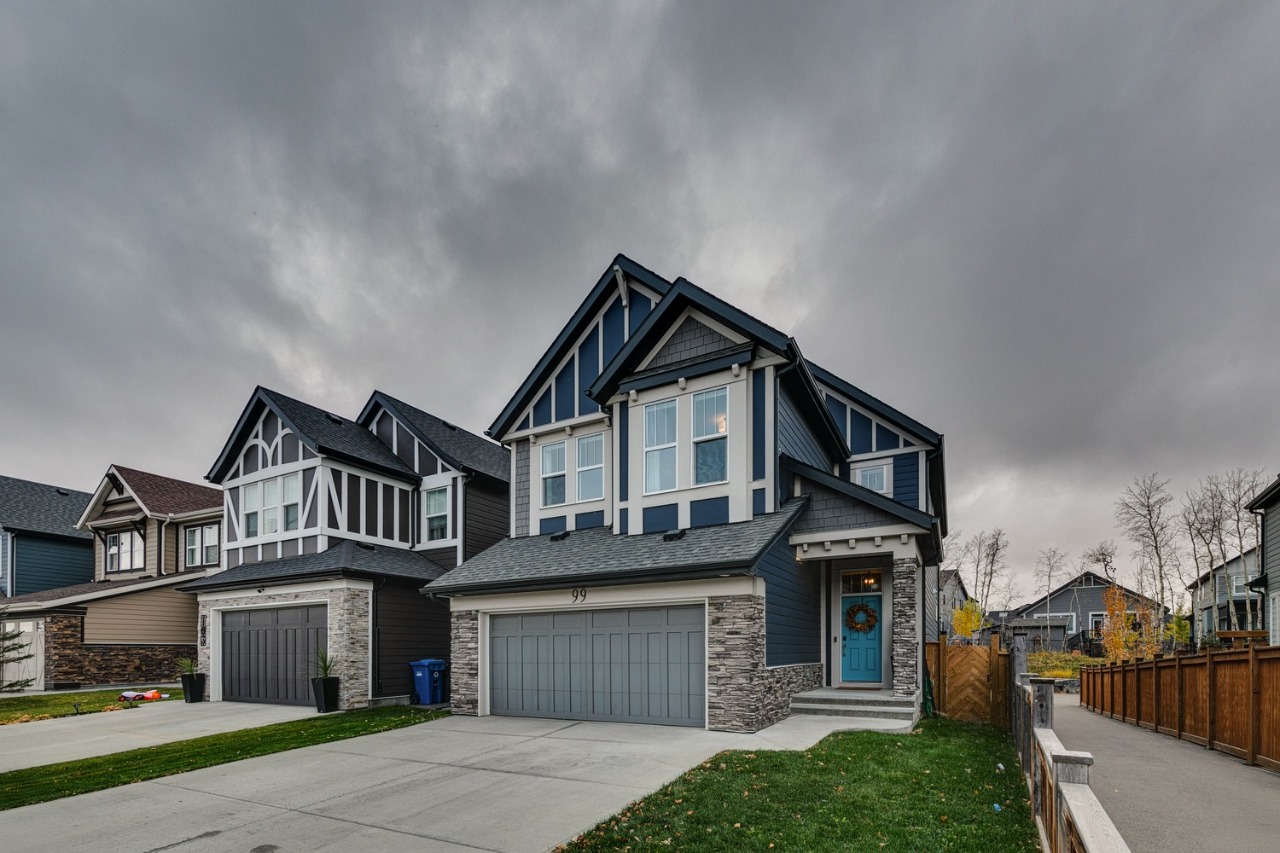
This house in Legacy was built in 2018.
What features stand out inside the home?
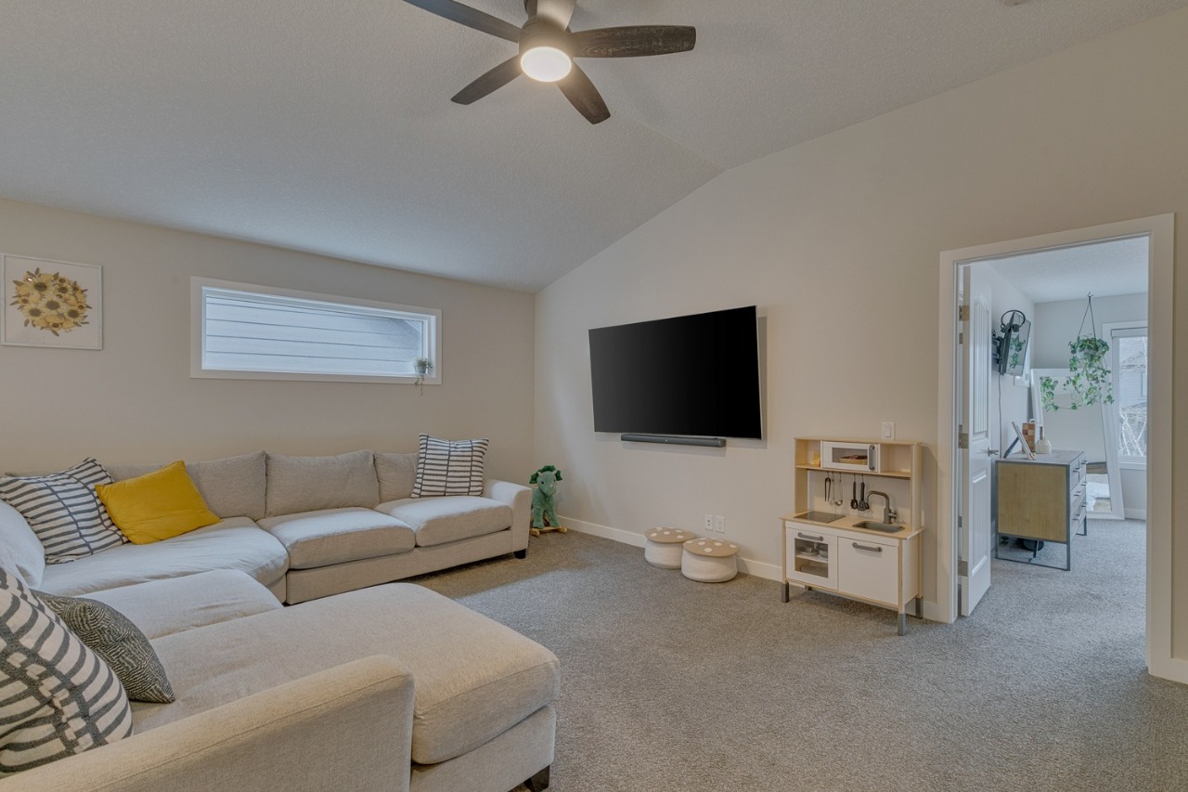
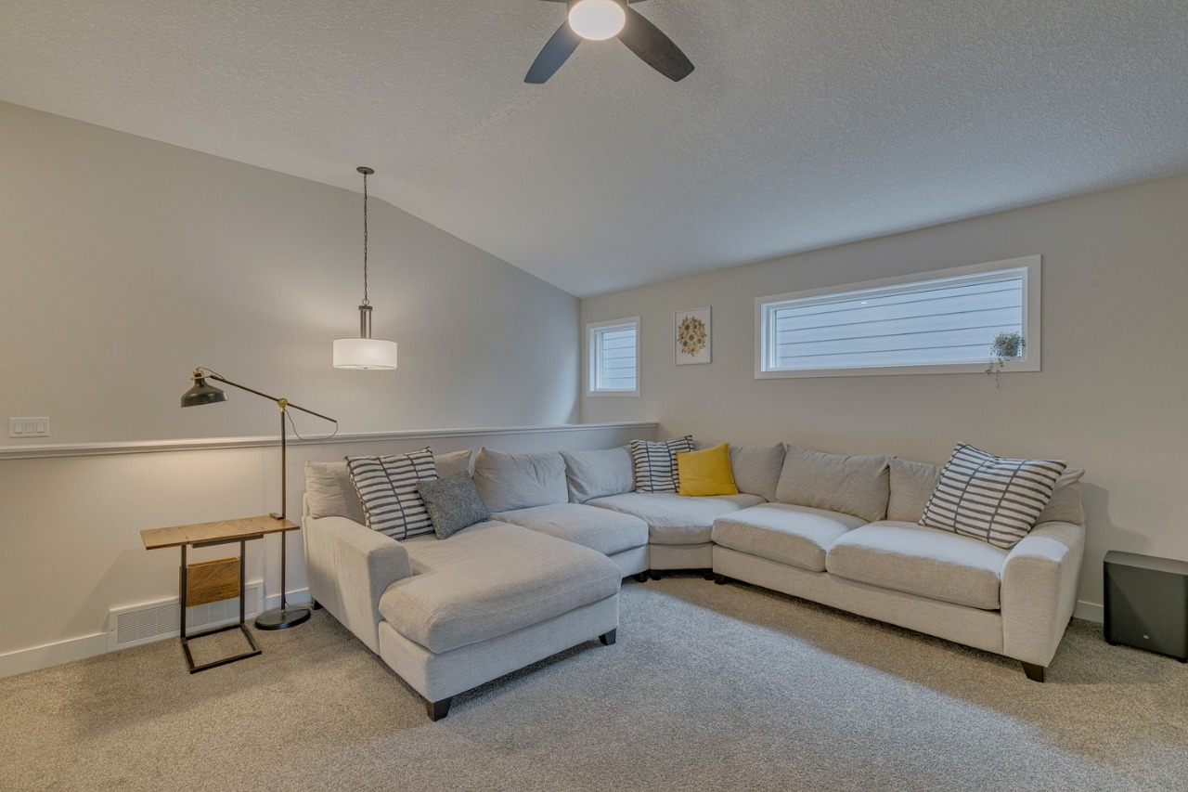
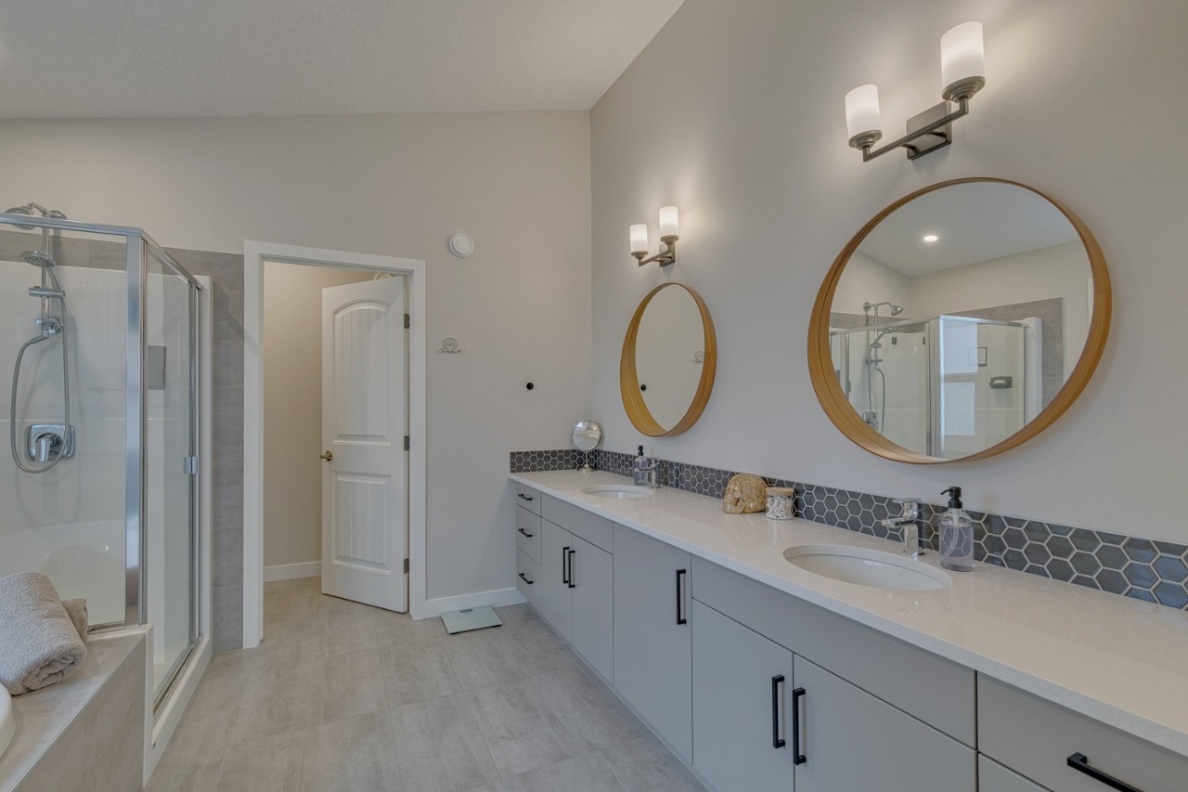
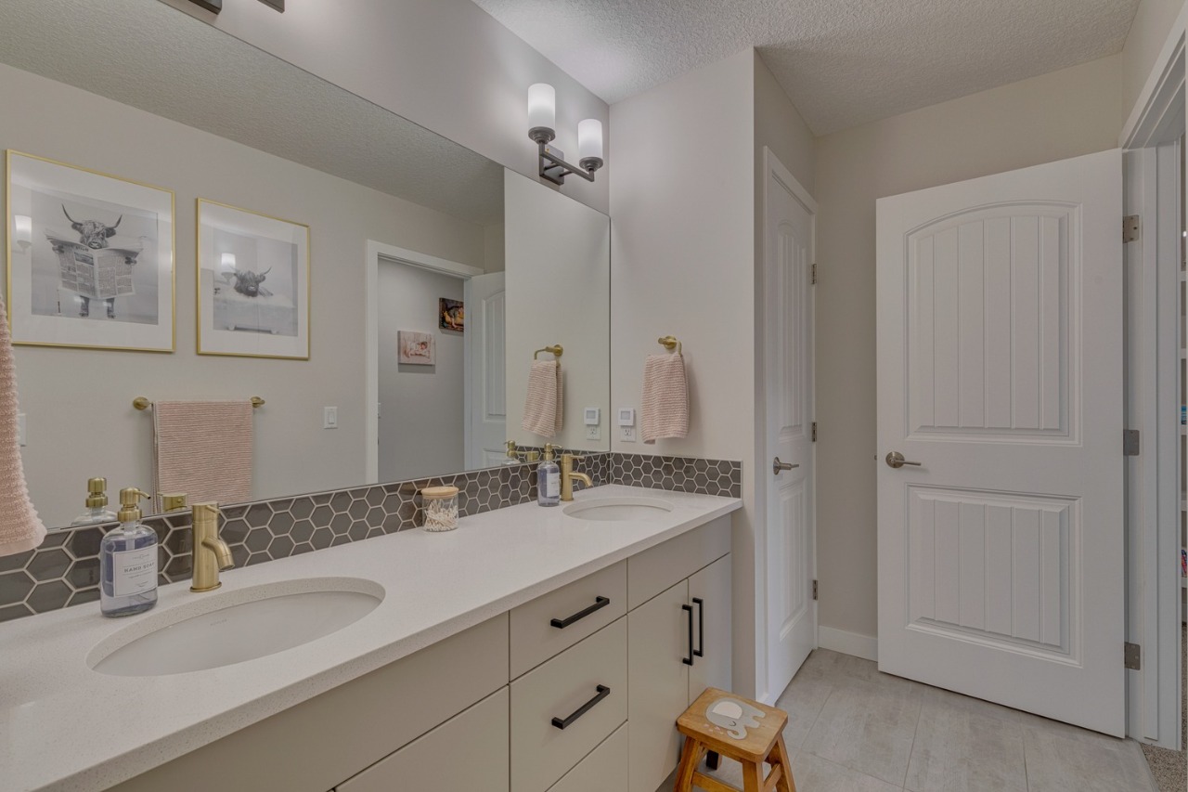
The home includes carpet, bathroom rough-in, ceiling fans, chandelier, double vanity and high ceilings.
What are the key layout details of this home?
The home offers 4 bedrooms, 2.5 bathrooms, approximately 2,455 sqft, and 4 parking spaces.
What should I know about the basement and mechanical systems?
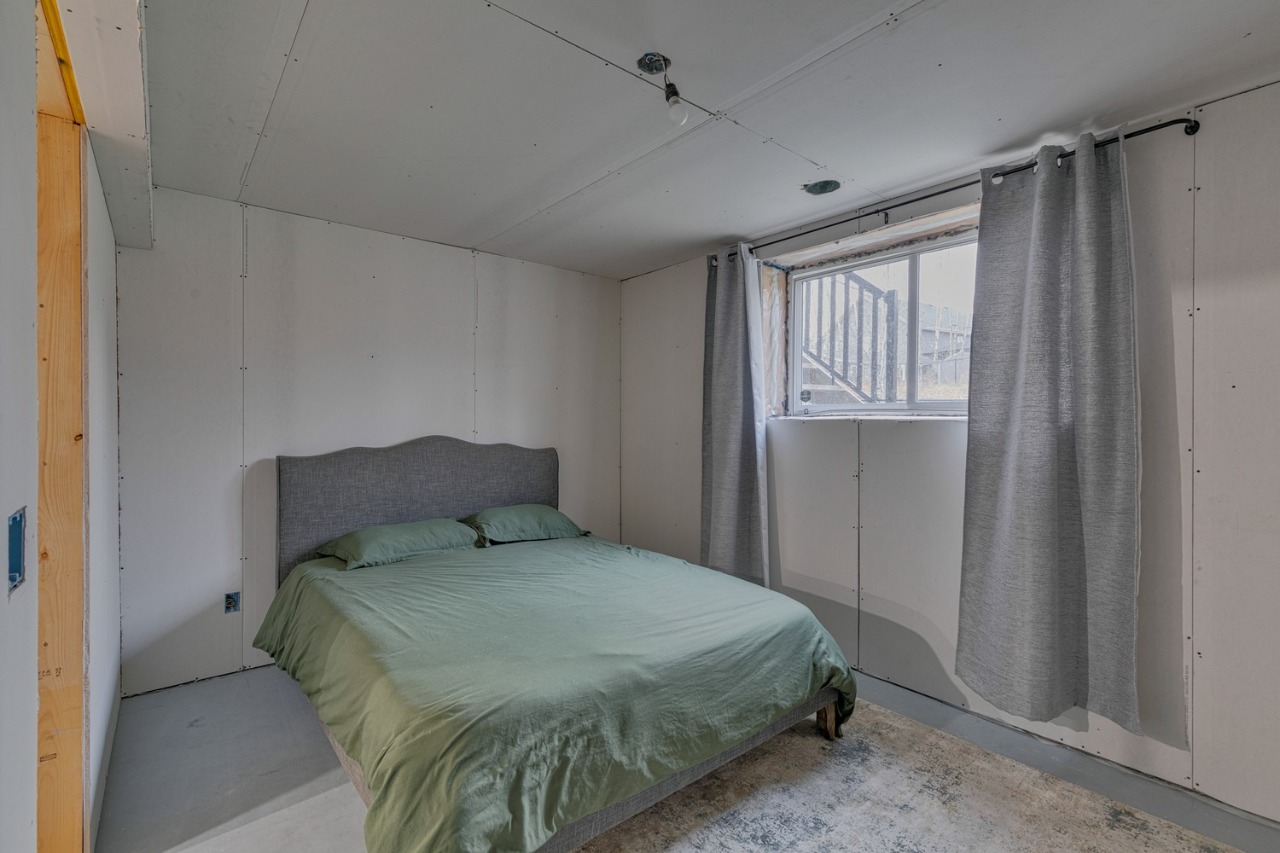
The home has a full unfinished basement, central air conditioning, one furnace and one fireplace.
What amenities are nearby?
Schools, playgrounds, sidewalks, street lights, shopping and parks are nearby.
This analysis is automatically generated using available sales and market data. It may contain errors and should not be relied on as financial or legal advice.
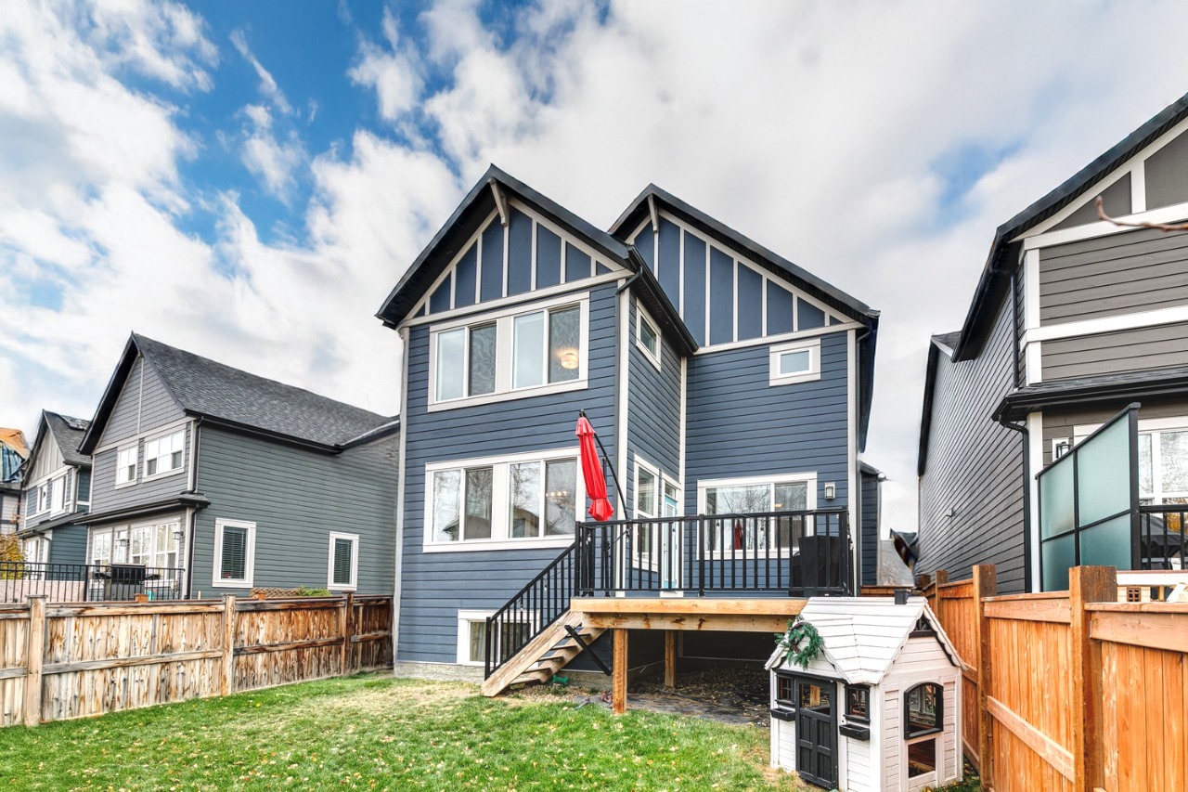
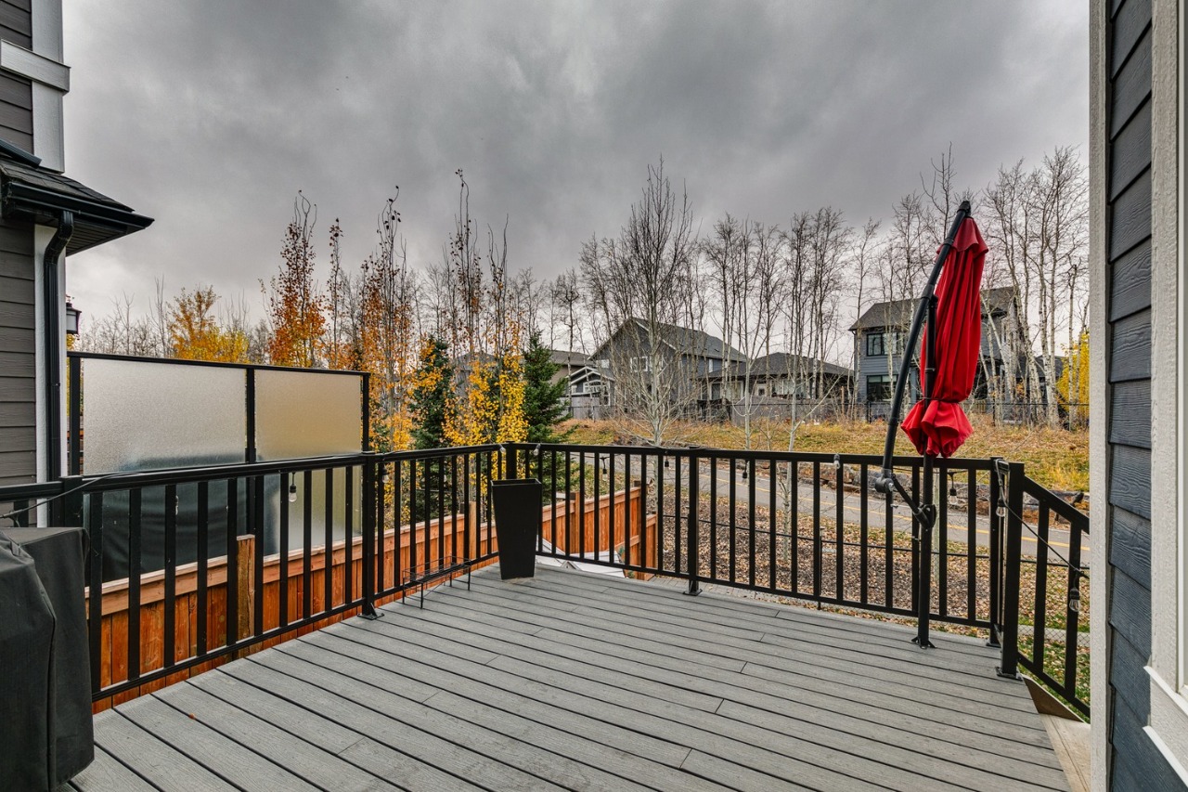
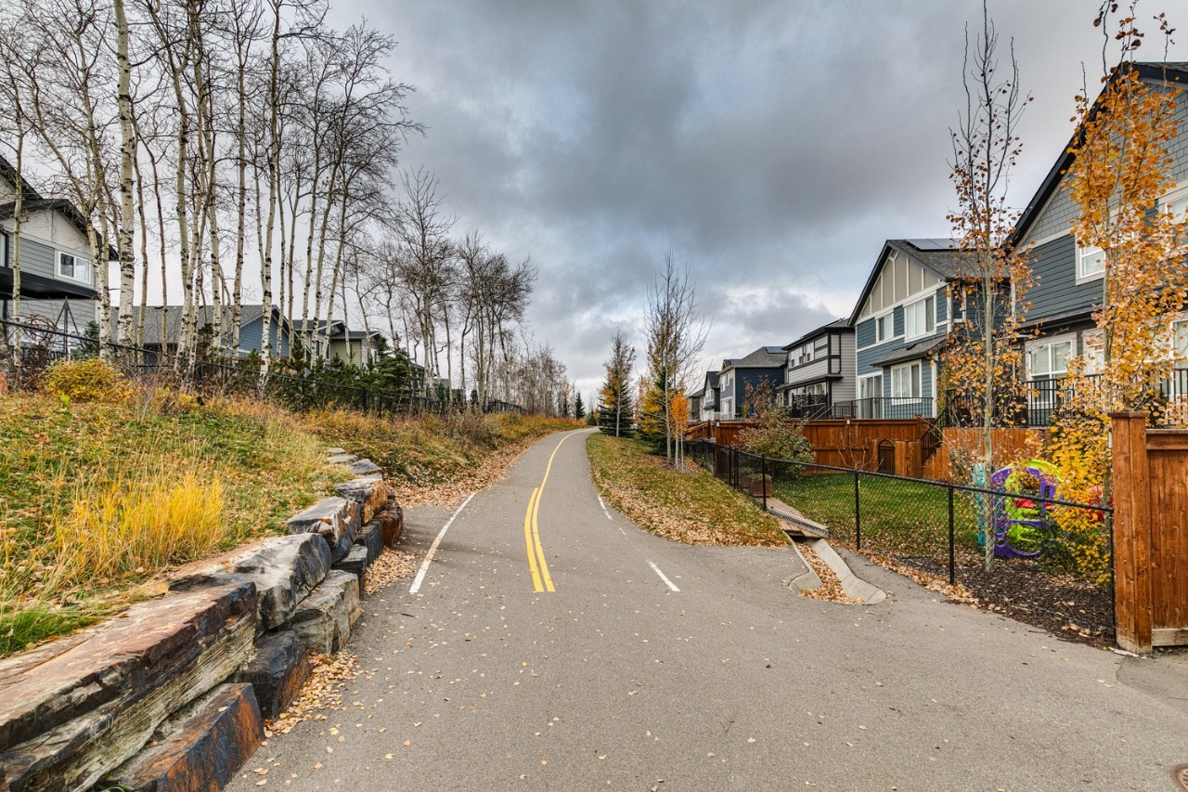
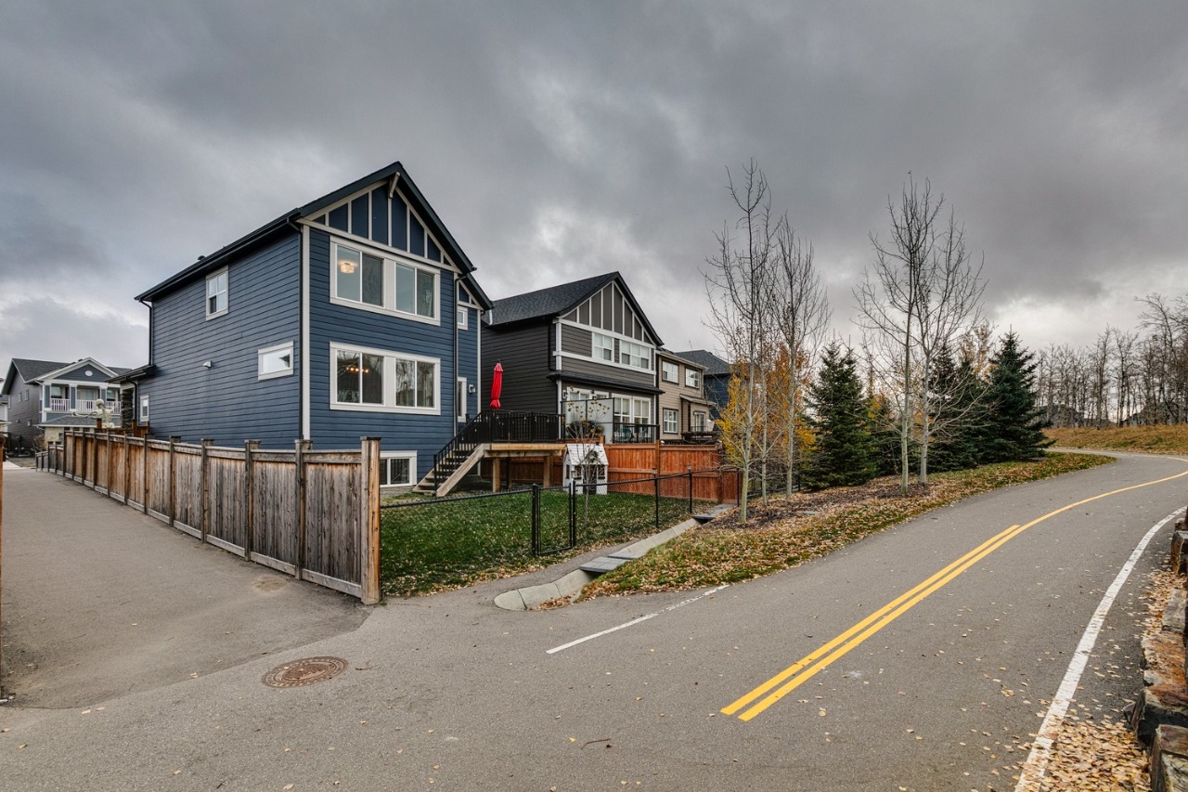
Your Dream Home Awaits! Welcome to this stunning two-story home in the desirable community of Legacy, with a west facing backyard onto path!
Description
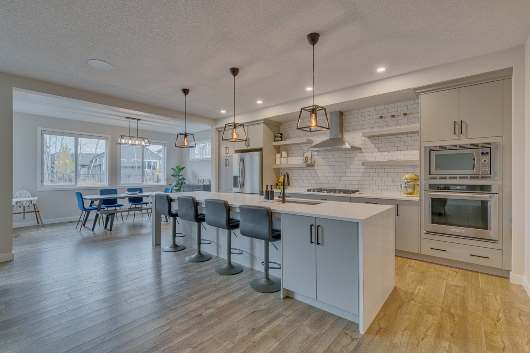
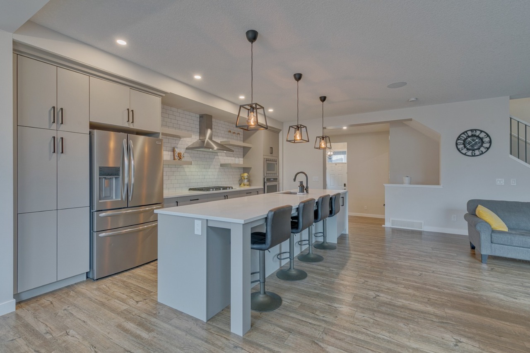
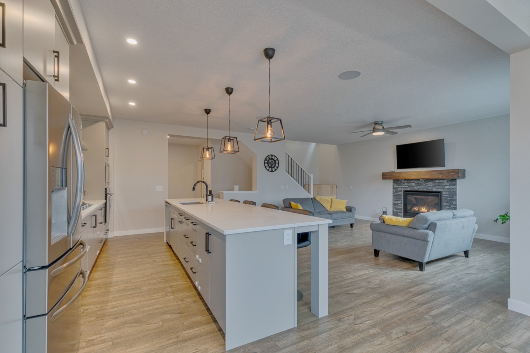
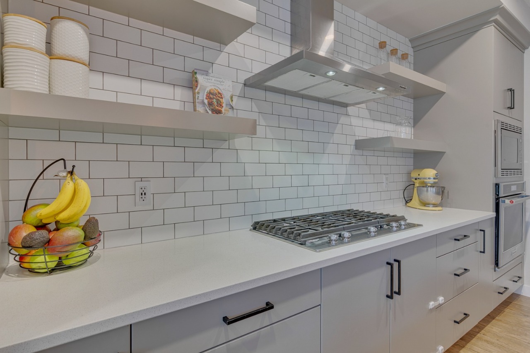
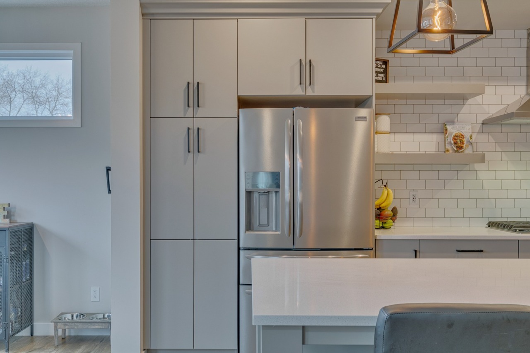
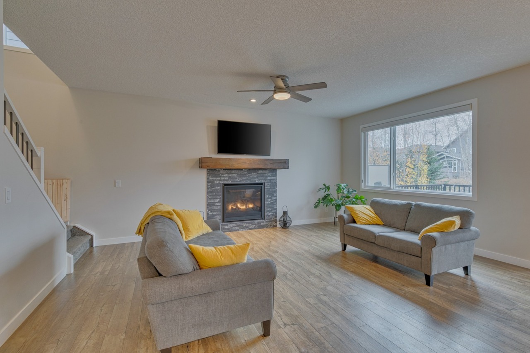
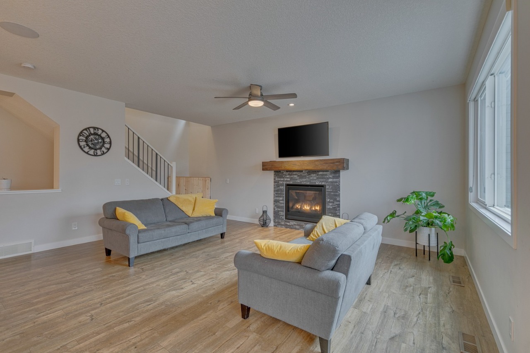
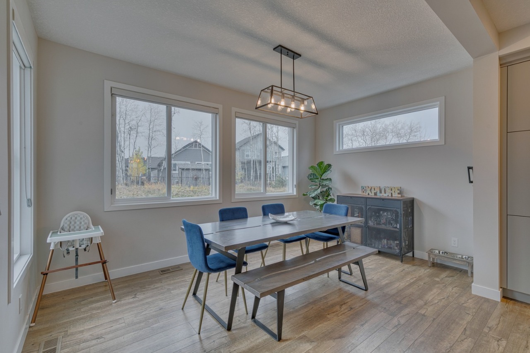
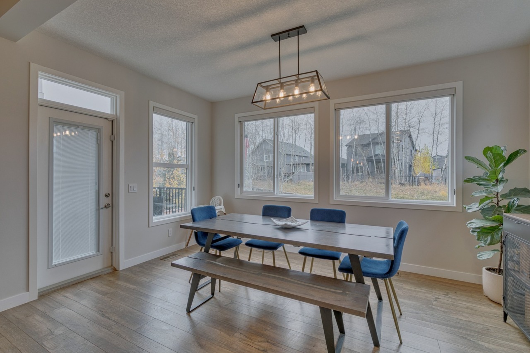
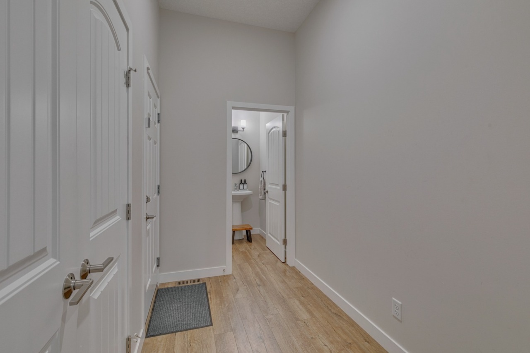
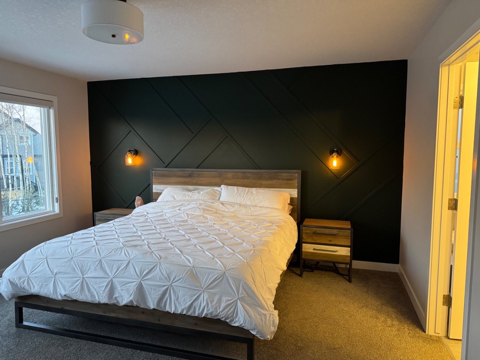
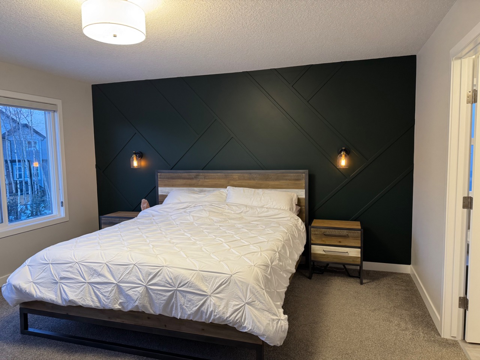
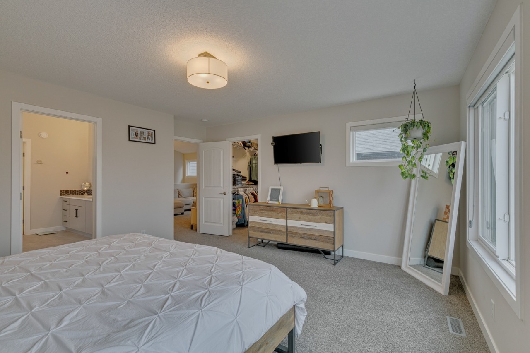
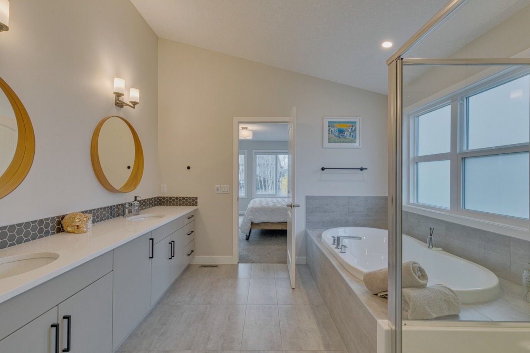
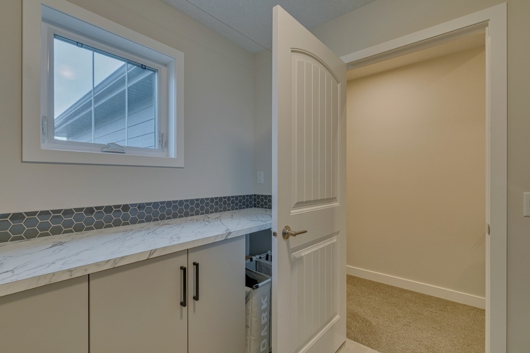
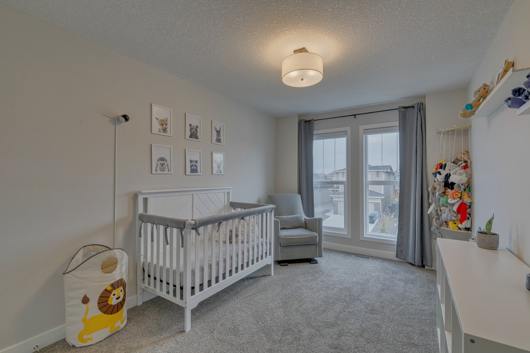
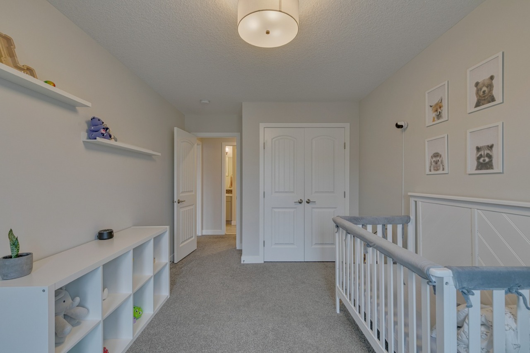
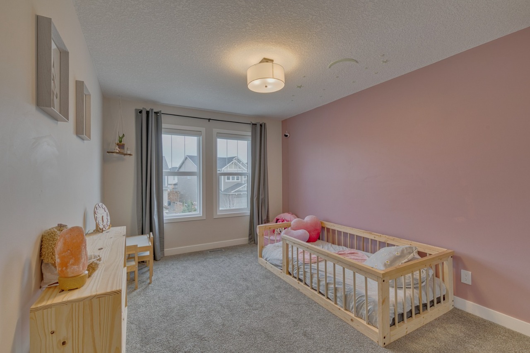
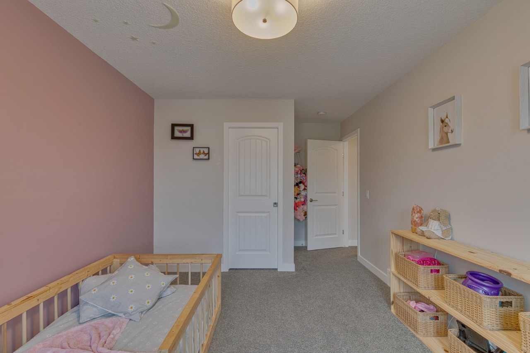
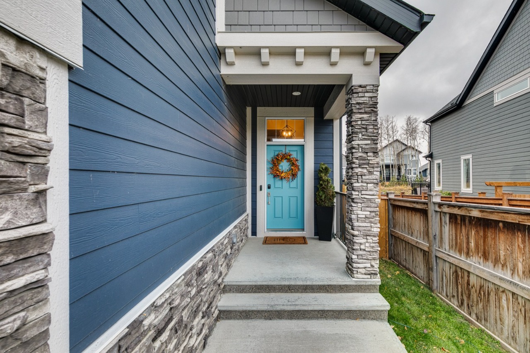
You’ll love this stunning two-story home backing onto a lovely walking path in the desirable community of Legacy. With over 2,455 sq. ft. of beautifully developed living space, this residence is in show home condition, featuring stylish designer details throughout. The bright, open floor plan is perfect for entertaining, showcasing a spacious living room with a cozy gas fireplace and luxury vinyl plank flooring. The large contemporary kitchen is a chef’s dream, equipped with sleek quartz countertops, stainless steel appliances, a gas oven, and soft-close cabinetry—everything you need to whip up culinary delights. Upstairs, the primary suite is a relaxing retreat, complete with a generous walk-in closet and a luxurious 5-piece ensuite that feels like a spa. Two additional spacious bedrooms and a second full 5-piece bath provide ample room for family and guests. Plus, a large bonus room offers versatility for any use! Perfect for any lifestyle needs!
Additional Information
Interior Details
Exterior Details
More Information
Property
Parking
Utilities
This REALTOR.ca listing content is owned and licensed by REALTOR® members of The Canadian Real Estate Association.