2023 56 Avenue, Lloydminster, AB T9V3M4



Property Overview
- Detached Home Type
- House Building Type
- 6534 Sqft Lot Size
- College ParkCommunity
- 4 Beds
- 3 Full Baths
- Air Conditioning (Central) Cooling
- 1 Half Baths
- 6 Parking Space(s)
- 2012 Year Built
- $6,823 Property Taxes
- 78 days Days on Market
- A2148316 MLS® #
- $322 Price / Sqft
- R1 Land Use
- Two Storey Style
Get instant answers about this home
Description

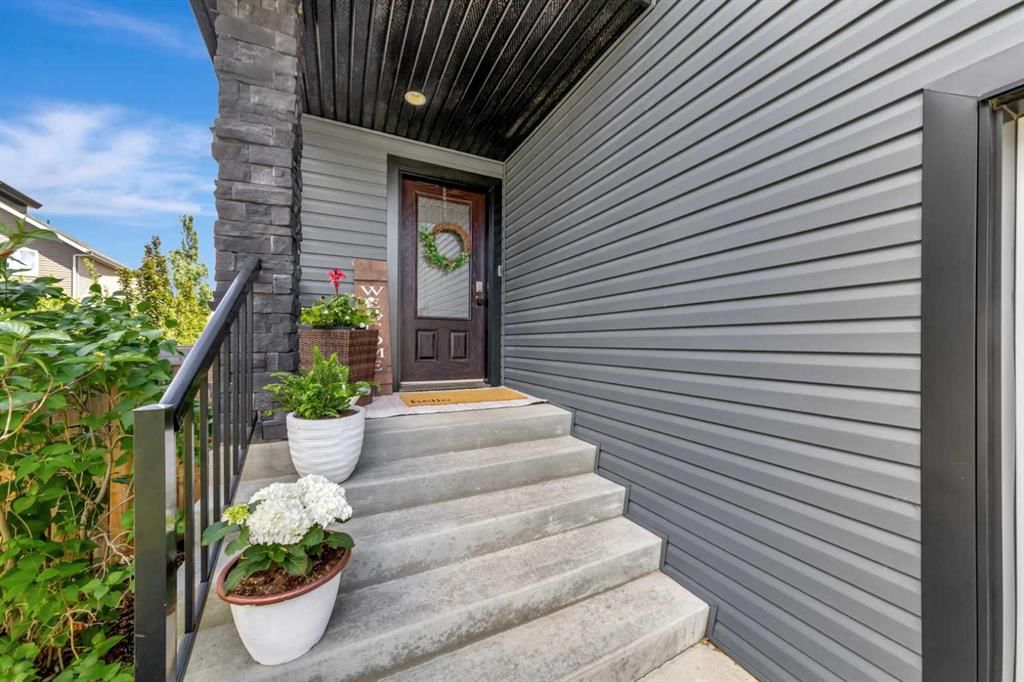
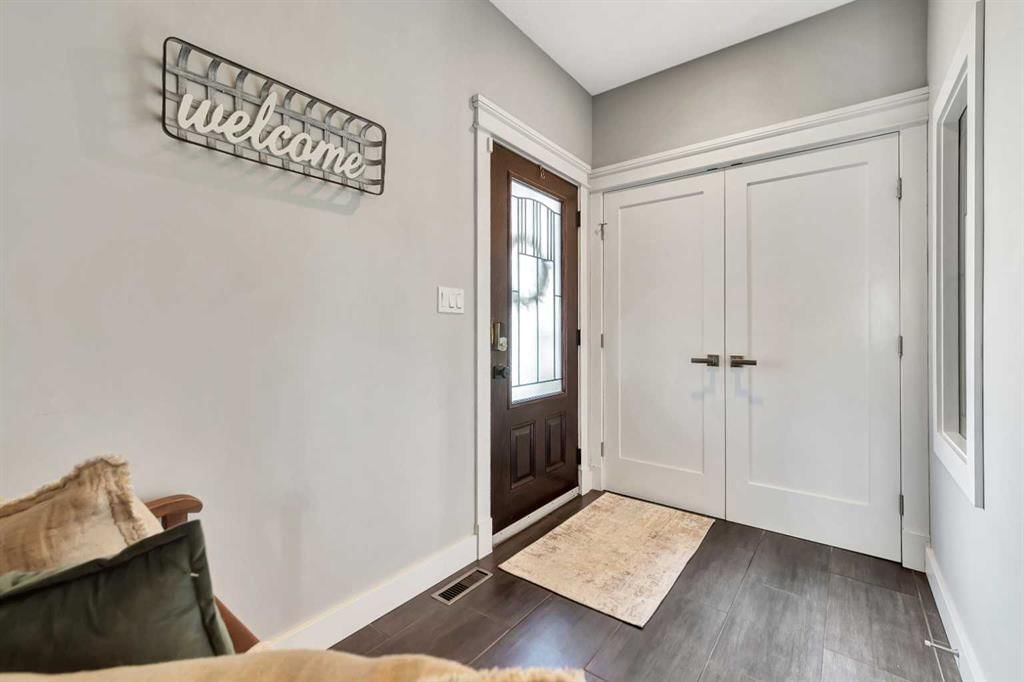
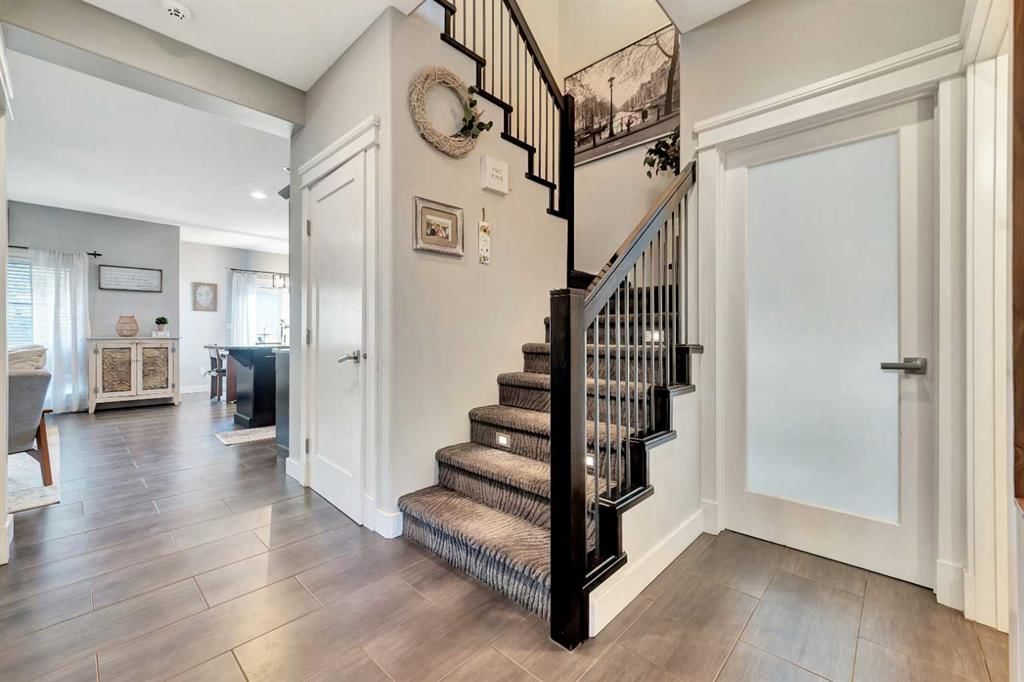
This location is everything!! Backing onto College Park school in a quiet, family friendly cul-de-sac, this home is truly pristine and a must-see! Fantastic two-story floor plan is very functional for your family! The main floor offers a large open plan with the kitchen offering a very large island, granite counter tops, under cabinet lighting and a huge pantry that flows through to the mud room with direct access to the 29x25 triple attached garage. The main floor also offers a powder room, an ideally located office and a living room with big windows allowing views of the park and a gas fireplace. Upstairs has a huge bonus room perfect for a theatre room, playroom, home gym or really anything else your family might require the space for! You'll also find a big laundry room with lots of storage, 3 bedrooms upstairs with the master featuring a show stopping ensuite retreat with lots of natural light, a jacuzzi tub, oversized shower and walk-in closet. The basement is complete 9 foot ceilings, in-floor heat, large rec area, a big bedroom with walk-in closet and an additional full bathroom. This spectacular home also features central air conditioning, composite deck with storage and fantastic landscaping and curb appeal. This is a must-see home and is sure to impress!
Interior Details
Exterior Details
More Information
Property
Parking
Data is supplied by Pillar 9™ MLS® System. Pillar 9™ is the owner of the copyright in its MLS® System. Data is deemed reliable but is not guaranteed accurate by Pillar 9™. The trademarks MLS®, Multiple Listing Service® and the associated logos are owned by The Canadian Real Estate Association (CREA) and identify the quality of services provided by real estate professionals who are members of CREA. Used under license.
Data was last updated Wednesday, June 17, 2026, 7:50:30 AM UTC.