Back to search

288 Vance Drive, Oakville, ON L6L3L2

$3,580,0004Beds 4Baths 3,000Sqft Bronte West

Property Overview

  • Detached Home Type
  • House Building Type
  • 9949 Sqft Lot Size
  • Bronte WestCommunity
  • 4 Beds
  • 4 Full Baths
  • Air Conditioning (Central) Cooling
  • 0 Half Baths
  • 12 Parking Space(s)
  • 2020 Year Built
  • Property Taxes
  • 489 days Days on Market
  • W8279130 MLS® #
  • $1,193 Price / Sqft
  • Two Storey Style
Ask Bōdie

Get instant answers about this home

Sale Analysis

Auto-generated

This 4-bedroom, 4-bathroom house in Bronte West is listed at $3,580,000. Here's what the numbers say:

Is $3,580,000 a fair asking price for this home?

Compare this asking price with recent sold homes in Bronte West that share similar beds, baths, and size. Bōde comparables and sold data help benchmark whether the list price is competitive.

How does this listing compare to the Bronte West market?

Review days on market, sale-to-list ratios, and recent sold prices in Bronte West to see how this listing sits against local demand and pricing trends.

What kind of home is this?

This is a house in Bronte West, built around 2020. Use the property overview, description, and nearby sold data to understand condition, layout, and local context.

Who is this home best suited for?

4-bedroom and 4-bathroom homes like this typically attract buyers matching the layout and location — including families, downsizers, or move-up buyers depending on size and finishes. Bronte West's location within Oakville and nearby amenities help determine who this listing fits best.

Should buyers expect to negotiate on this listing?

Local sale-to-list ratios and days on market in Bronte West suggest how much room buyers typically have. Compare this listing to recent solds before deciding on an offer strategy.

This analysis is generated from available listing and market data. It may contain errors and should not be relied on as financial or legal advice.

Description

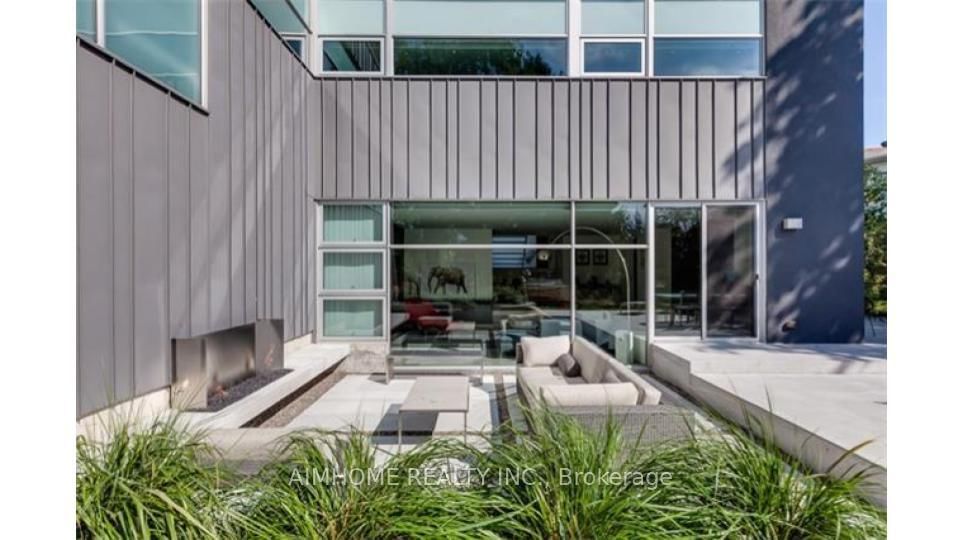
In the lakeside community situated in the most desirable Town of Oakville, this meticulously designed and built modern-style luxury home is surrounded by top-rated schools, parks, community centres and shopping malls; Every detail inside the house reflects exceptional craftsmanship; The entire house features high-end appliances and materials; The central intelligent control system enables you to tailor the environment to your comfort even before stepping inside the house.; The professionally designed and constructed backyard allows you to enjoy a leisurely country life without leaving the comfort of your home; Heated hardwood flooring in almost every room, making the cold winter days warm and inviting; Expansive floor-to-ceiling windows throughout allow sunlight and greenery to be visible at any time; A masterpiece that seamlessly blends nature and modernity! **EXTRAS** Jaggenau 36' Cooktop, Ariston Drawer Fridge X2, Aeg 1 Wall Integrated Oven & Steam Oven, Integrated Liebherr Fridge X3, Integrated Liebherr Freezer, Falmec 1200 CFM Hood Exhaust, Control For Automation, Window Coverings, Automated Blinds

Interior Details

See Home Description
Air Conditioning (Central)
0
Finished
None

Exterior Details

Brick
2
Stucco/Plaster
See Home Description
Other
See Home Description

More Information

Property

None
See Home Description

Parking

Yes
12
No Garage
Agent Listing
Listing image
$2,498,000

2363 Yolanda Drive, Oakville

4

4

3,000 sqft


34Days on Market

81%
Agent Listing
Listing image
$3,088,000

2346 REBECCA Street, Oakville

5

5


633Days on Market

80%
Agent Listing
Listing image
$3,299,000

2488 Bridge Road, Oakville

6

6

3,000 sqft


27Days on Market

75%
Agent Listing
Listing image
$2,079,000

269 Sunray Road, Oakville

4

4

2,500 sqft


79Days on Market

71%

This REALTOR.ca listing content is owned and licensed by REALTOR® members of The Canadian Real Estate Association.