26 Clarence Street, Brampton, ON L6W1S3

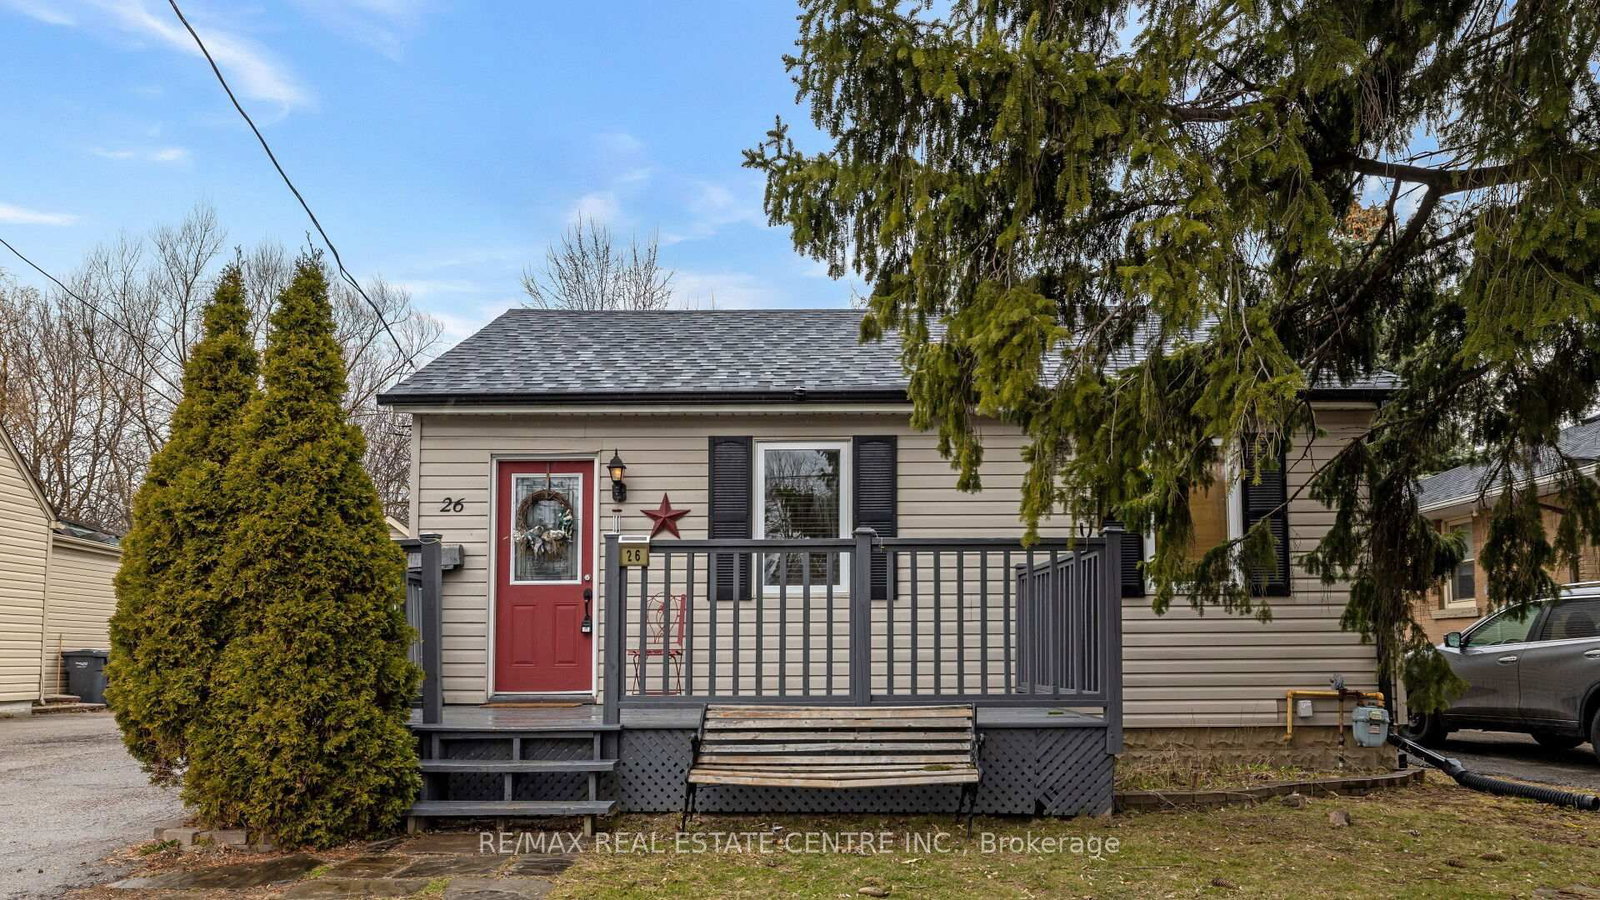


Property Overview
- Detached Home Type
- House Building Type
- 7501 Sqft Lot Size
- Downtown BramptonCommunity
- 3 Beds
- 1 Full Baths
- Air Conditioning (Central) Cooling
- 0 Half Baths
- 5 Parking Space(s)
- — Property Taxes
- 119 days Days on Market
- W8199530 MLS® #
- Bungalow Style
Get instant answers about this home
Description
Attention Investors, First-Time Homebuyers, & Empty Nesters! This Home In Downtown Brampton Offers An Incredible Opportunity For Savvy Individuals Seeking A Spacious Property W/ A Private 185.5-ft Deep Lot. With Endless Possibilities, This Property Is Perfect For Adding A Backyard Accessory Dwelling Unit & A Basement Apartment. Featuring A Delightful Open-Concept Floor Plan With 2 Bedrooms, Kitchen Leads To A Large Deck With A Pergola Overlooking The Expansive Yard. The Finished Basement, Currently Used As An Open Rec Room Can Easily Be Converted Into 2 Bedrooms & A Living Area. Additionally, There's A Detached 1-Car Garage W/ Power & A Garden Shed. Located Within Walking Distance To Groceries, Gage Park, Go station, & The Etobicoke Creek Trail, This Property Is A Must-See!
Interior Details
Exterior Details
More Information
Property
Parking
This REALTOR.ca listing content is owned and licensed by REALTOR® members of The Canadian Real Estate Association.