165 Howland Avenue, Toronto, ON M5R3B7


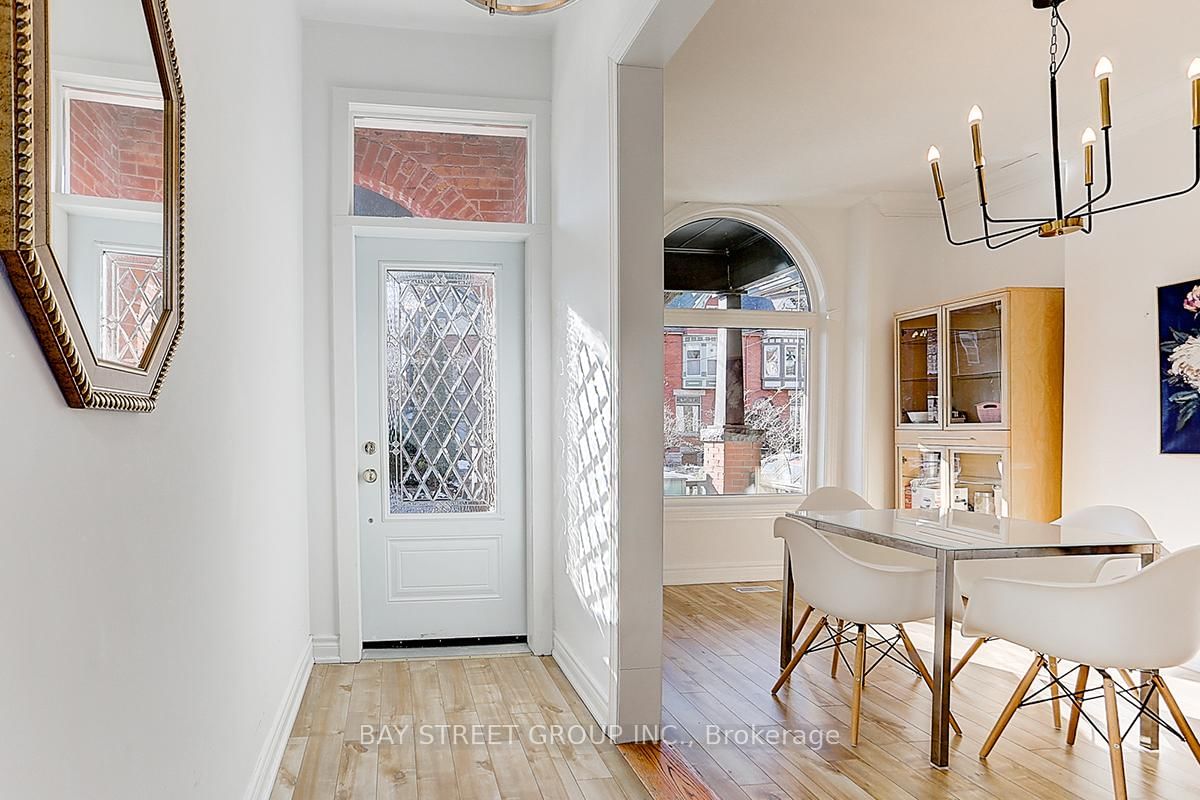


Property Overview
- Semi-Detached Home Type
- Duplex Building Type
- 2849 Sqft Lot Size
- AnnexCommunity
- 6 Beds
- 4 Full Baths
- Air Conditioning (Central) Cooling
- 0 Half Baths
- 0 Parking Space(s)
- — Property Taxes
- 38 days Days on Market
- C8081036 MLS® #
- $1,315 Price / Sqft
- Three Storey Style
Get instant answers about this home
Description
Over $100K Rent! Make it Yours! Step into a beautifully restored Victorian home where 1885 charm meets 21st-century luxury. This designer-clad, 3-storey, all-brick residence has been meticulously renovated, offering 5 bedrooms and 4 bathrooms. The master bedroom features a walkout deck, perfect for enjoying morning coffee or evening sunsets. The breakfast area also walks out to a serene garden, creating a peaceful retreat in the heart of the city. With a finished walk-up basement, there's potential for extra income or a separate living space. The home boasts ample living space, high ceilings, and designer built-ins throughout. Street parking with permit adds convenience, while the deep backyard garden provides a private oasis in the bustling city. Don't miss this opportunity to own a piece of history with modern amenities, creating a truly exceptional living experience in one of Toronto's most desirable neighborhoods.
Interior Details
Exterior Details
More Information
Property
Parking
This REALTOR.ca listing content is owned and licensed by REALTOR® members of The Canadian Real Estate Association.