#72 903 Mahogany Boulevard Southeast, Calgary, AB T3M2B6
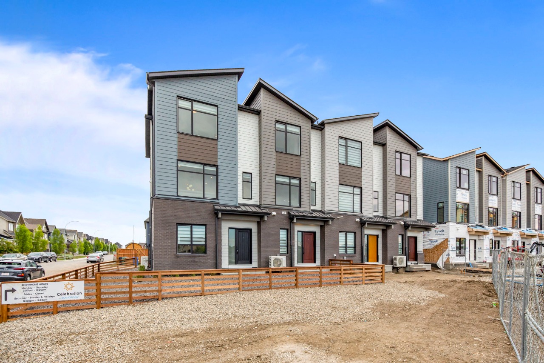
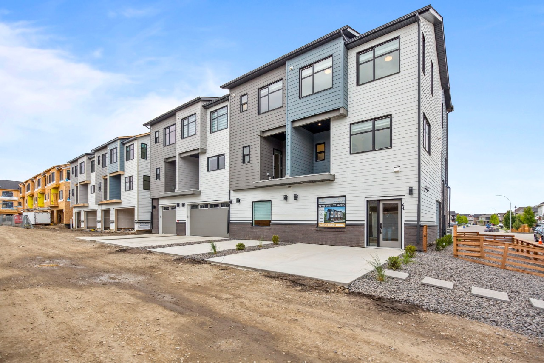
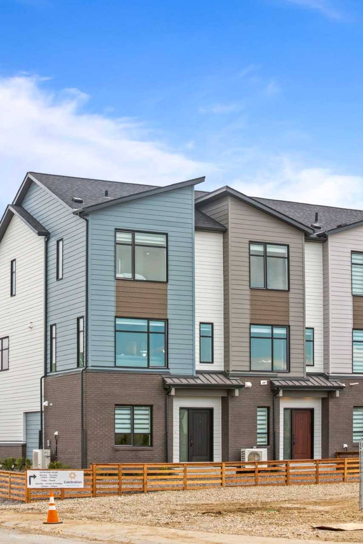
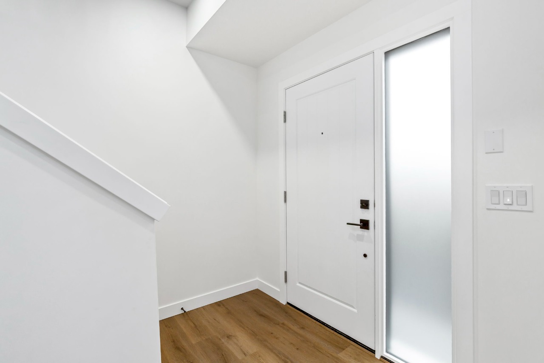
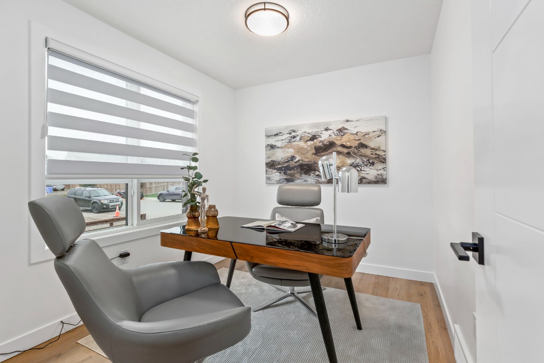
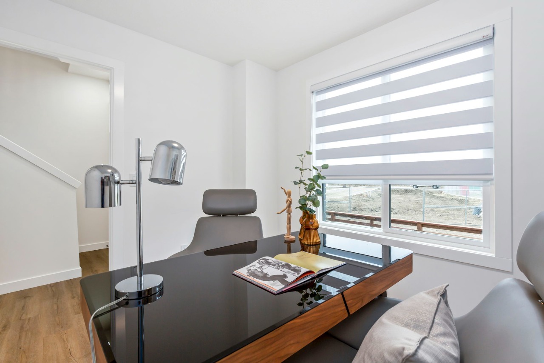
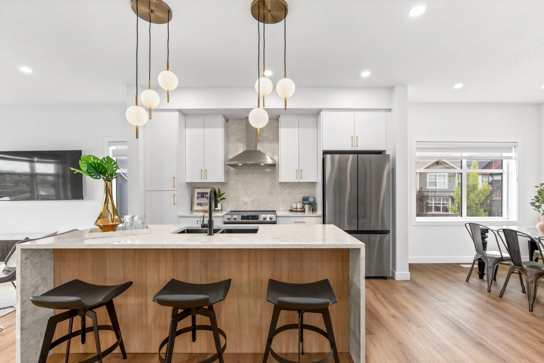
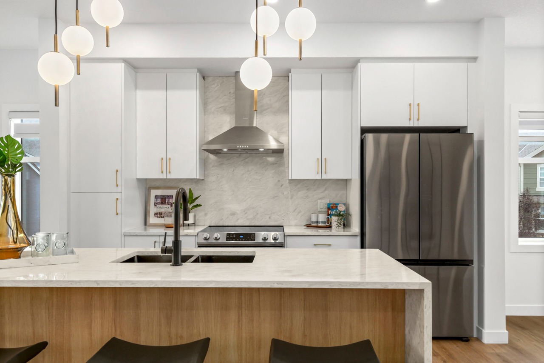
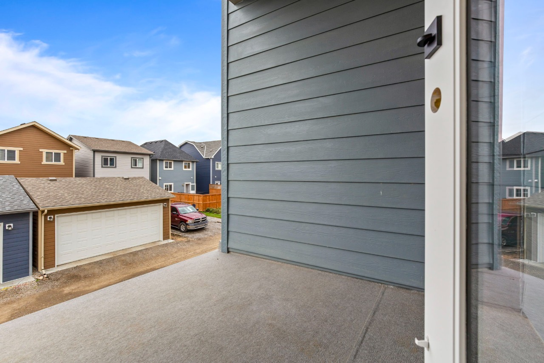
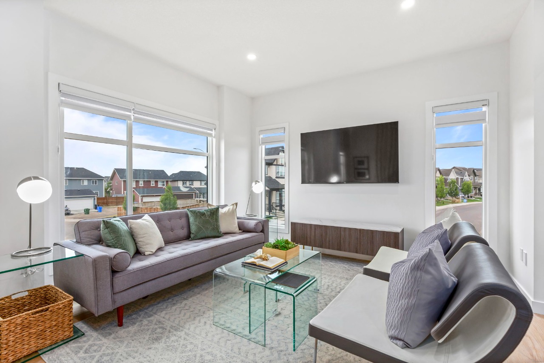
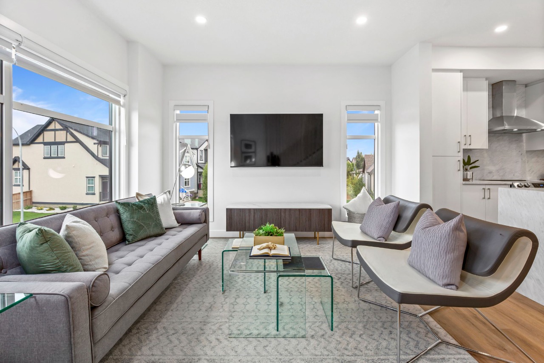
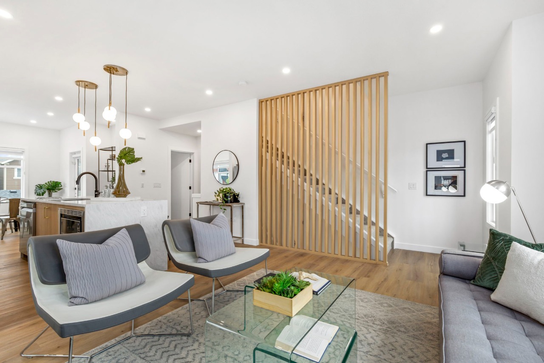
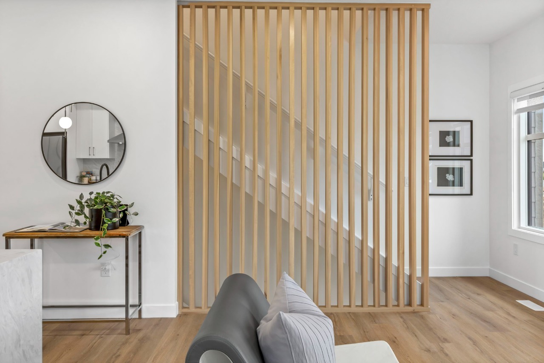
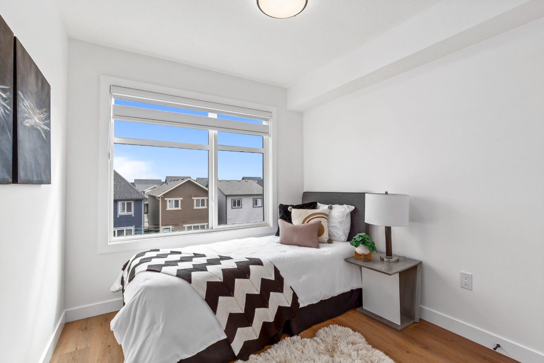
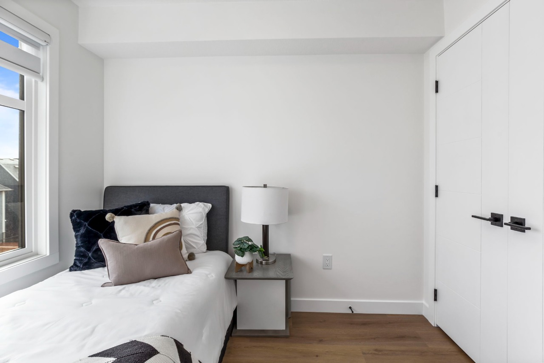
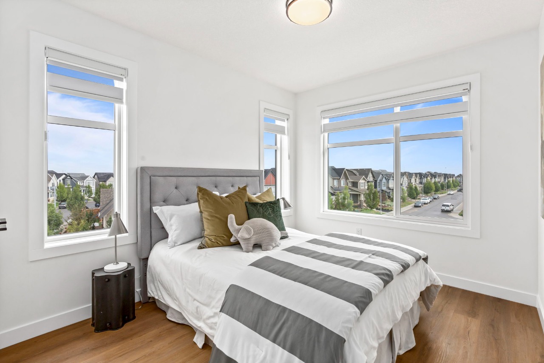
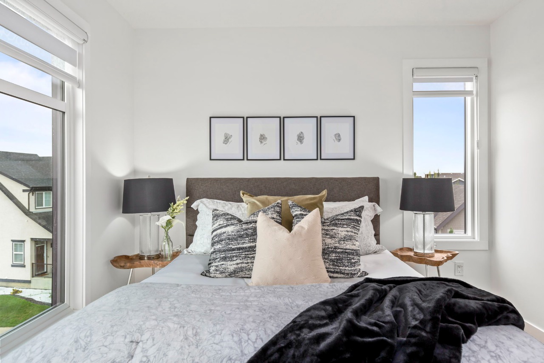
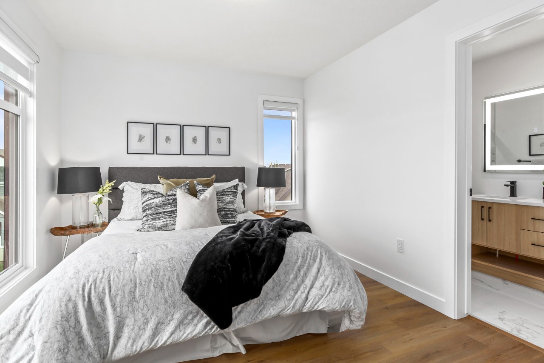
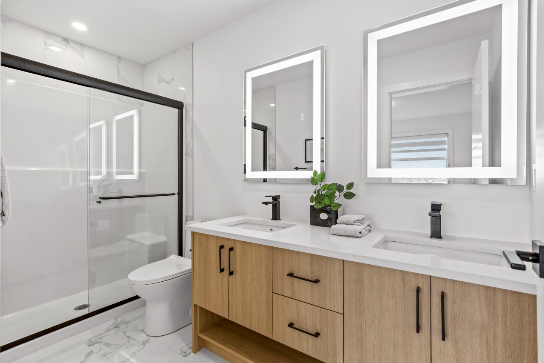
Bōde Listing
This home is listed without an agent, meaning you deal directly with the seller and both the buyer and seller save time and money.
Property Overview
Community
Mahogany
Beds
3
Heating
Natural Gas
Full Baths
2
Cooling
None
Half Baths
1
Parking Space(s)
2
Year Built
2024
Time on Bōde
849 days
MLS® #
A2114832
Bōde ID
18822120
Price / Sqft
$361
Owner's Highlights
Collapse
Description
Collapse
Estimated buyer fees
| List price | $563,500 |
| Typical buy-side realtor | $10,453 |
| Bōde | $0 |
| Saving with Bōde | $10,453 |
When you're empowered to buy your own home, you don't need an agent. And no agent means no commission. We charge no fee (to the buyer or seller) when you buy a home on Bōde, saving you both thousands.
Interior Details
Expand
Interior features
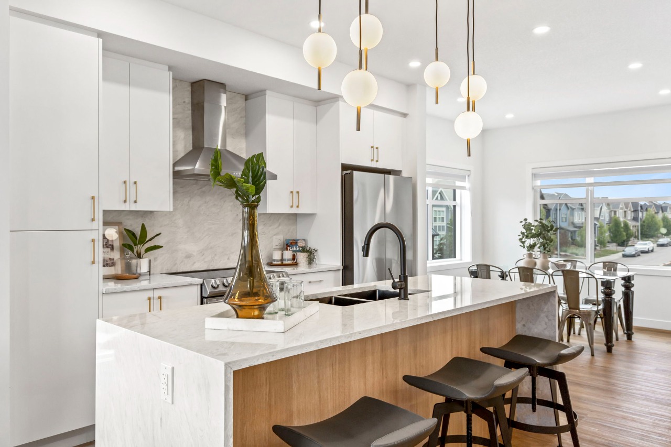
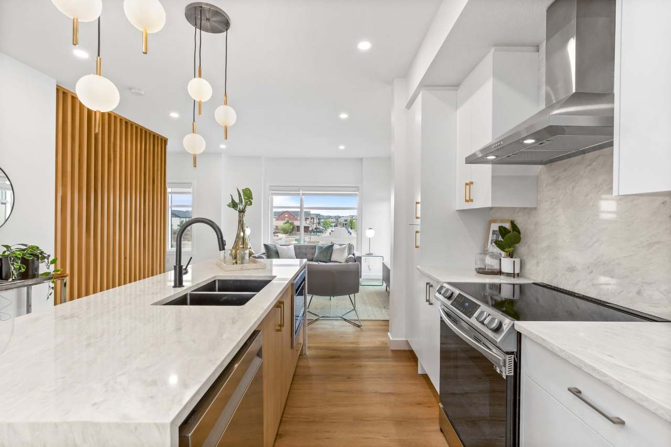
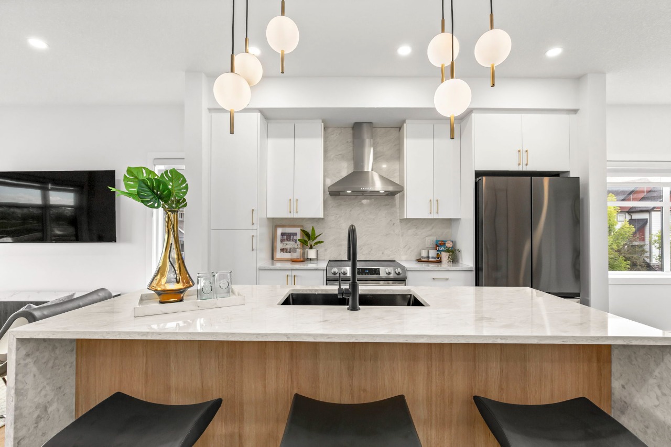
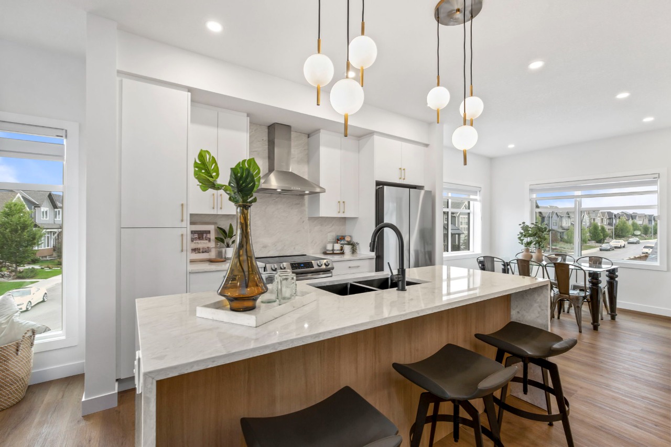
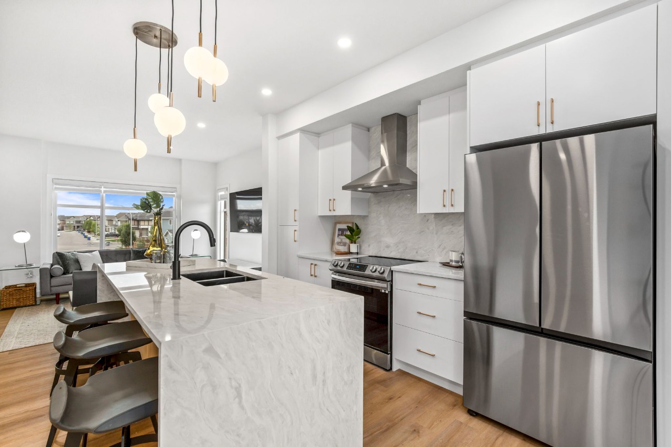
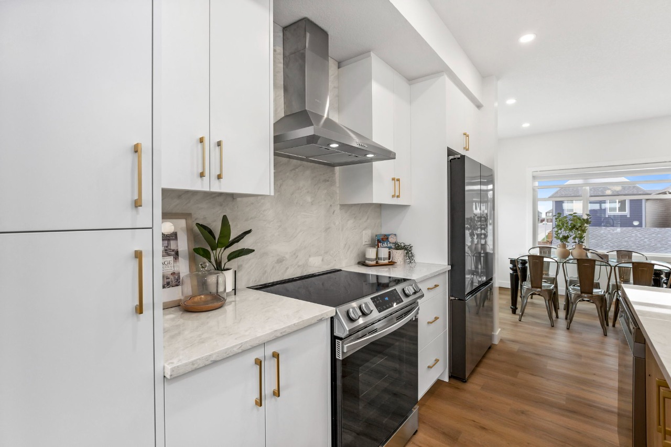
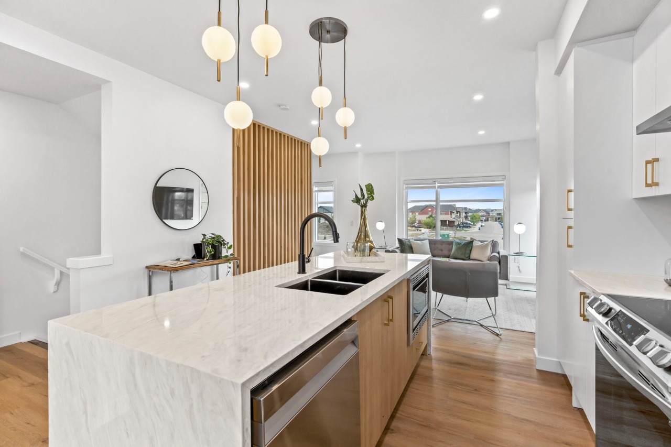
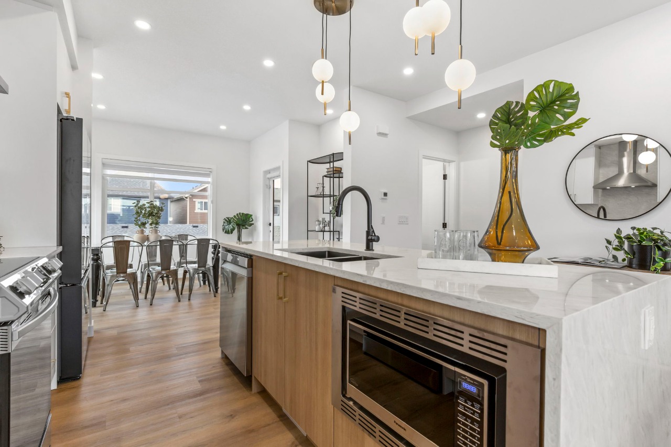
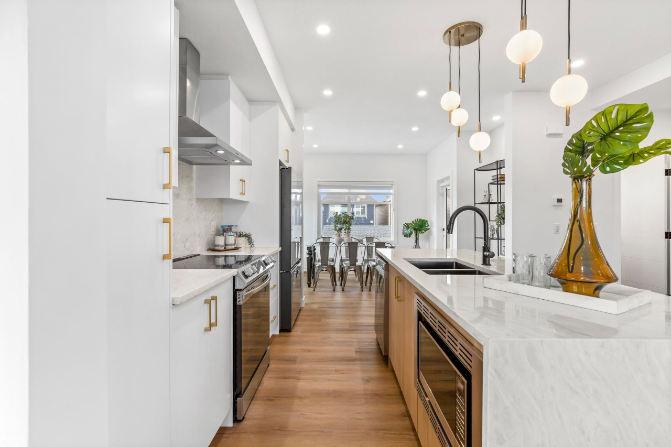
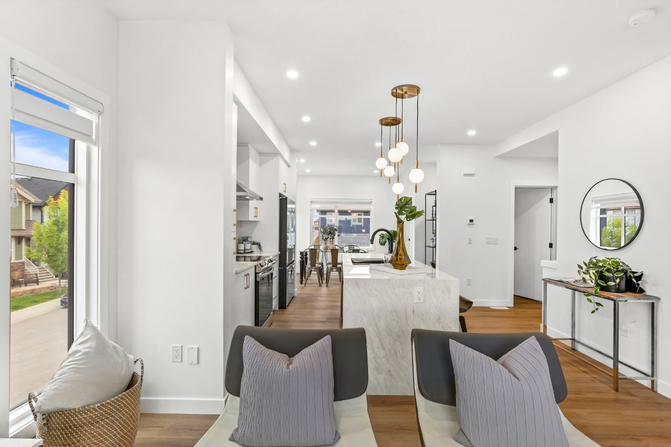
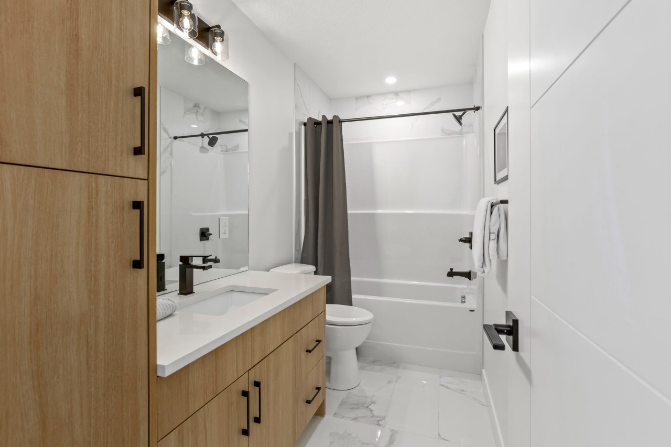
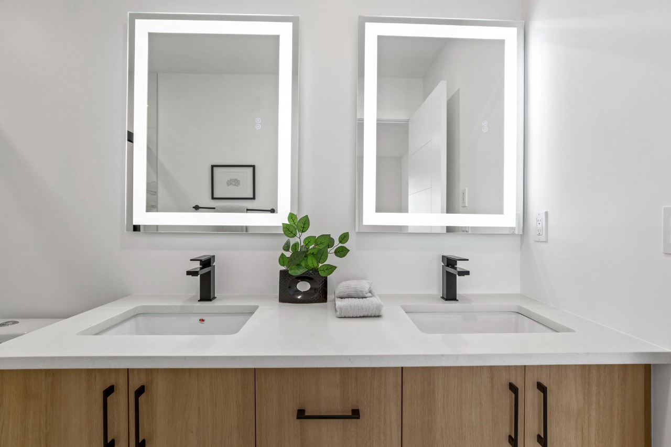
Double Vanity, Kitchen Island, No Animal Home, No Smoking Home, Open Floor Plan, Pantry, Stone Counters, Walk-In Closet(s)
Flooring
Vinyl Plank, Carpet, Ceramic Tile
Heating
One Furnace
Cooling
None
Number of fireplaces
0
Basement features
None
Suite status
Suite
Appliances included
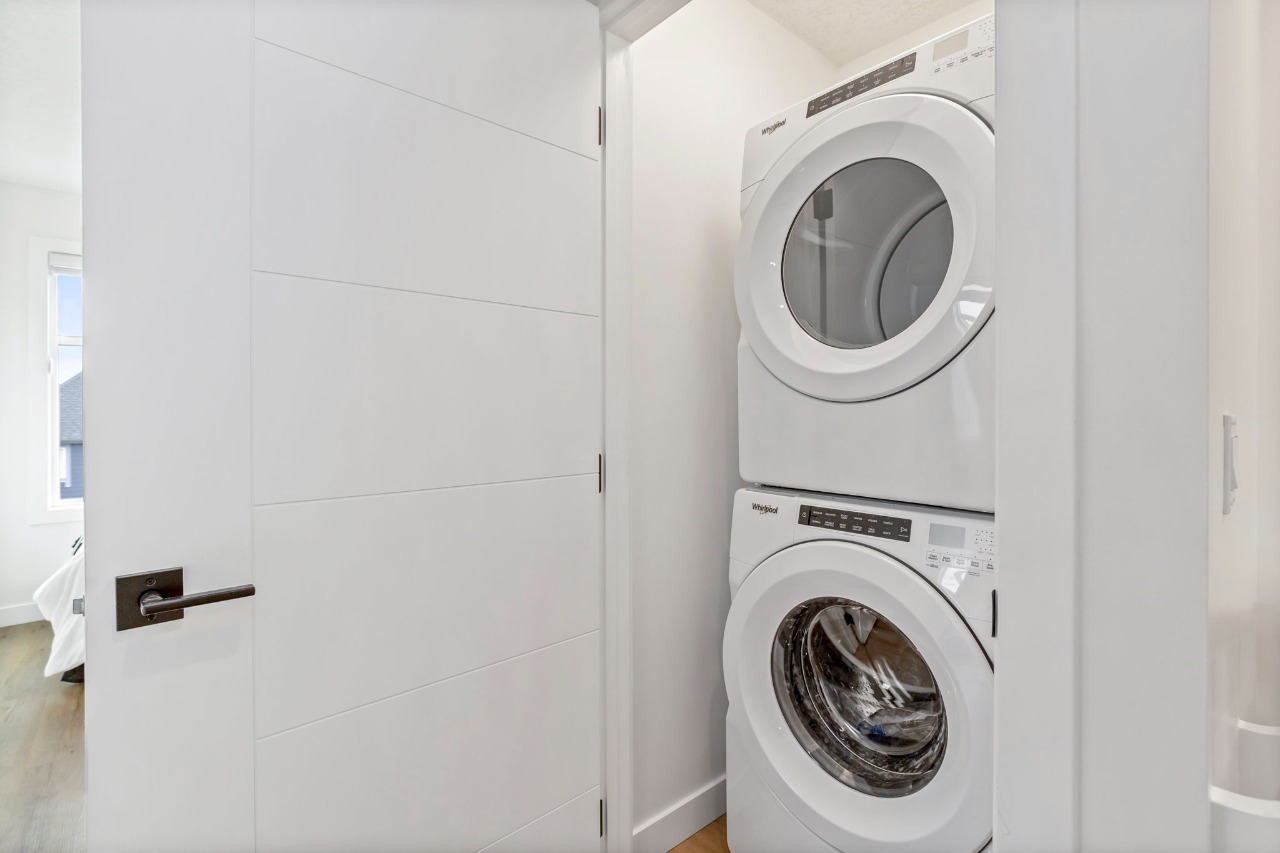
Dishwasher, Dryer, Microwave, Range, Refrigerator, Washer
Exterior Details
Expand
Exterior
Vinyl Siding, Brick
Number of finished levels
3
Exterior features
Balcony
Construction type
Wood Frame
Roof type
Asphalt Shingles
Foundation type
Concrete
More Information
Expand
Property
Community features
Lake, Park, Playground, Schools Nearby, Shopping Nearby, Sidewalks, Street Lights
Lot features
Back Lane, Level Lot
Front exposure
West
Multi-unit property?
No
HOA fee
Condo Details
Condo fee
$320 / month
Condo fee includes
See Home Description
Animal Policy
No pets
Parking
Parking space included
Yes
Total parking
2
Parking features
Double Garage Attached
Utilities
Water supply
Municipal / City
This REALTOR.ca listing content is owned and licensed by REALTOR® members of The Canadian Real Estate Association.