1495 Howes Crescent Southwest, Edmonton, AB T6X0P2




Property Overview
- Detached Home Type
- 1 sqft Garage Size
- House Building Type
- Jagare RidgeCommunity
- 4 Beds
- Natural Gas Heating
- 3 Full Baths
- Air Conditioning (Central) Cooling
- 1 Half Baths
- 4 Parking Space(s)
- 2023 Year Built
- -796 days Time on Bōde
- E4402427 MLS® #
- 18455333 Bōde ID
- $480 Price / Sqft
- Two Storey Style
Get instant answers about this home
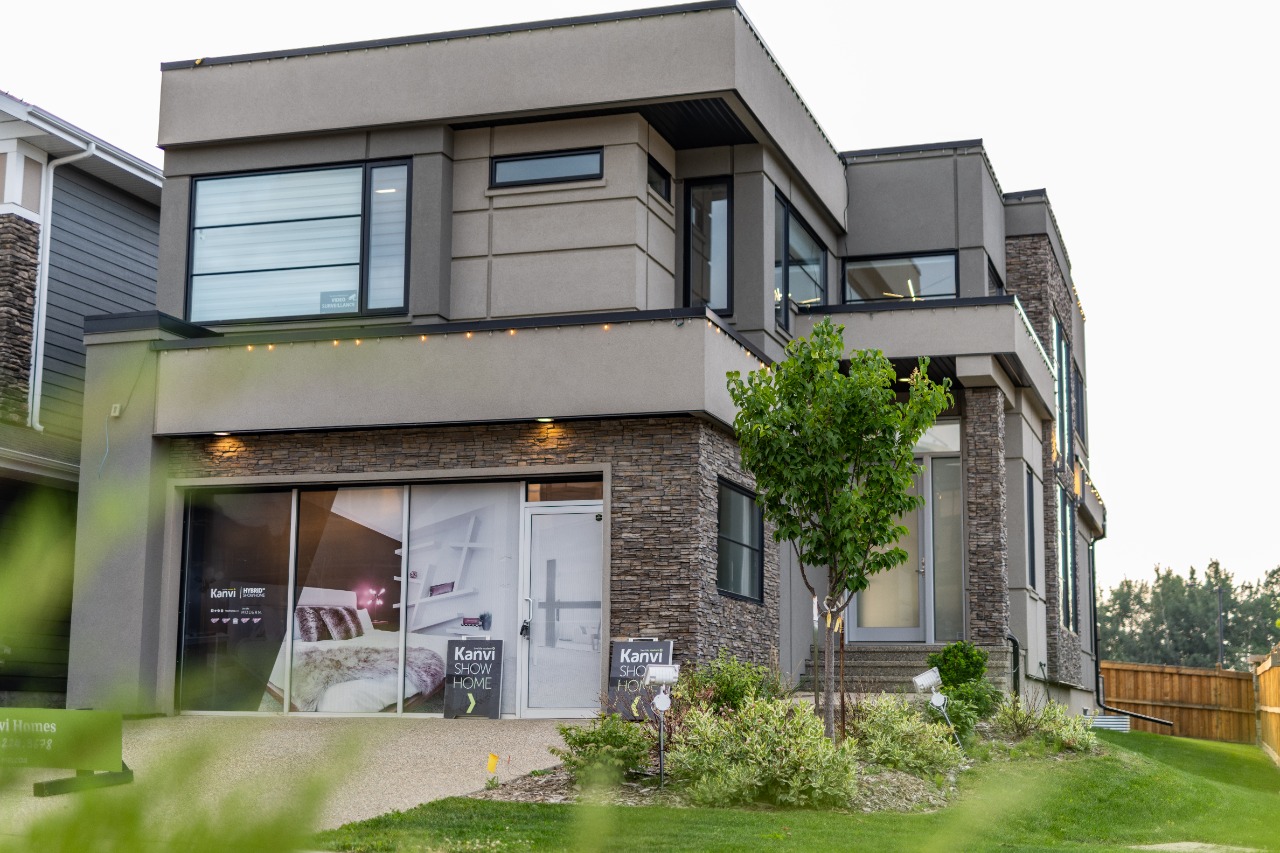
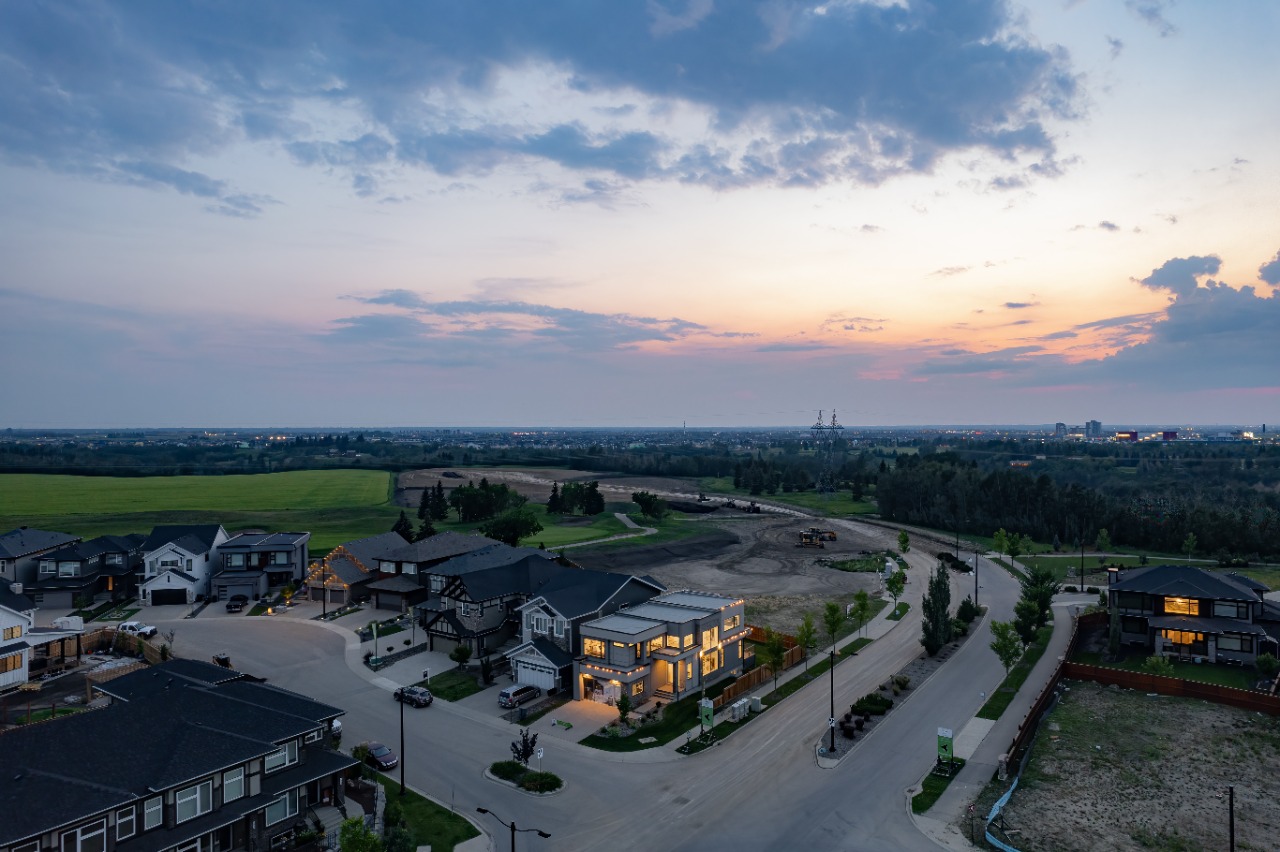
The award winning Bespoke Aura30 Kanvi showhome in Jagare Ridge features exceptional design and remarkable finishings.
Description
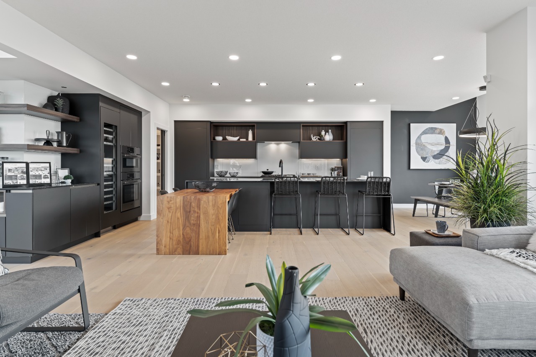
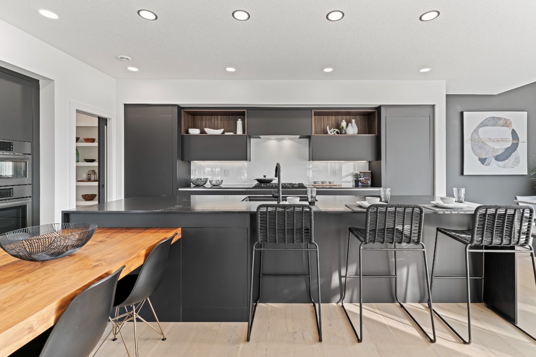
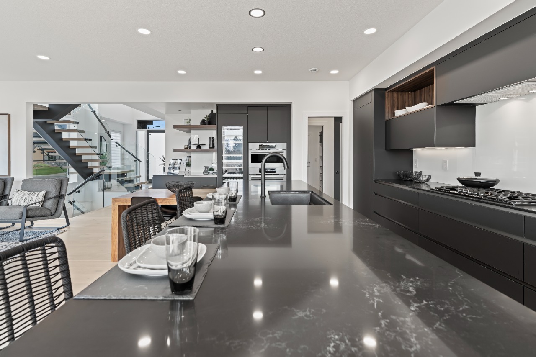
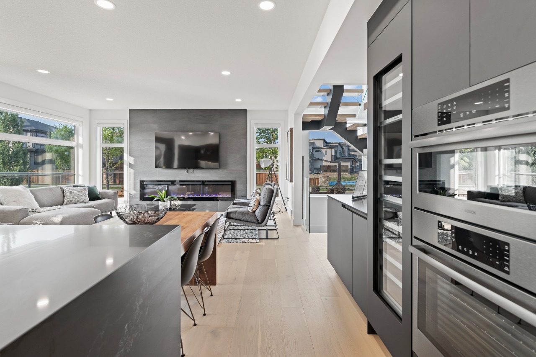
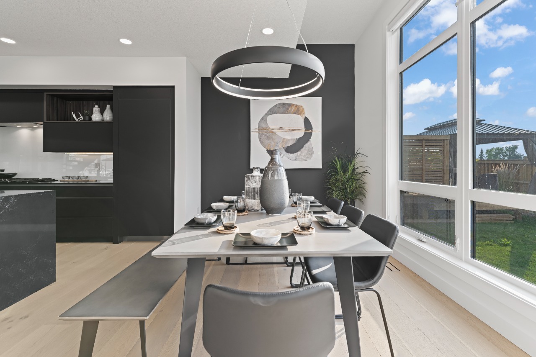
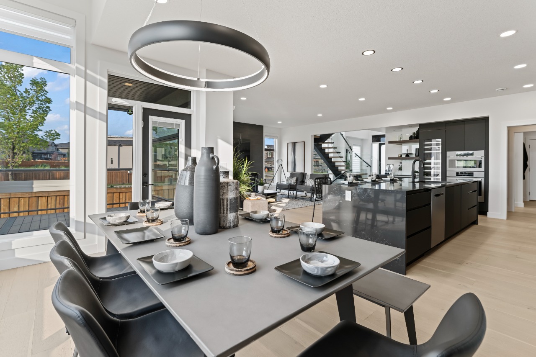
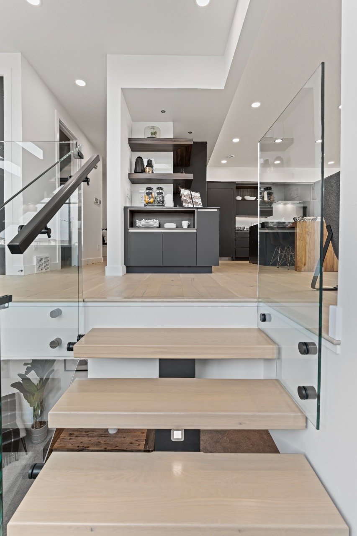
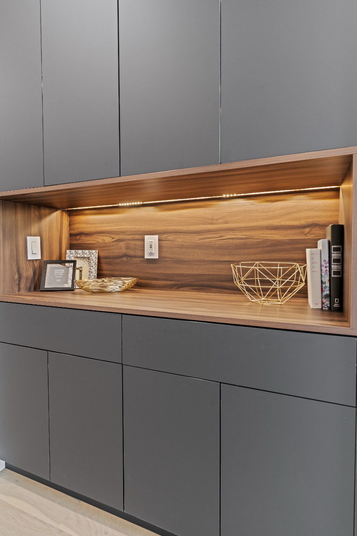
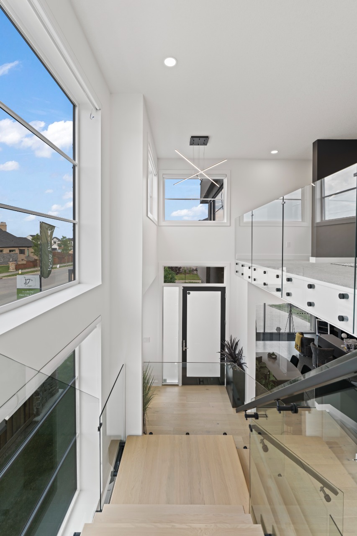
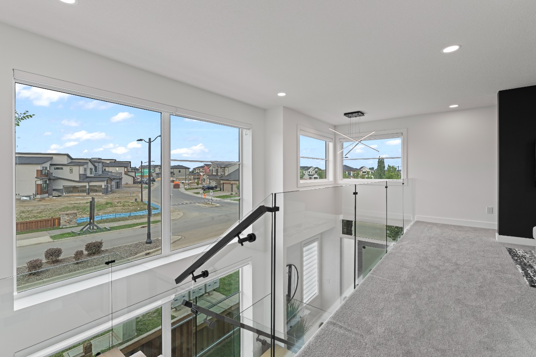
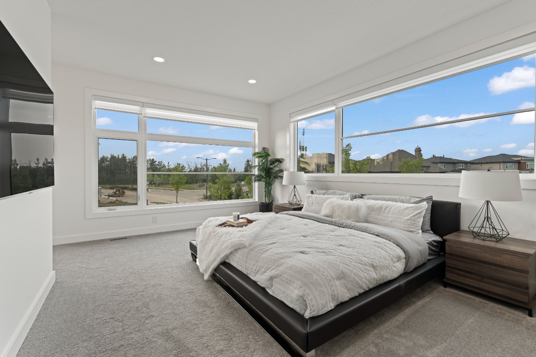
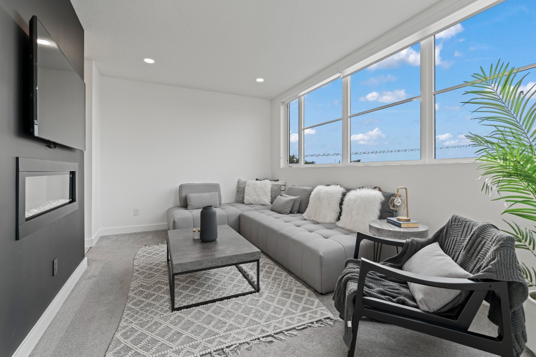
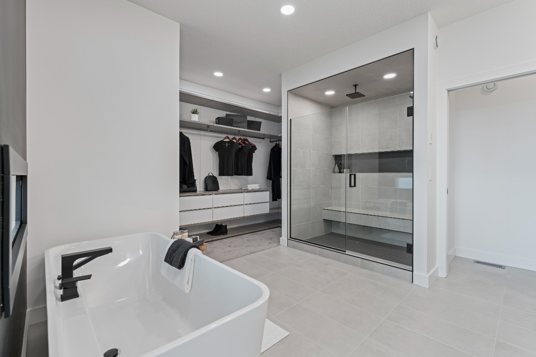
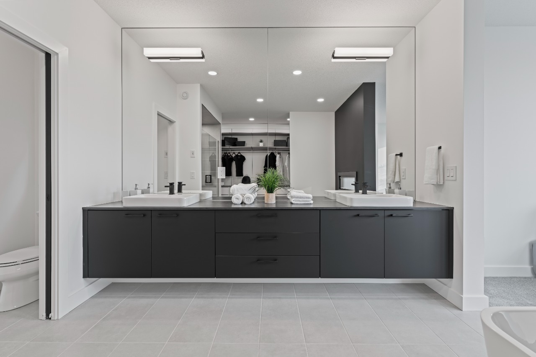
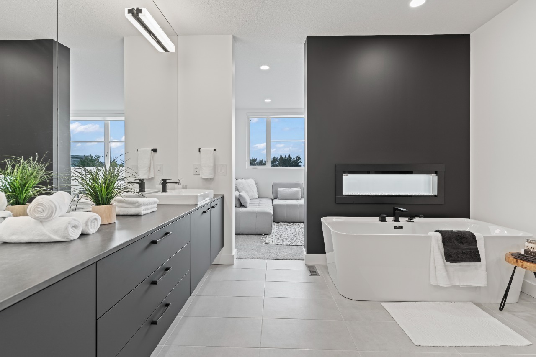
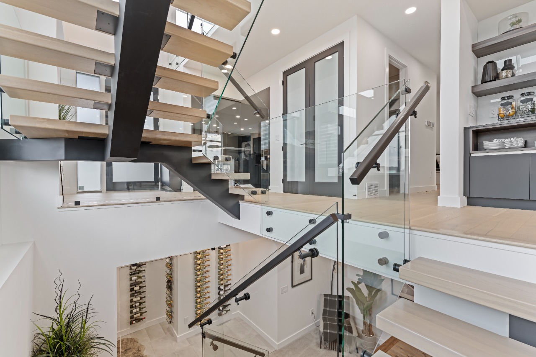
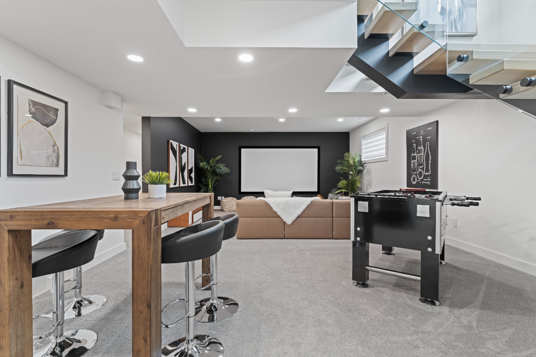
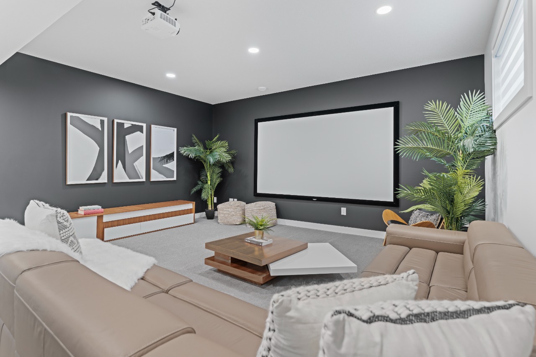
The award winning Bespoke Aura30 Kanvi Homes showhome in Jagare Ridge features exceptional design and remarkable finishings. Right off the entrance is the striking staircase composed of 3” white oak treads on a powder coated black steel stringer with embedded lighting and stand-off glass railings. As the house is on a corner lot, the two-storey windows highlights this marvelous staircase for all to view. The impressive kitchen has contemporary matte black cabinetry, a 14’ kitchen island with a built-in oak breakfast table and Thermador and Bosch appliances. The upper floor features two bedrooms, each with walk-in closets and a kids lounge and a magnificent master suite surrounded by natural light and connected to a master retreat lounge with a two-way fireplace adjacent the ensuite. Entertaining can be carried downstairs to the basement with the built-in bar with ample wine storage racks and theatre room. An additional bedroom and full bath can also be found in the basement.
Interior Details
Exterior Details
More Information
Property
Parking
Utilities
Disclaimer: MLS® System Data made available from the REALTORS® Association of Edmonton. Data is deemed reliable but is not guaranteed accurate by the REALTORS® Association of Edmonton.
Copyright 2026 by the REALTORS® Association of Edmonton. All Rights Reserved. Data was last updated Thursday, October 22, 2026, 6:25:37 AM UTC.