731 Cambrian Boulevard, Sherwood Park, AB T8H2B8
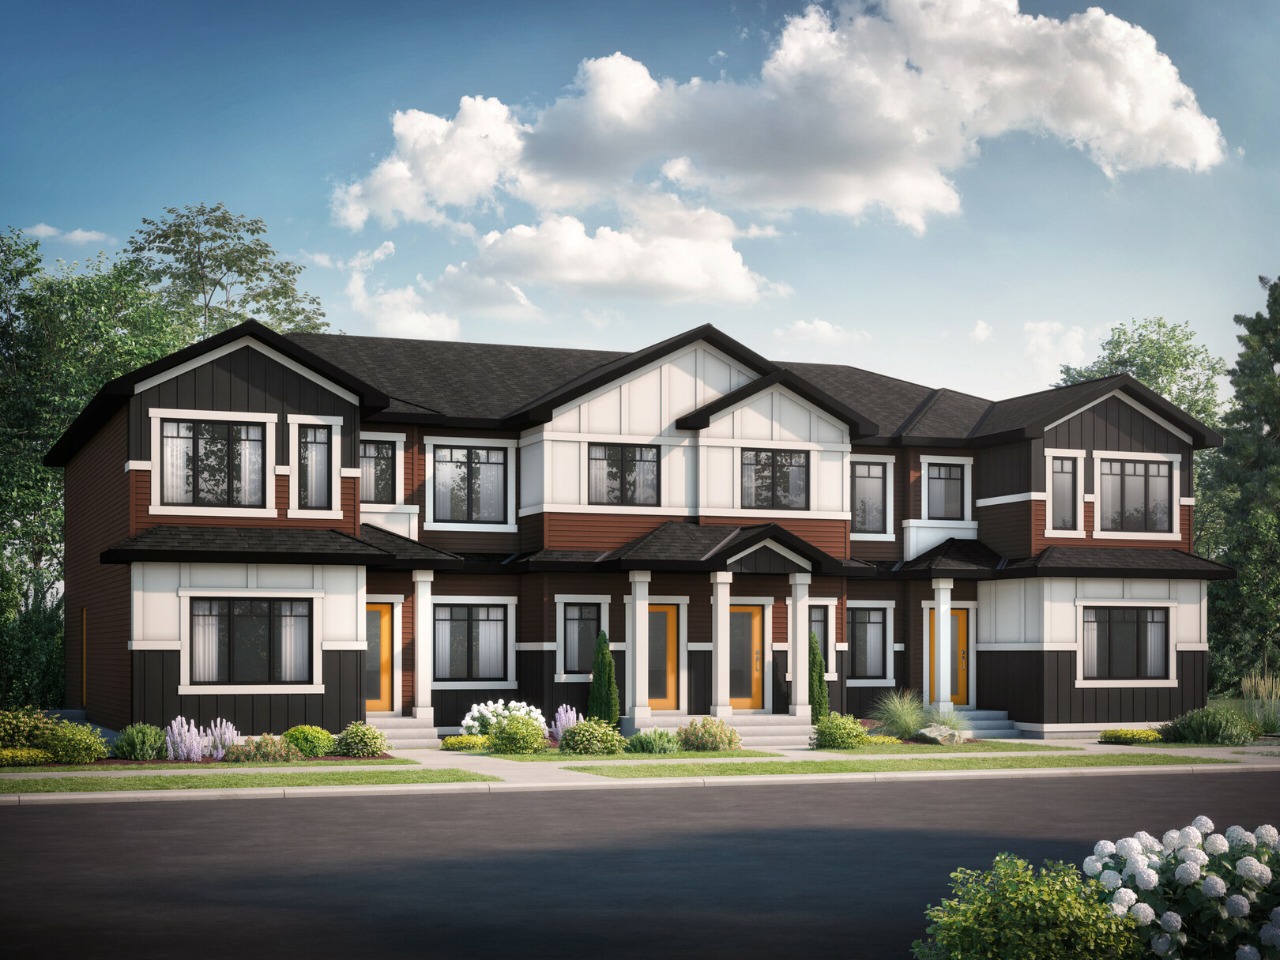

Create a free Bōde account to see the sold price, full photos, and sale history for this home
Create Free AccountOwn this home or one nearby? The same free account gives you a live Hōmeowner Dashboard for it.
Transaction History
Key Details
See what this sale means, whether it's your home or one you're comparing it against.
Property Overview
- Row / Townhouse Home Type
- 360 sqft Garage Size
- CambrianCommunity
- 3 Beds
- Natural Gas Heating
- 2 Full Baths
- None Cooling
- 1 Half Baths
- 2 Parking Space(s)
- 2025 Year Built
- 19 days Time on Bōde
- N/A MLS® #
- 20583155 Bōde ID
- $345 Price / Sqft
- N/A Brokerage Name
- N/A Listing Agent
From the analysis above
This home sold in 19 days at 100% of asking. See the same numbers for yours.
Track your home's value over time, get alerts when it moves, and see comps built just for you, all inside your free Hōmeowner Dashboard.
Interior Details
Exterior Details
More Information
Property
Parking
Utilities
Disclaimer: MLS® System Data made available from the REALTORS® Association of Edmonton. Data is deemed reliable but is not guaranteed accurate by the REALTORS® Association of Edmonton.
Copyright 2026 by the REALTORS® Association of Edmonton. All Rights Reserved. Data was last updated Sunday, August 30, 2026, 1:28:54 AM UTC.