Back to Sold Data
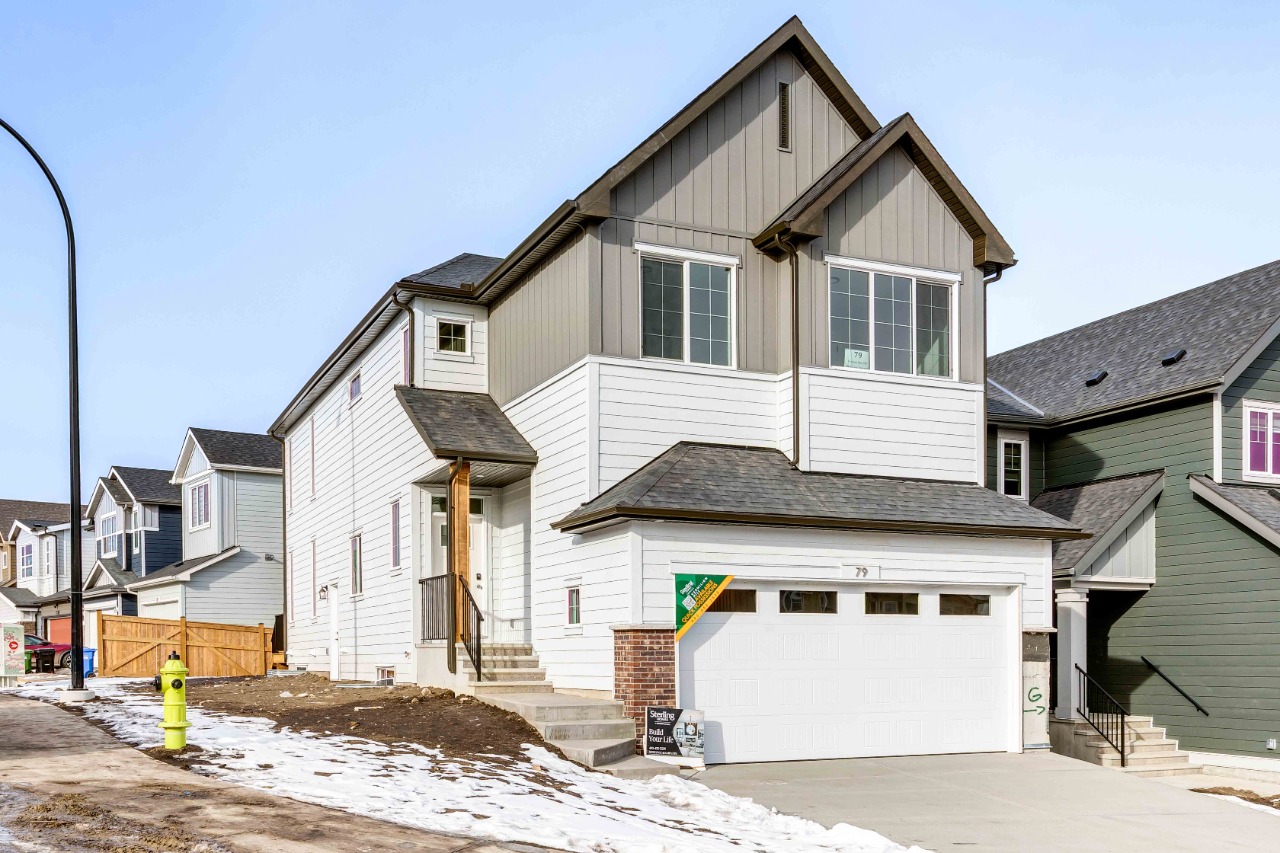
79 Versant Rise, Calgary, AB T2Y0Z1
Last sold for $***,*** in February 2026
Create a free account to unlock the sold price and history 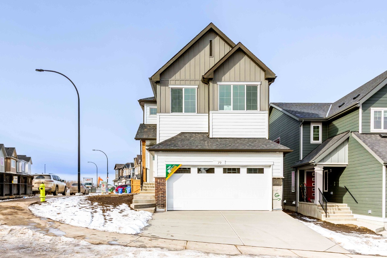
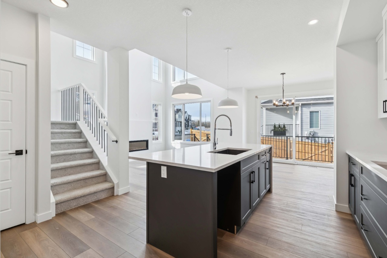
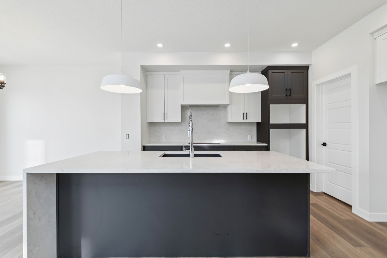
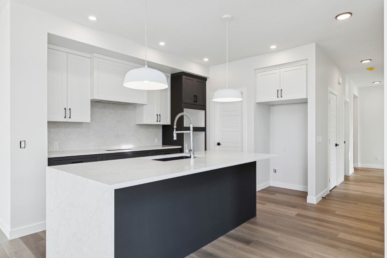
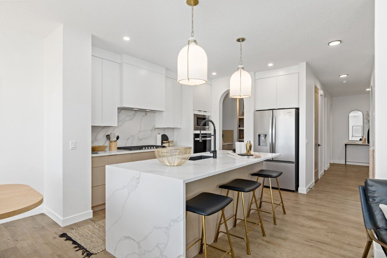
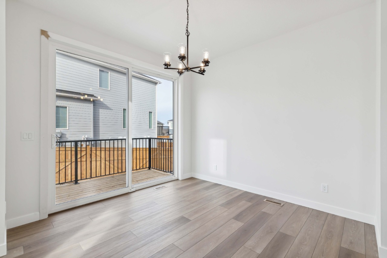
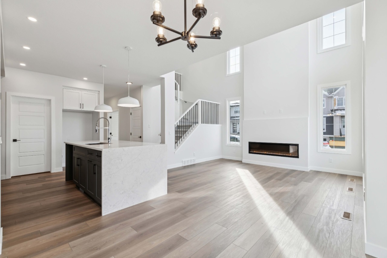
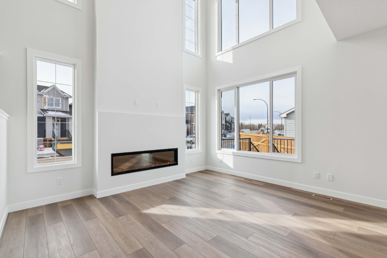
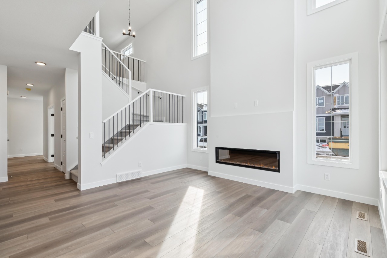
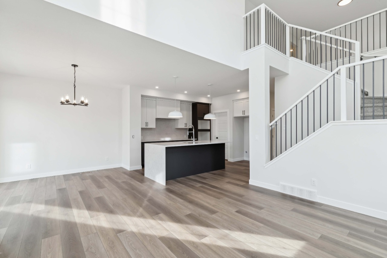
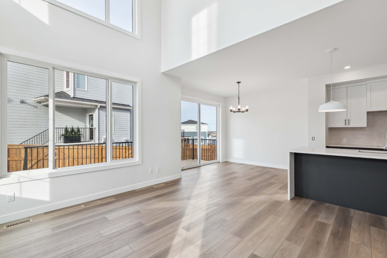
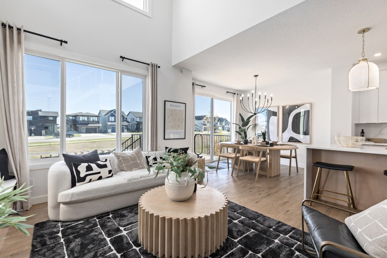
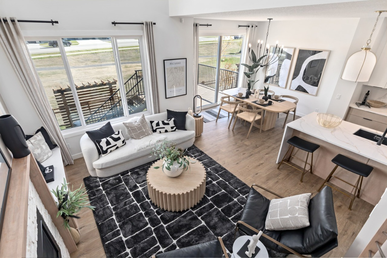
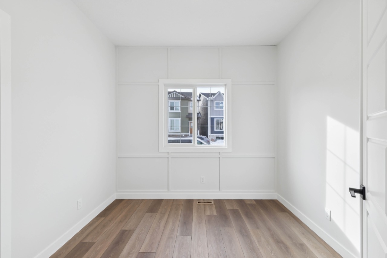
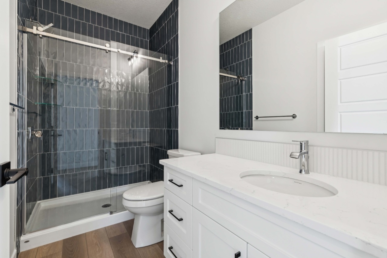
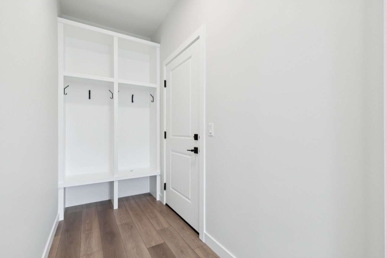
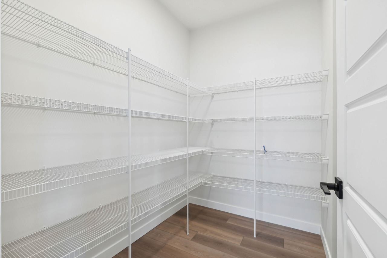
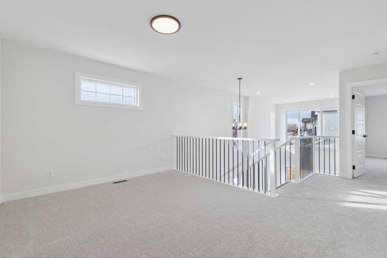
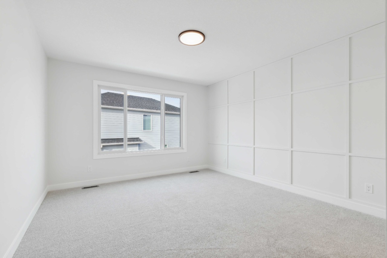
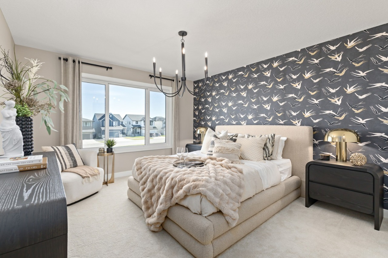
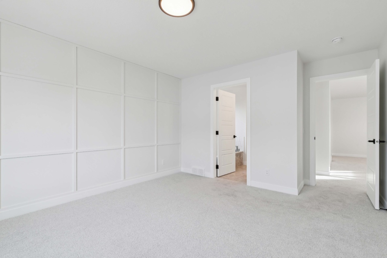
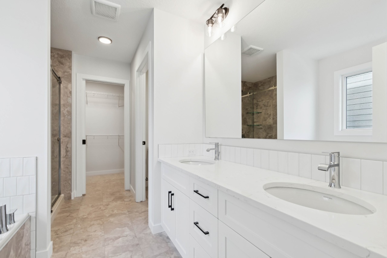
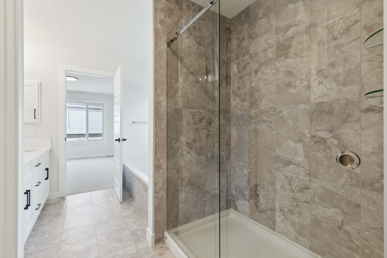
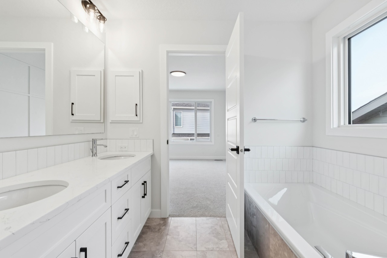
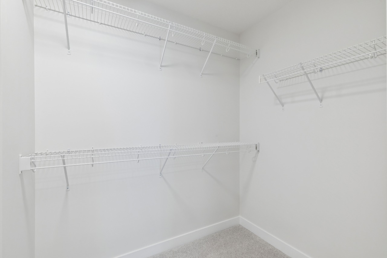
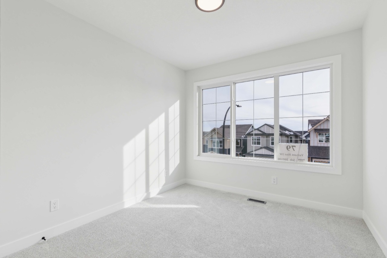
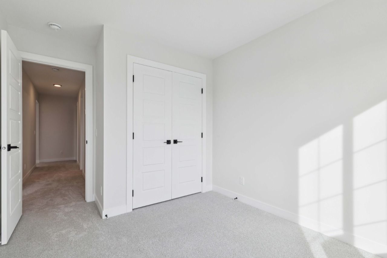
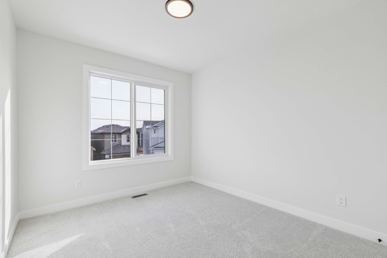
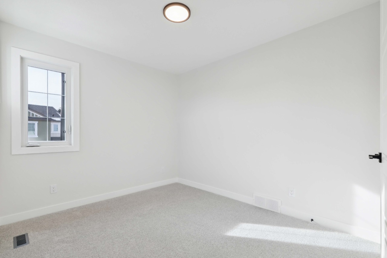
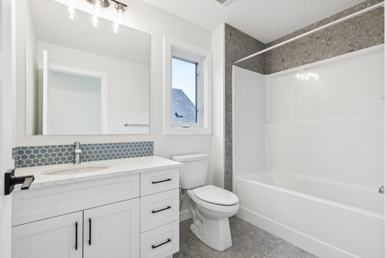
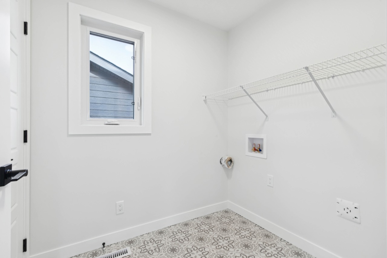
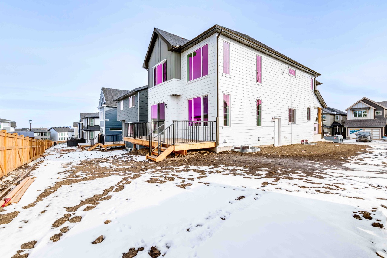
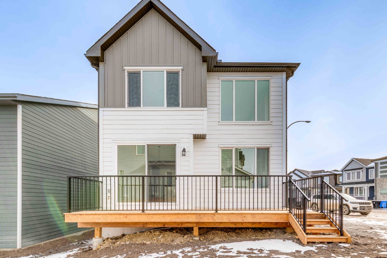
Bōde ListingDirect from builder, no agent
Create a free Bōde account to see the sold price, full photos, and sale history for this home
Create Free AccountOwn this home or one nearby? The same free account gives you a live Hōmeowner Dashboard for it.
Transaction History
Key Details
Date Listed
January 2026
Date Sold
February 2026
Days on System
32
List Price
N/A
Sale Price
N/A
Sold / List
N/A
Ask Bōdie
See what this sale means, whether it's your home or one you're comparing it against.
Property Overview
- Detached Home Type
- House Building Type
- Vermilion HillCommunity
- 5 Beds
- Natural Gas Heating
- 3 Full Baths
- None Cooling
- 0 Half Baths
- 4 Parking Space(s)
- 2025 Year Built
- $250 / year HOA
- 32 days Time on Bōde
- A2280311 MLS® #
- 20508918 Bōde ID
- Two Storey Style
- N/A Brokerage Name
- N/A Listing Agent
From the analysis above
This home sold in 32 days at 98% of asking. See the same numbers for yours.
Track your home's value over time, get alerts when it moves, and see comps built just for you, all inside your free Hōmeowner Dashboard.
Interior Details
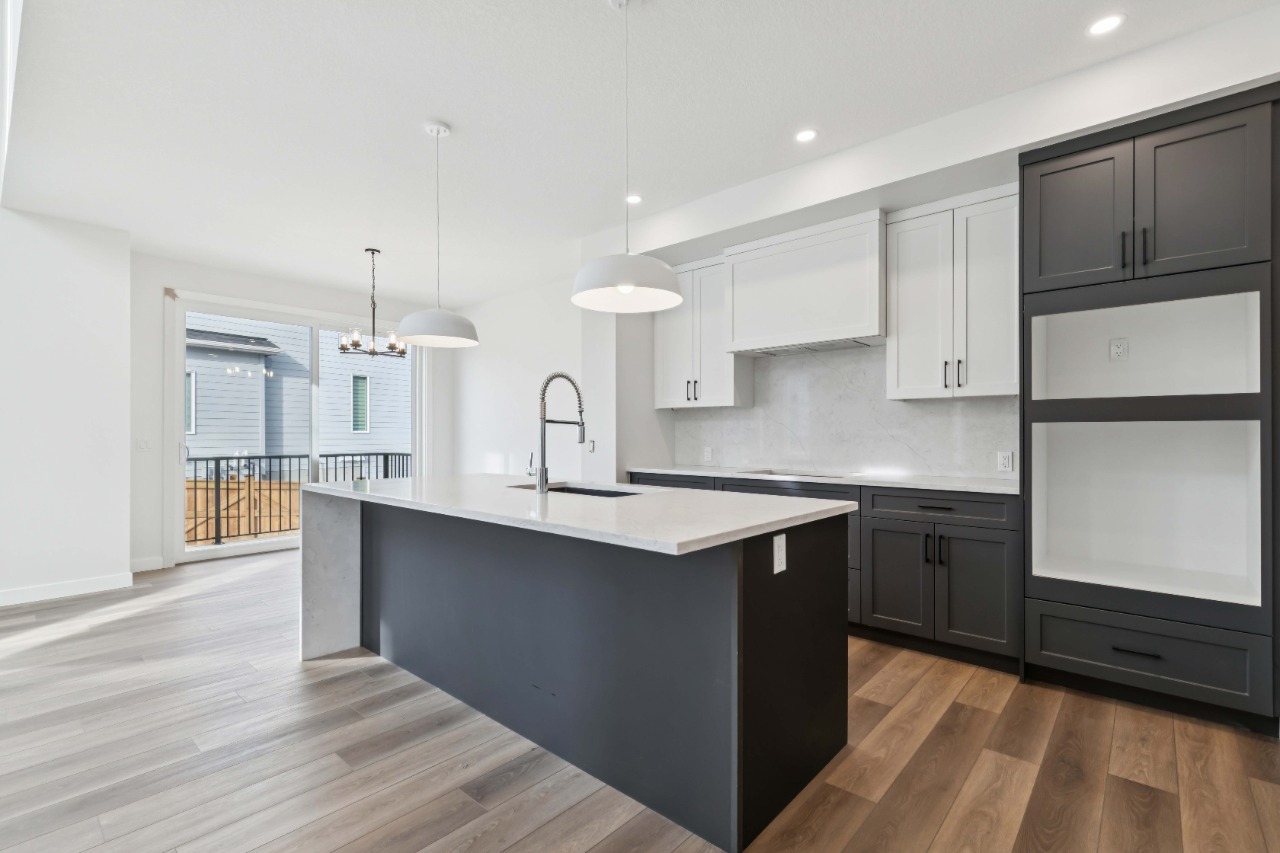
Interior featuresDouble Vanity, Kitchen Island, Open Floor Plan, Pantry, Separate Entrance, Smart Home, Soaking Tub, Tankless Hot Water Tank, Walk-In Closet(s)
FlooringCeramic Tile, Carpet, Vinyl Plank
HeatingTwo Furnaces
CoolingNone
Number of fireplaces1
Fireplace featuresDecorative
Fireplace fuelElectric
Basement detailsUnfinished
Basement featuresFull
Appliances includedDishwasher, Gas Cooktop, Microwave, Oven-Built-in, Range Hood, Refrigerator
Exterior Details
ExteriorHardie Cement Fiber Board, Brick
Number of finished levels2
Exterior featuresDeck, Lighting
Construction typeWood Frame
Roof typeAsphalt Shingles
Foundation typeConcrete
More Information
Property
Community featuresPark, Playground, Schools Nearby, Shopping Nearby, Sidewalks, Street Lights
Lot featuresBack Yard
Front exposureSoutheast
Multi-unit property?No
HOA fee required?Yes
HOA fee$250 / year
HOA fee includesSee Home Description
Parking
Parking space includedYes
Total parking4
Parking featuresDouble Garage Attached, 2 Outdoor Stalls
Utilities
Water supplyMunicipal / City
This REALTOR.ca listing content is owned and licensed by REALTOR® members of The Canadian Real Estate Association.