#14 4350 Valley Drive, Vancouver, BC V6L3B5
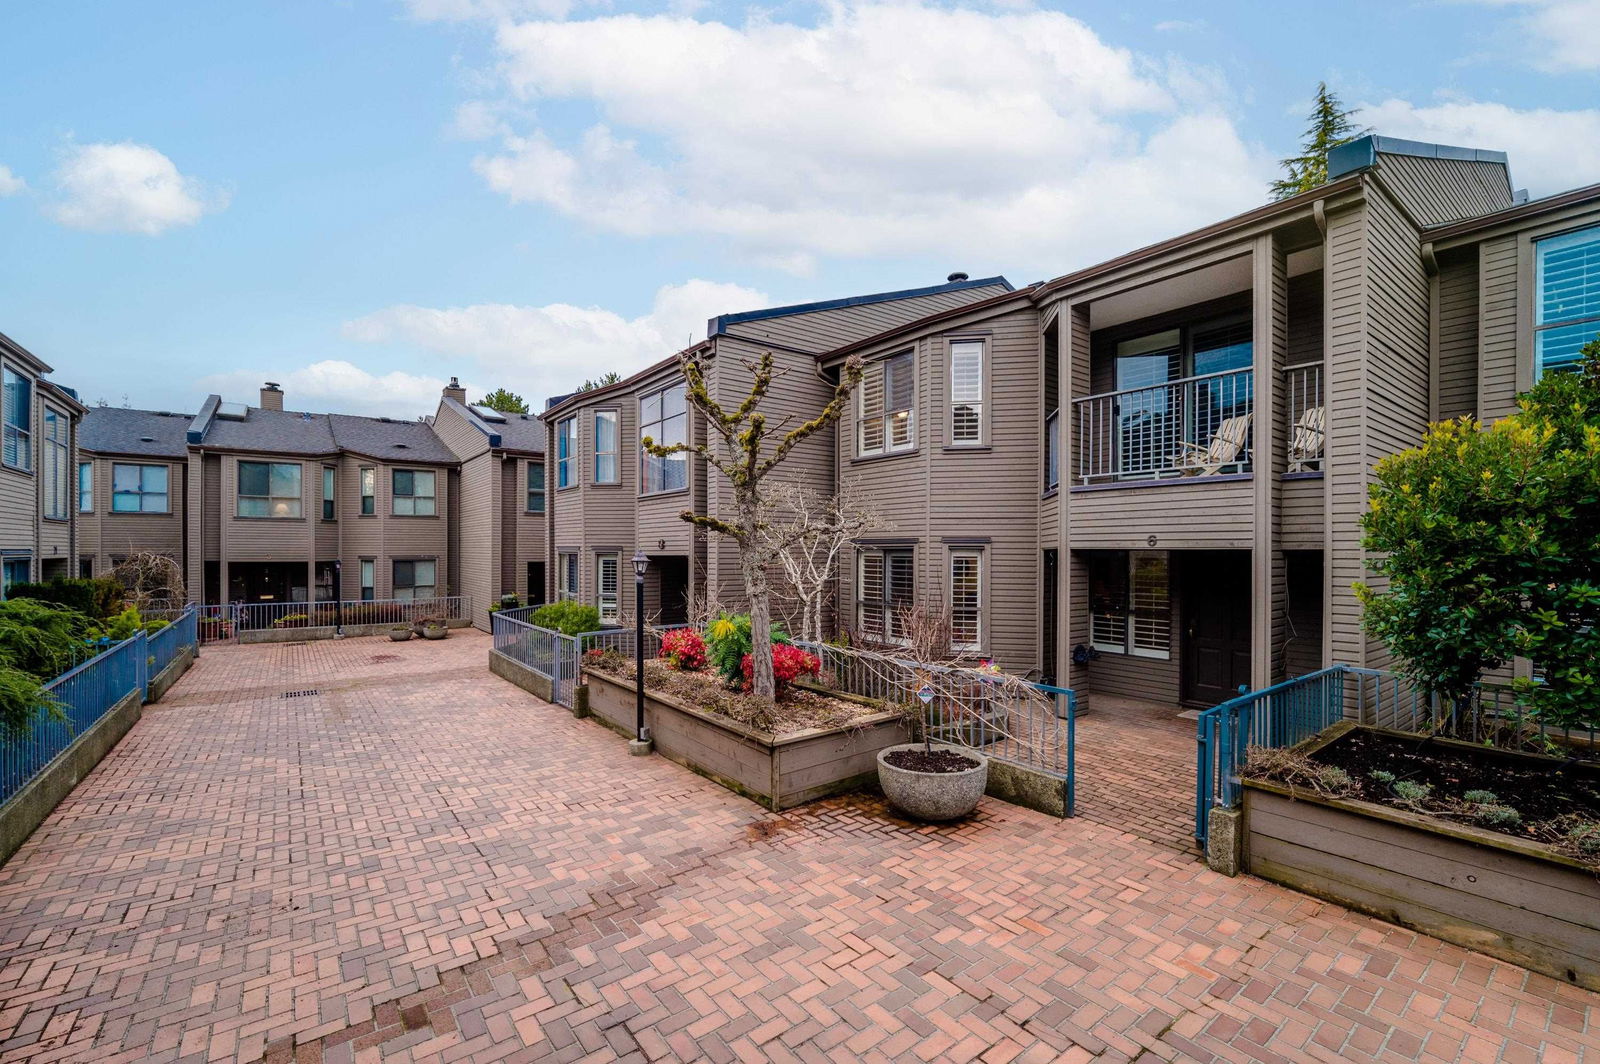
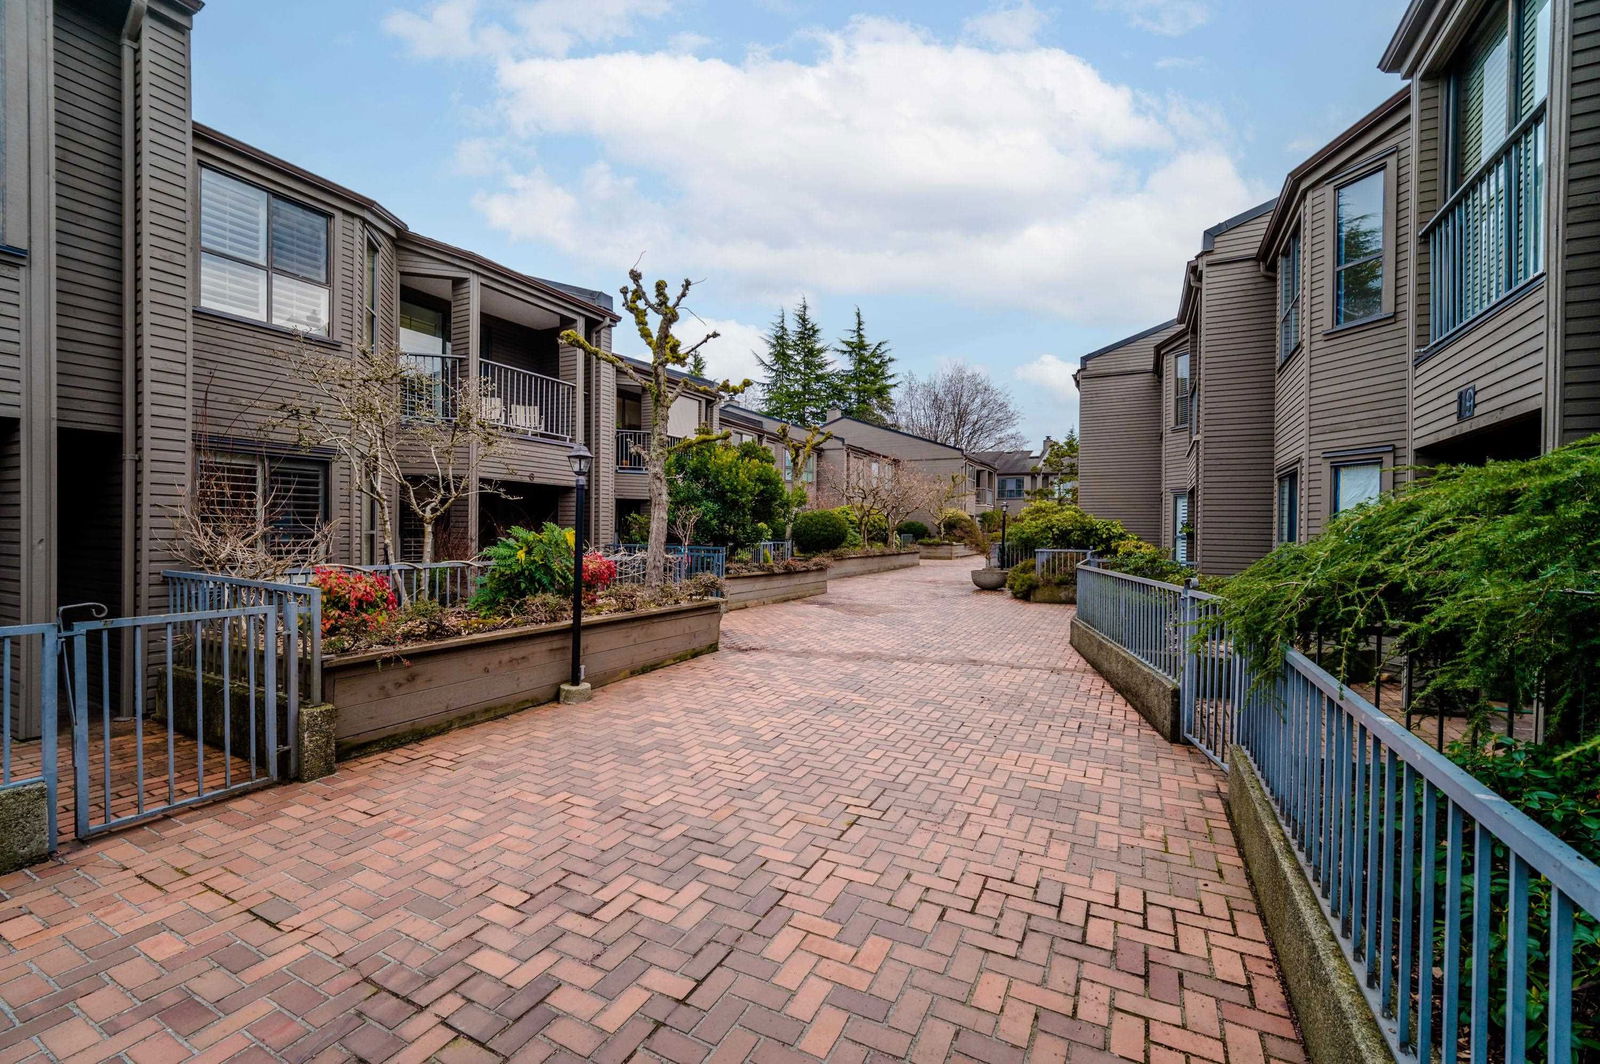


Create a free Bōde account to see the sold price, full photos, and sale history for this home
Create Free AccountOwn this home or one nearby? The same free account gives you a live Homeowner Dashboard for it.
Transaction History
Key Details
See what this sale means, whether it's your home or one you're comparing it against.
Property Overview
- Row / Townhouse Home Type
- QuilchenaCommunity
- 3 Beds
- Electric Heating
- 2 Full Baths
- 1 Half Baths
- 2 Parking Space(s)
- 1977 Year Built
- $4,788 Property Taxes
- 71 days Days on Market
- R2770131 MLS® #
- $770 Price / Sqft
- CD-1 Land Use
- Two Storey Style
- Re/max City Realty Brokerage Name
- Shayda De Ruiter Listing Agent
Sale Analysis
Auto-generatedThis 3-bedroom, 2.5-bathroom row / townhouse in Quilchena is listed at $1,990,000.
How does the asking price of $1,990,000 compare with similar homes nearby?
Based on 60 comparable sales, the asking price of $1,990,000 is approximately 8.5% above the $1,834,654 benchmark. The asking price is also within the recent comparable sale range of $595,000 to $5,950,000, based on 60 sales.
How does time on market compare with similar homes?
This listing has been on the market for 71 days, longer than the 36 days comparable average.
What does this mean for the local market?
Comparable sales in Quilchena averaged 96.5% of list price, or 3.5% below list.
What kind of home is this?
This row / townhouse in Quilchena was built in 1977.
What features stand out inside the home?
The home includes hardwood flooring and carpet.
What should I know about the basement and mechanical systems?
The home has a unfinished basement, baseboard and one fireplace.
This analysis is automatically generated using available sales and market data. It may contain errors and should not be relied on as financial or legal advice.
From the analysis above
This home sold in 71 days. See the same numbers for yours.
Track your home's value over time, get alerts when it moves, and see comps built just for you, all inside your free Homeowner Dashboard.
Interior Details
Exterior Details
More Information
Property
Strata Details
Parking
This REALTOR.ca listing content is owned and licensed by REALTOR® members of The Canadian Real Estate Association.