Back to Sold Data
#10 7599 Klinger Road, Vernon, BC V1H0B2
Last sold for $***,*** in June 2026
Create a free account to unlock the sold price and history 
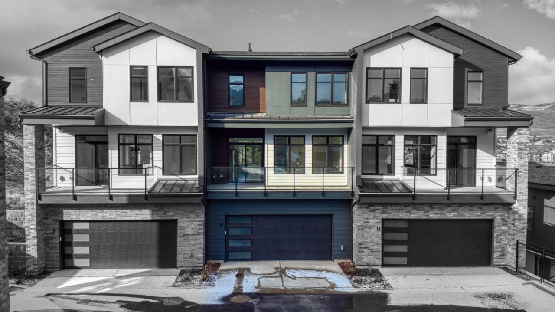


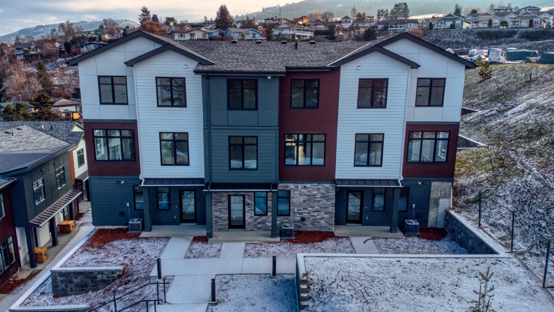
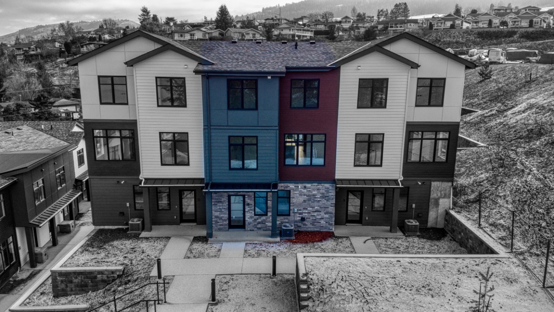
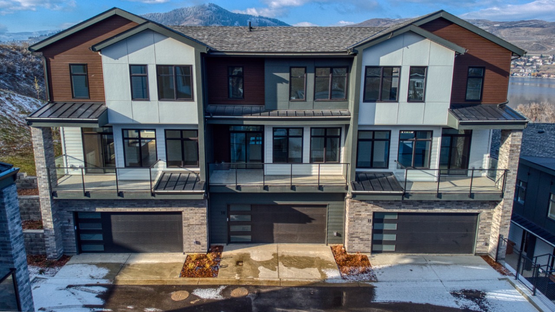
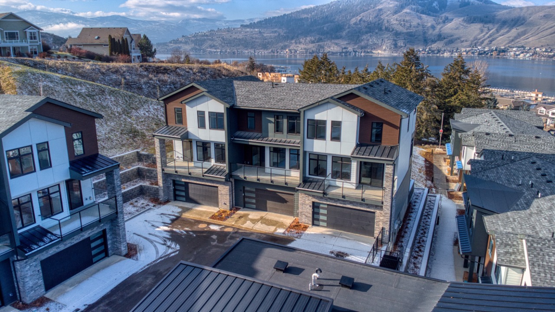
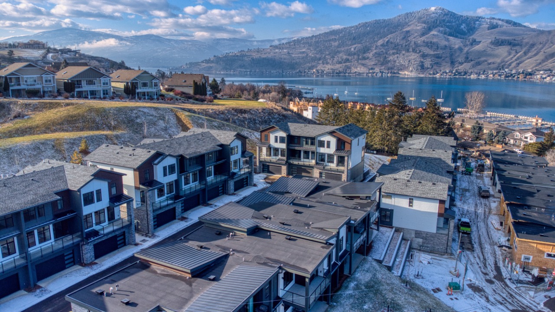
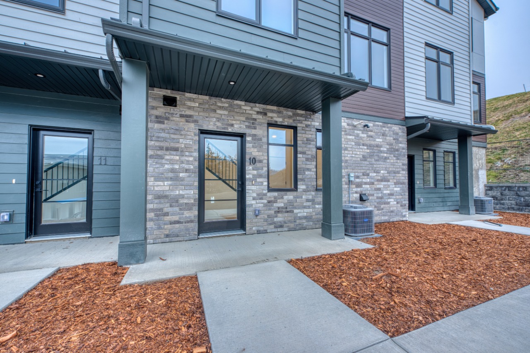
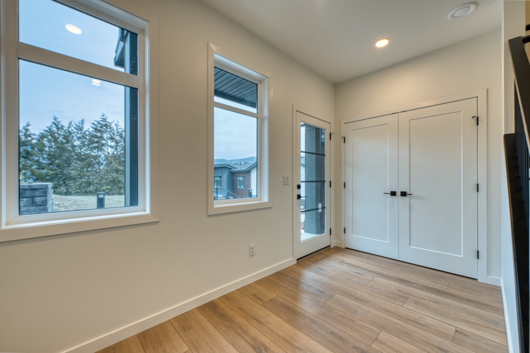
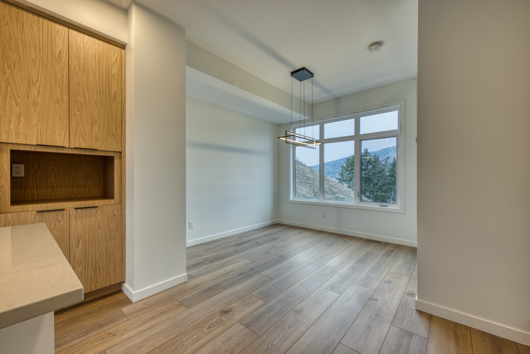
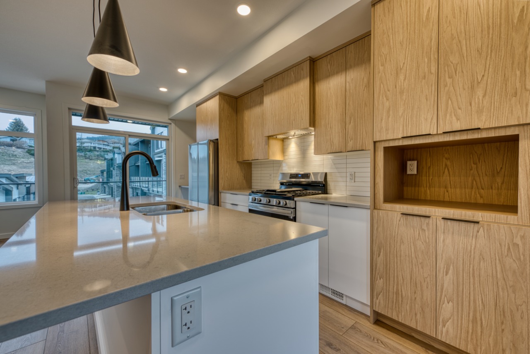
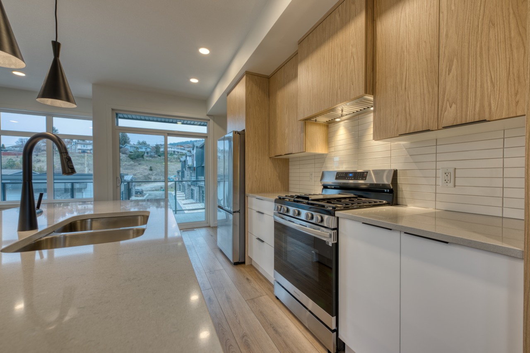
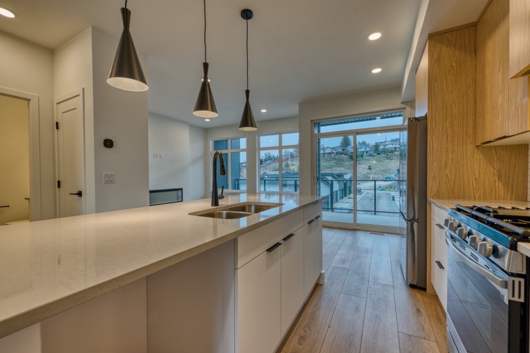
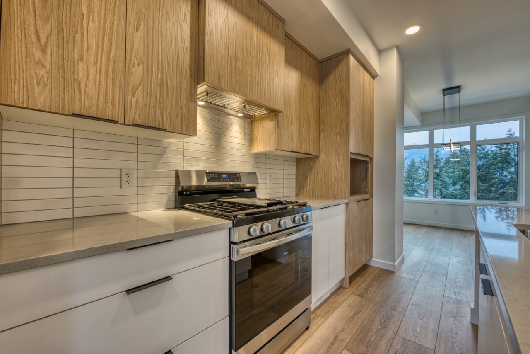
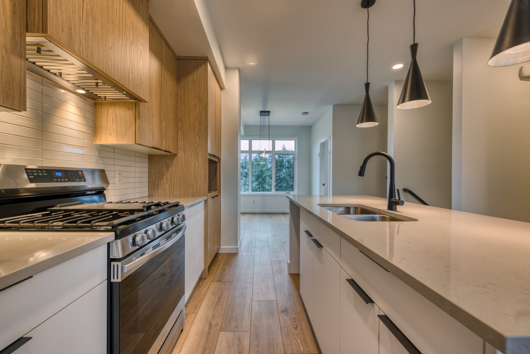
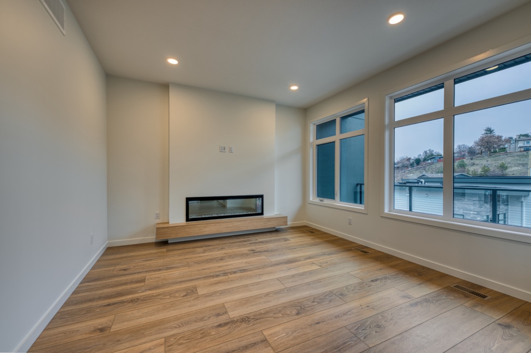
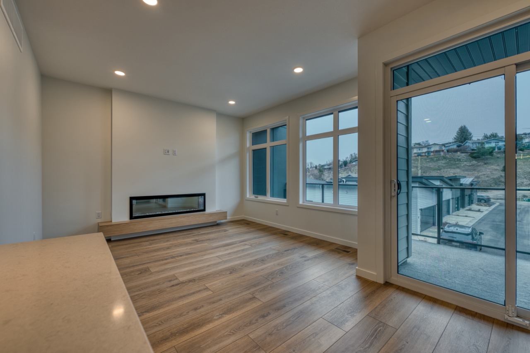
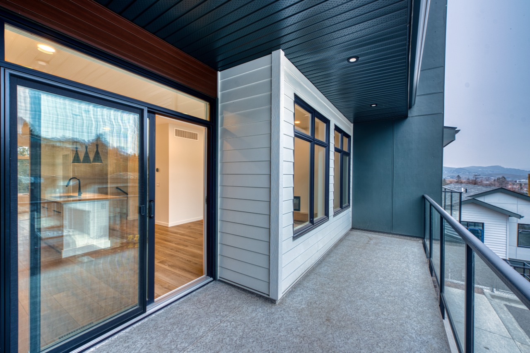
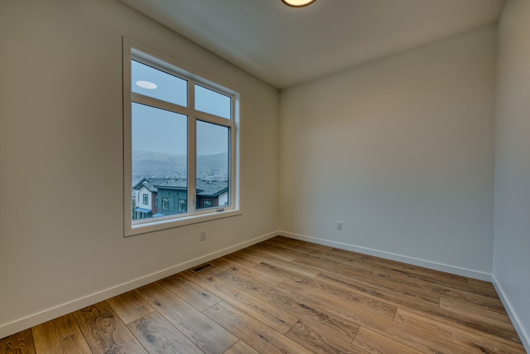
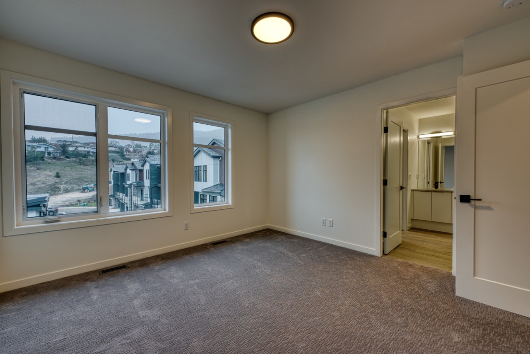
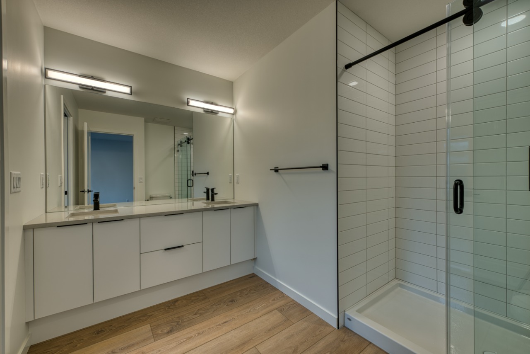
Bōde ListingDirect from builder, no agent
Create a free Bōde account to see the sold price, full photos, and sale history for this home
Create Free AccountOwn this home or one nearby? The same free account gives you a live Hōmeowner Dashboard for it.
Transaction History
Key Details
Date Listed
March 2025
Date Sold
June 2026
Days on System
455
List Price
N/A
Sale Price
N/A
Sold / List
N/A
Ask Bōdie
See what this sale means, whether it's your home or one you're comparing it against.
Property Overview
- Row / Townhouse Home Type
- 430 sqft Garage Size
- Sailview TownhomesCommunity
- 3 Beds
- Natural Gas Heating
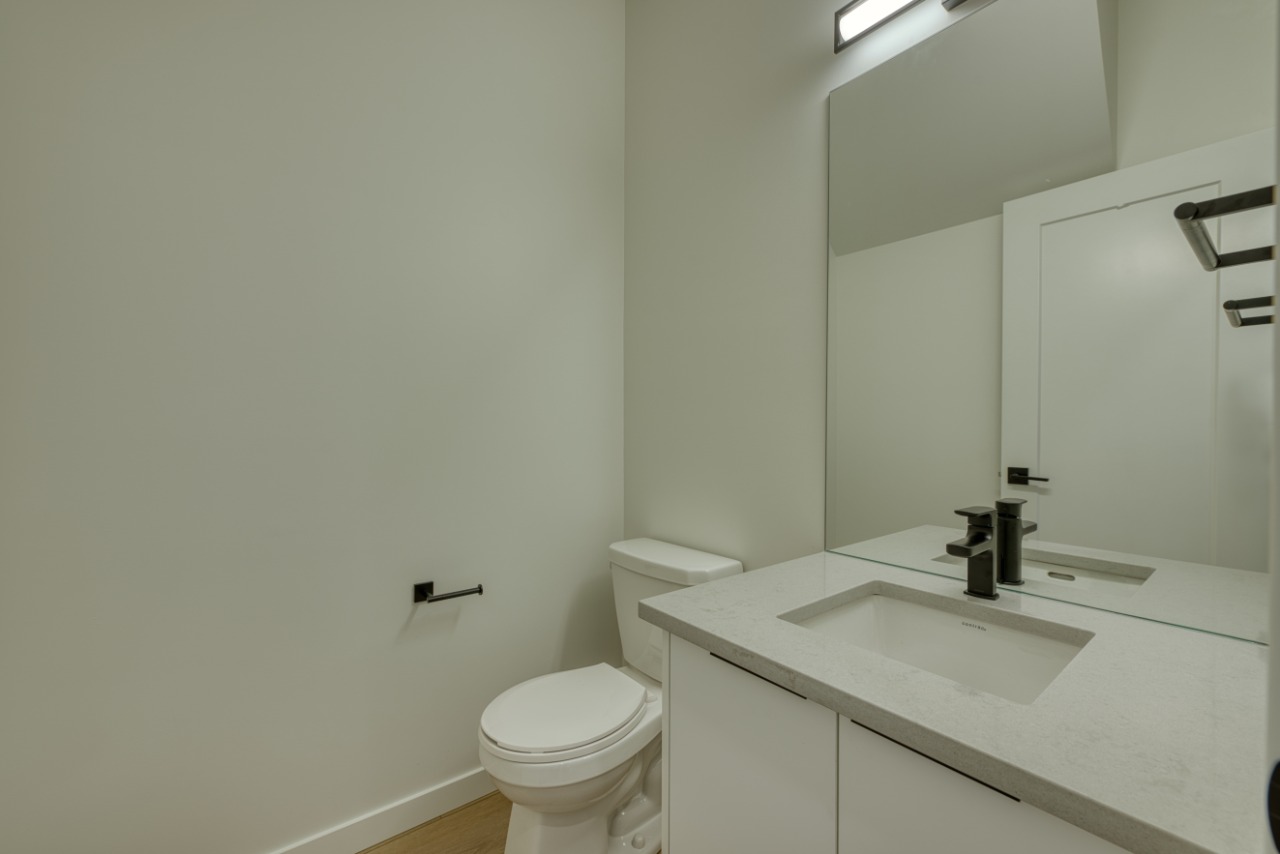
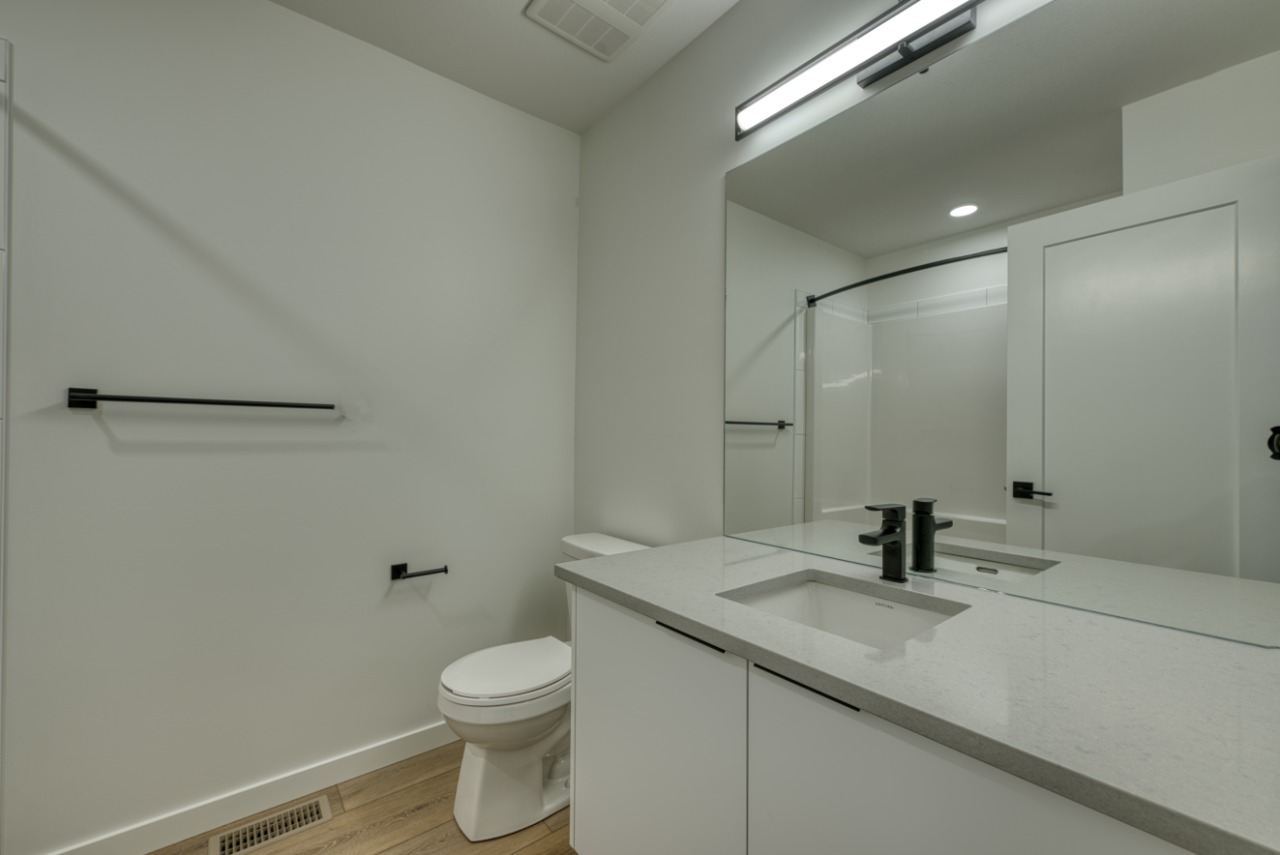
- 2 Full Baths
- Air Conditioning (Central) Cooling
- 1 Half Baths
- 2 Parking Space(s)
- 2024 Year Built
- 455 days Time on Bōde
- 10340045 MLS® #
- 19918096 Bōde ID
- $389 Price / Sqft
- N/A Brokerage Name
- N/A Listing Agent
From the analysis above
This home sold in 455 days at 100% of asking. See the same numbers for yours.
Track your home's value over time, get alerts when it moves, and see comps built just for you, all inside your free Hōmeowner Dashboard.
Interior Details
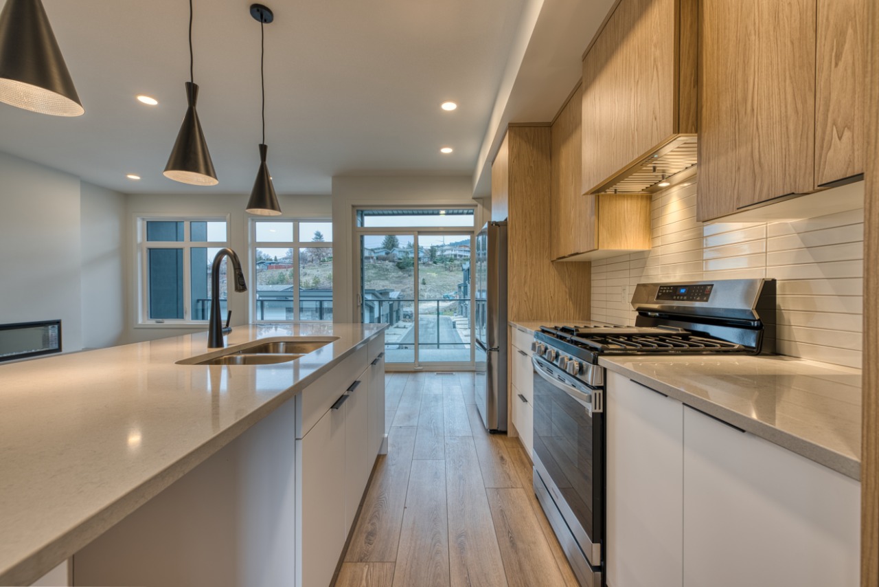
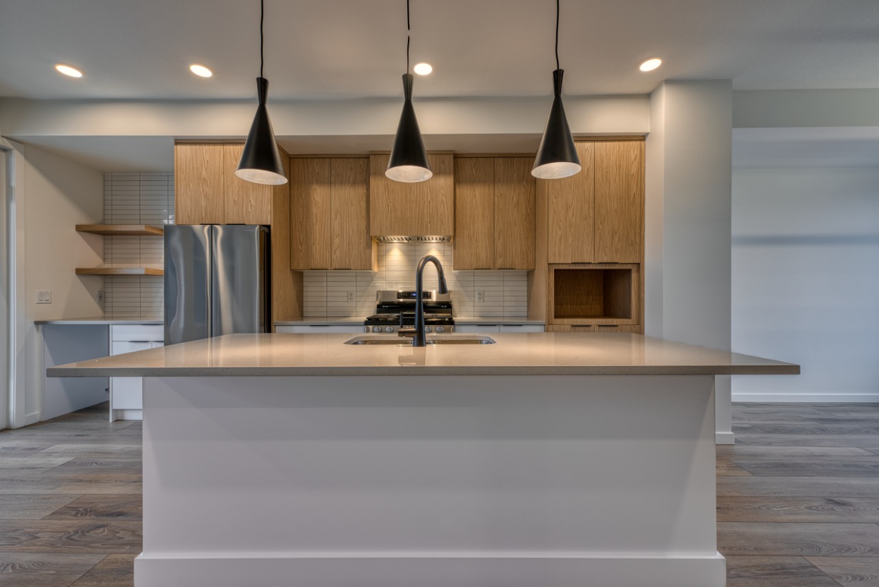
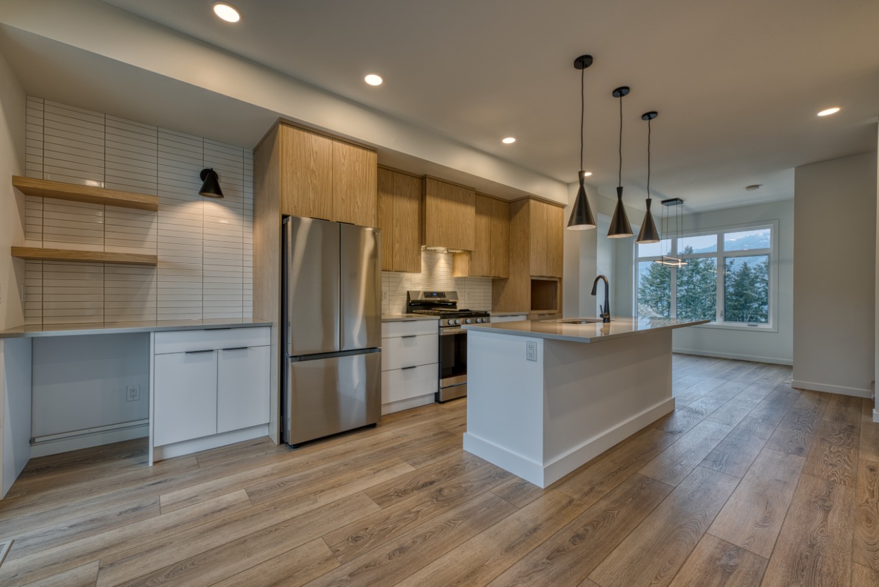
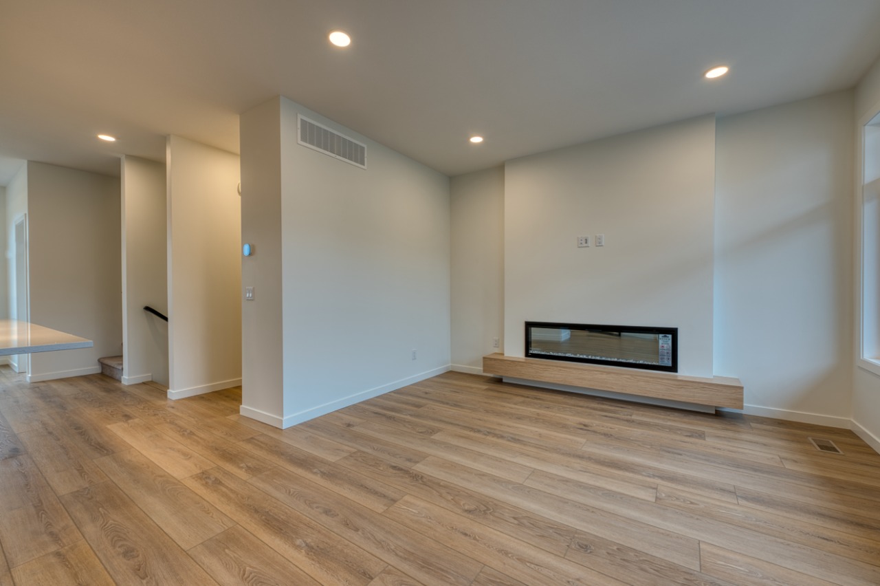
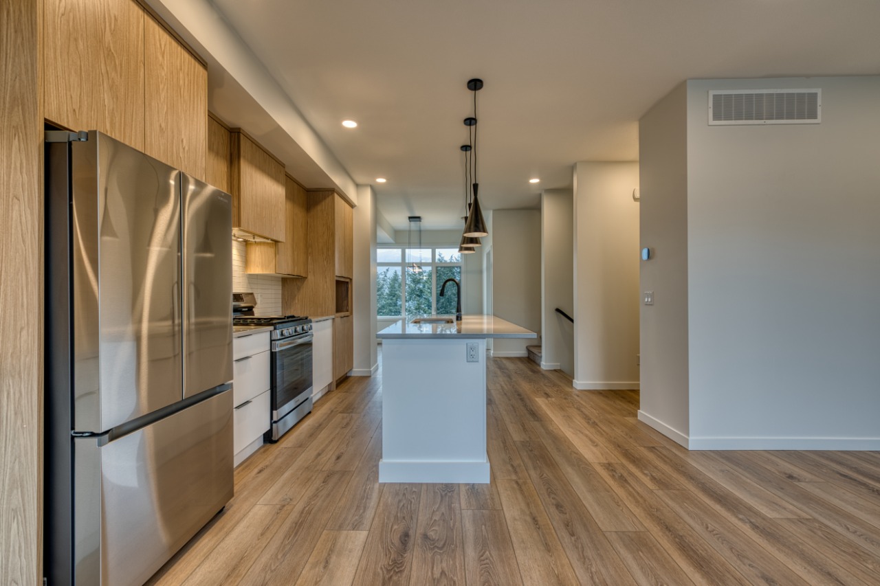
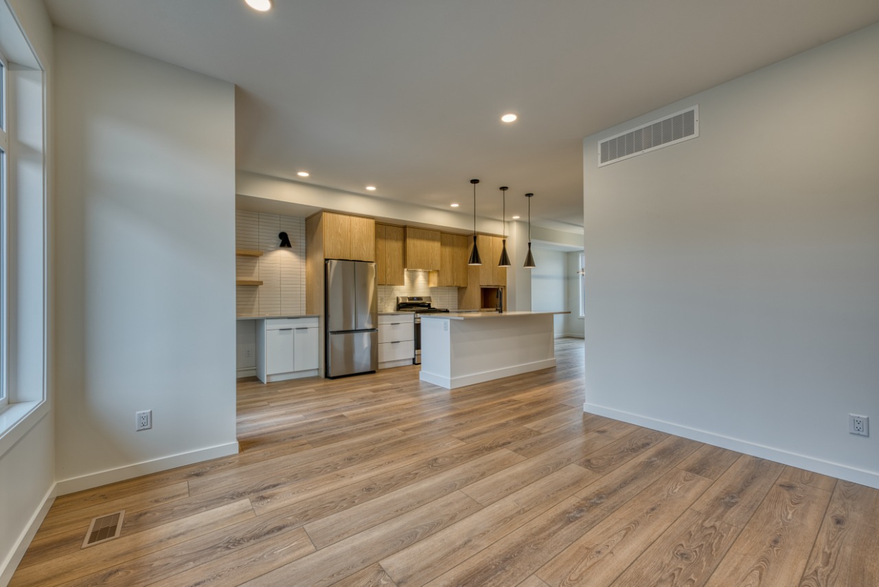
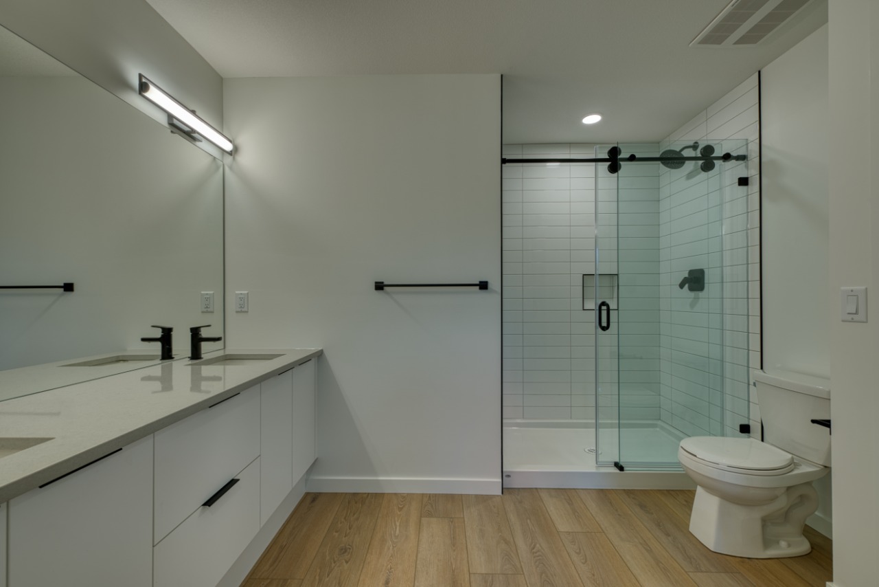
Interior featuresBuilt-in Features, Chandelier, Double Vanity, Dry Bar, Kitchen Island, Open Floor Plan, Stone Counters, Tankless Hot Water Tank, Walk-In Closet(s)
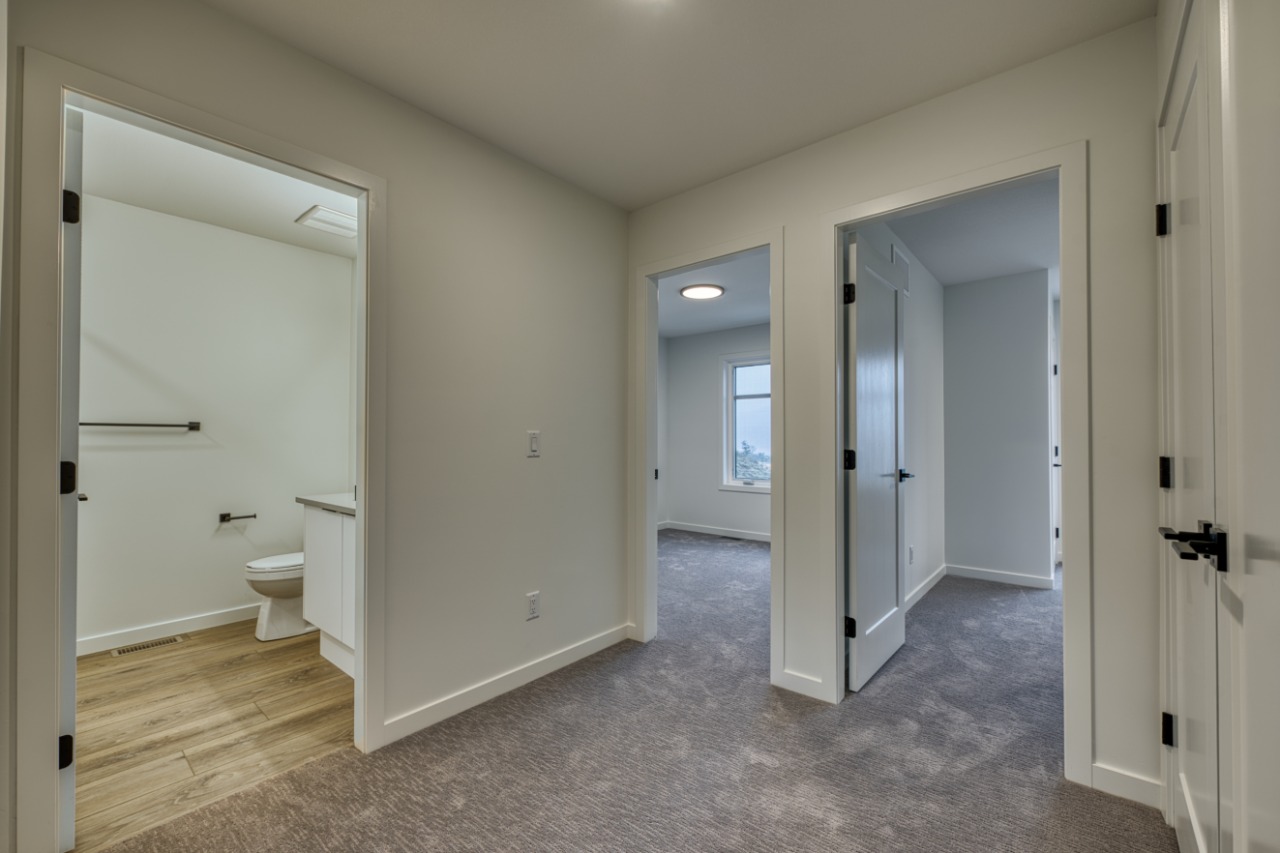
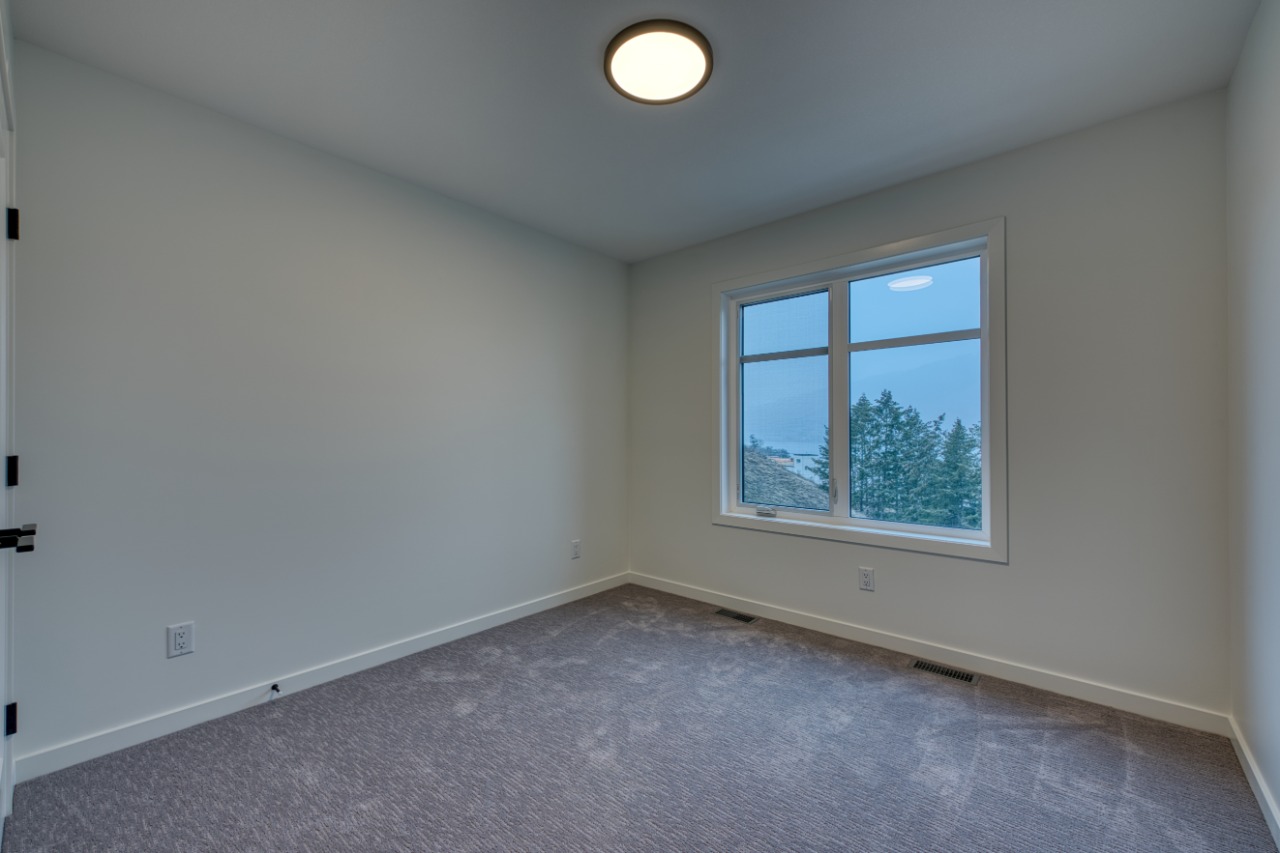
FlooringCarpet, Vinyl Plank
HeatingOne Furnace
CoolingAir Conditioning (Central)
Number of fireplaces1
Fireplace featuresDecorative
Fireplace fuelElectric
Basement featuresNone
Appliances includedBar Fridge, Dishwasher, Dryer, Gas Range, Microwave, Range Hood, Refrigerator, Tankless Water Heater, Washer
Exterior Details
ExteriorBrick, Hardie Cement Fiber Board
Number of finished levels3
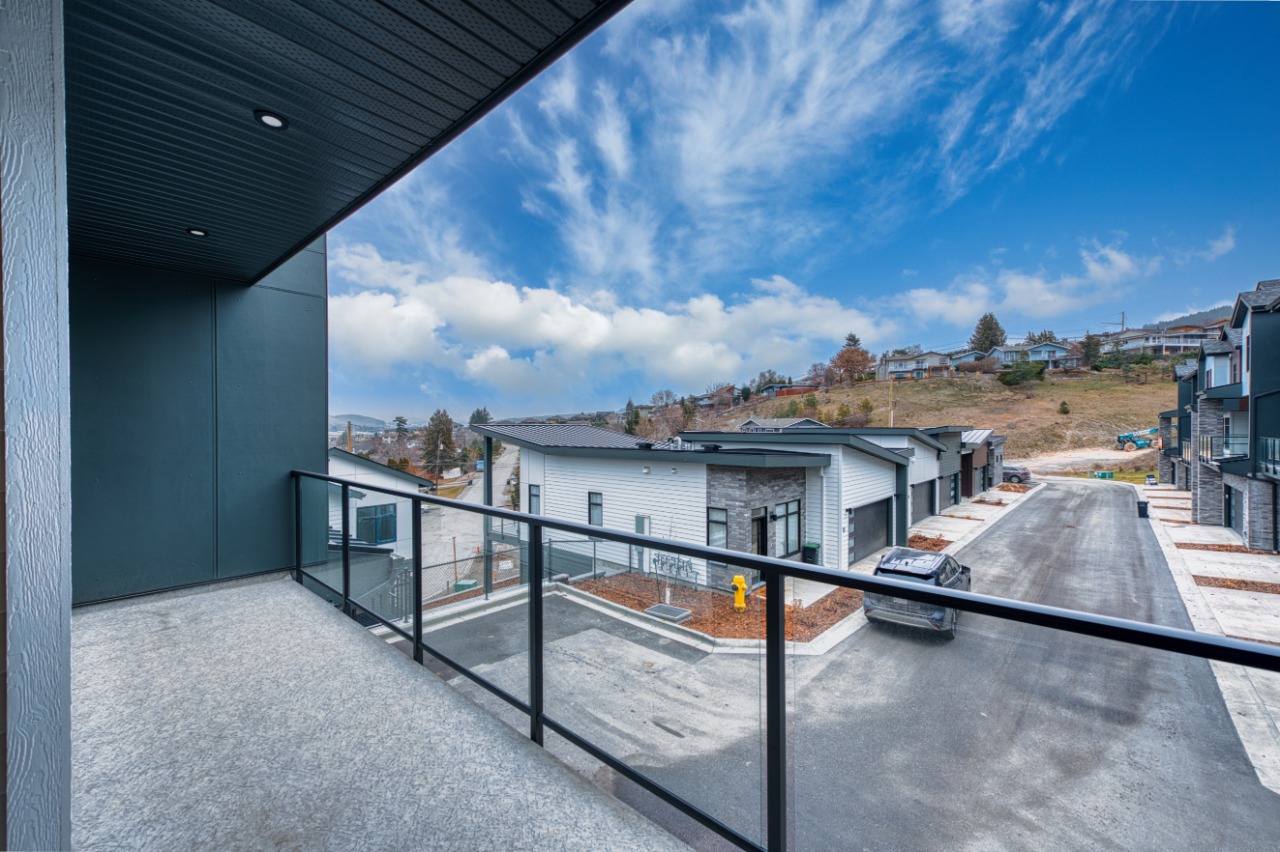
Exterior featuresBalcony, Lighting, Private Entrance, Rain Gutters
Construction typeWood Frame
Roof typeAsphalt Shingles
Foundation typeConcrete
More Information
Property
Community featuresSchools Nearby, Shopping Nearby
Out buildingsNone
Lot featuresBacks on to Park/Green Space, Landscaped, Underground Sprinklers
Front exposureSoutheast
Multi-unit property?No
Strata Details
Strata typeConventional
Strata fee$342 / month
Strata fee includesInsurance, Water / Sewer, Landscape & Snow Removal, Exterior Maintenance, Professional Management, Utilities for Common Area, Reserve Fund Contributions
Animal PolicyAllows pets (Up to 2 domestic animals permitted - no size restrictions)
Parking
Parking space includedYes
Total parking2
Parking featuresDouble Garage Attached
Utilities
Water supplyMunicipal / City
This REALTOR.ca listing content is owned and licensed by REALTOR® members of The Canadian Real Estate Association.