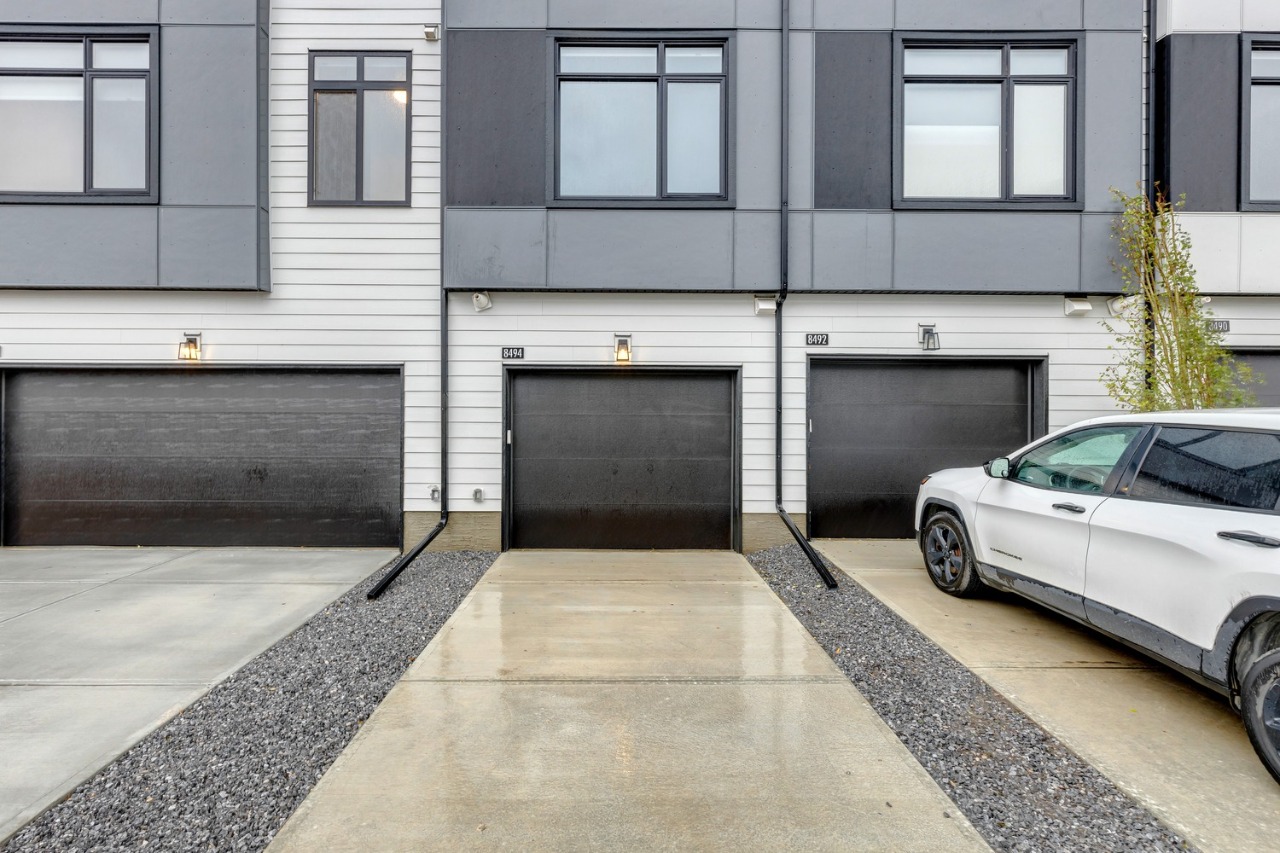
8494 19 Avenue Southeast, Calgary, AB T2A7W8
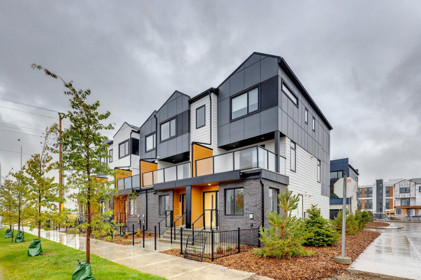
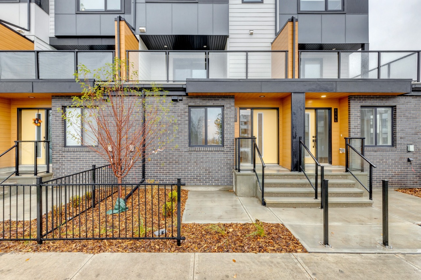
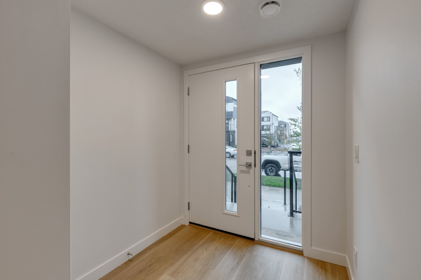
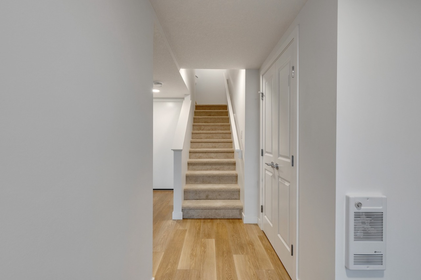
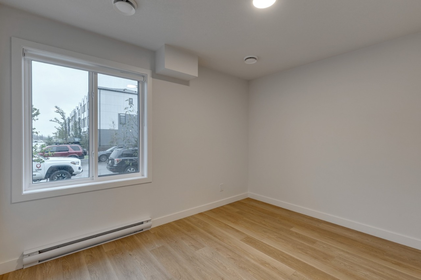
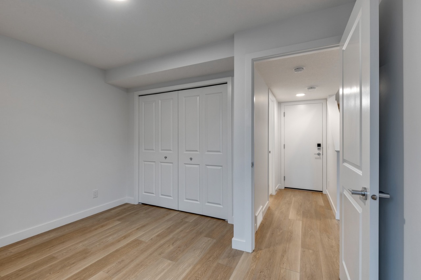
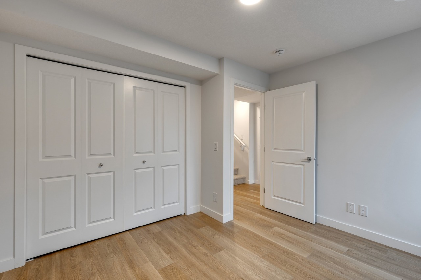
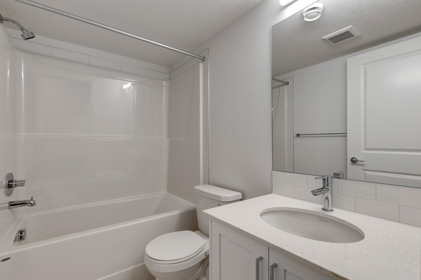
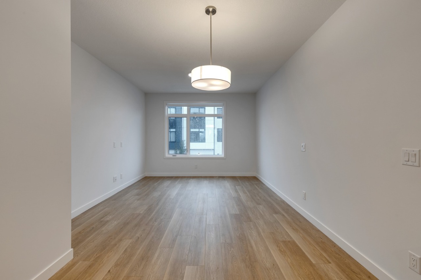
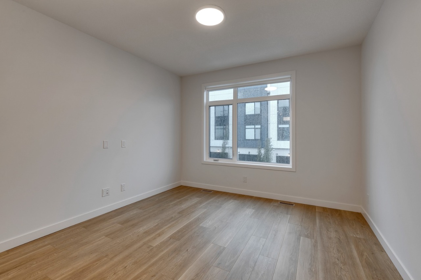
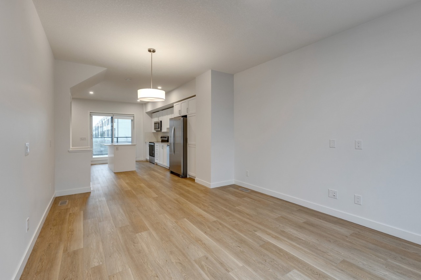
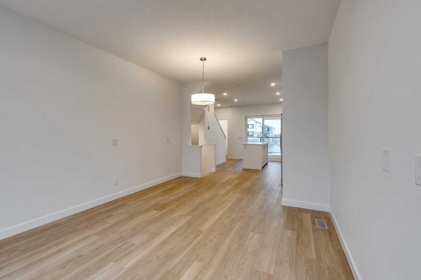
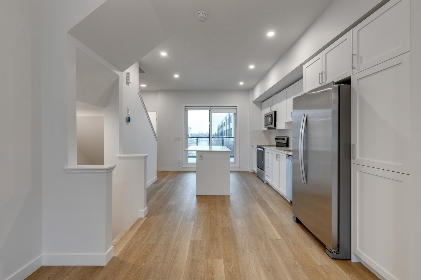
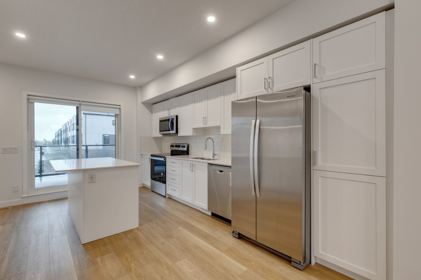
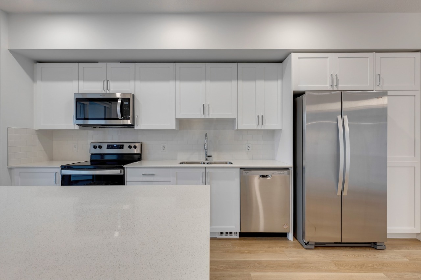
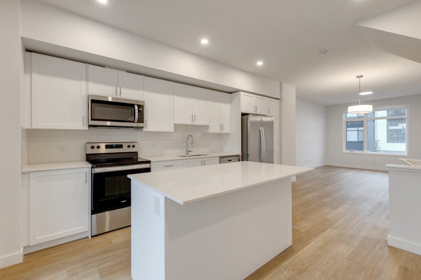
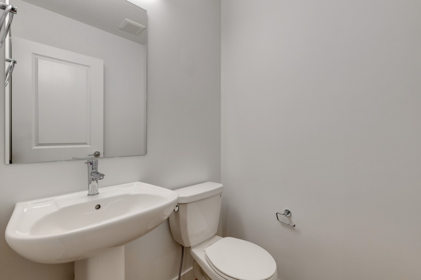
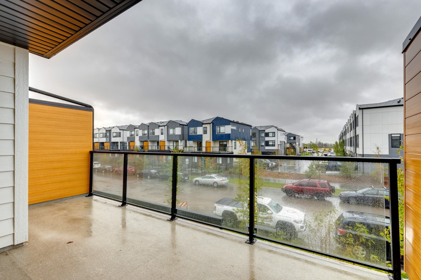
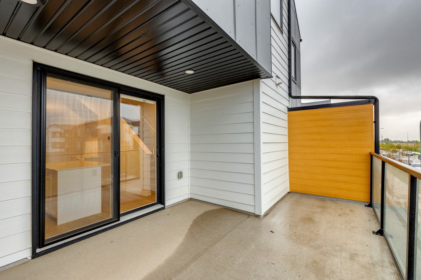
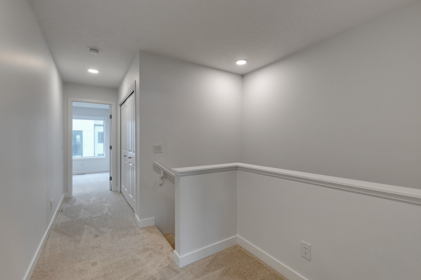
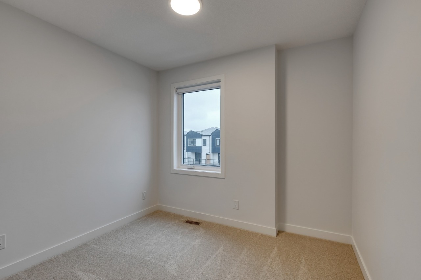
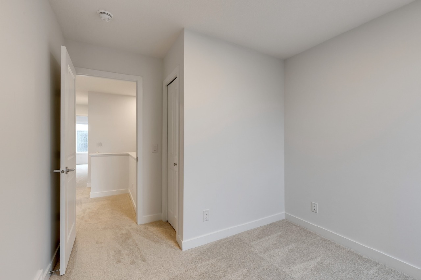
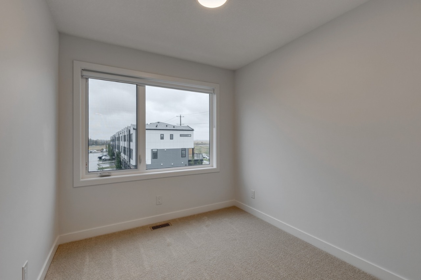
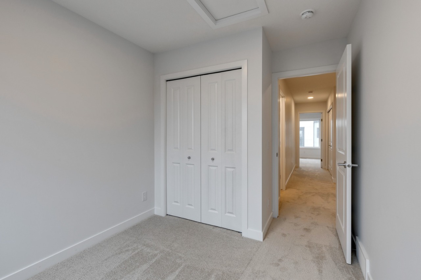
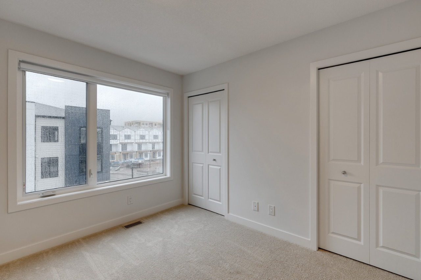
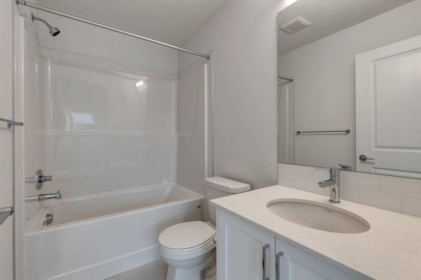
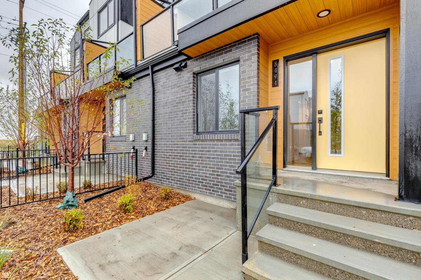
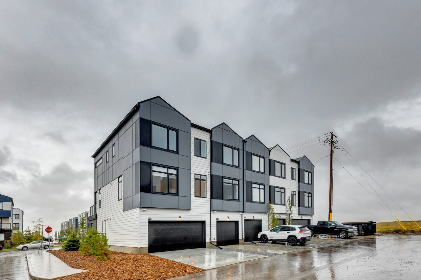
Create a free Bōde account to see the sold price, full photos, and sale history for this home
Create Free AccountOwn this home or one nearby? The same free account gives you a live Hōmeowner Dashboard for it.
Transaction History
Key Details
See what this sale means, whether it's your home or one you're comparing it against.
Property Overview
- Row / Townhouse Home Type
- 210 sqft Garage Size
- BelvedereCommunity
- 4 Beds
- Natural Gas Heating
- 3 Full Baths
- None Cooling
- 1 Half Baths
- 2 Parking Space(s)
- 2024 Year Built
- 44 days Time on Bōde
- A2166192 MLS® #
- 19235239 Bōde ID
- $316 Price / Sqft
- N/A Brokerage Name
- N/A Listing Agent
Sale Analysis
Auto-generatedThis 4-bedroom, 3.5-bathroom row / townhouse in Belvedere sold for $485,430.
How did this sale price compare with similar homes?
This home sold for $485,430, which is 3.7% below the local comparable-sales benchmark of $503,972.
How long did this home take to sell?
This home took 44 days to sell, which is longer than the comparable average of 42 days.
What does this mean for the local market?
In Belvedere, comparable homes are averaging 381.9% of list price.
How close was the final sale price to the list price?
The final sale price of $485,430 was at the asking price of $485,430.
What kind of home is this?
This is a row/townhouse built in 2024 located in Belvedere.
What features stand out inside the home?
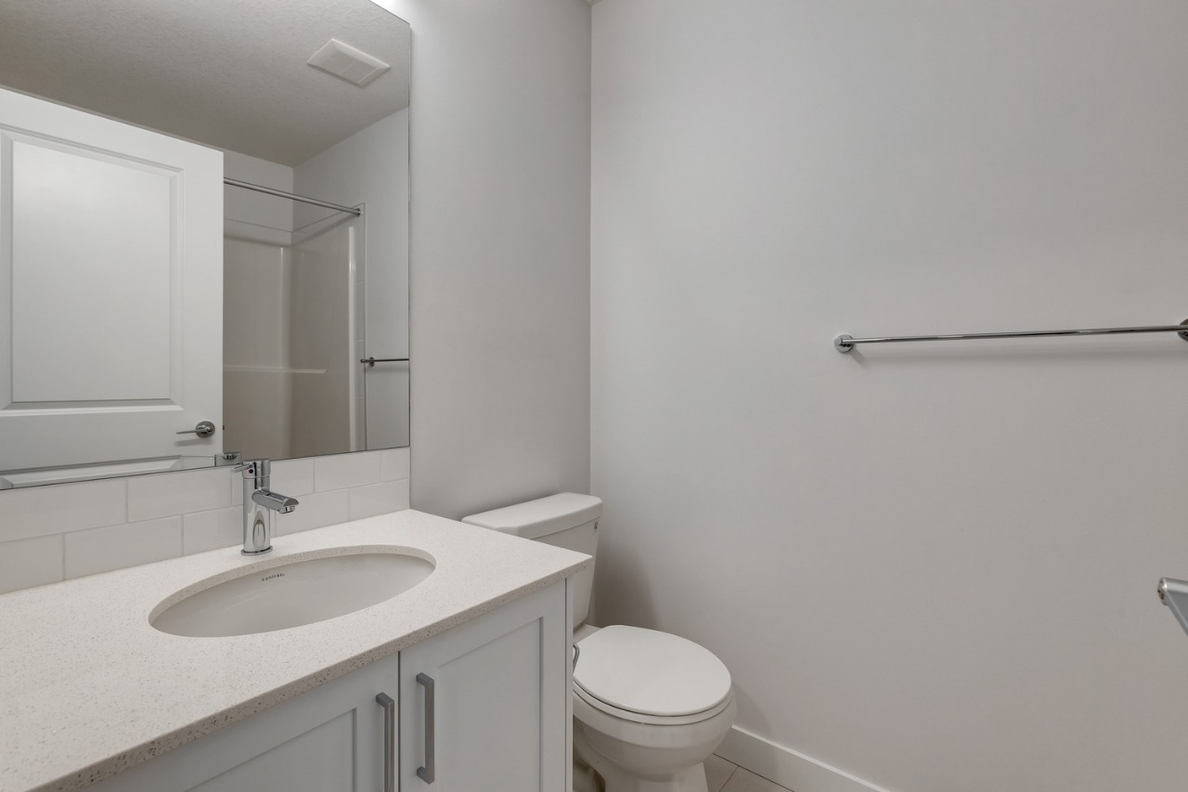
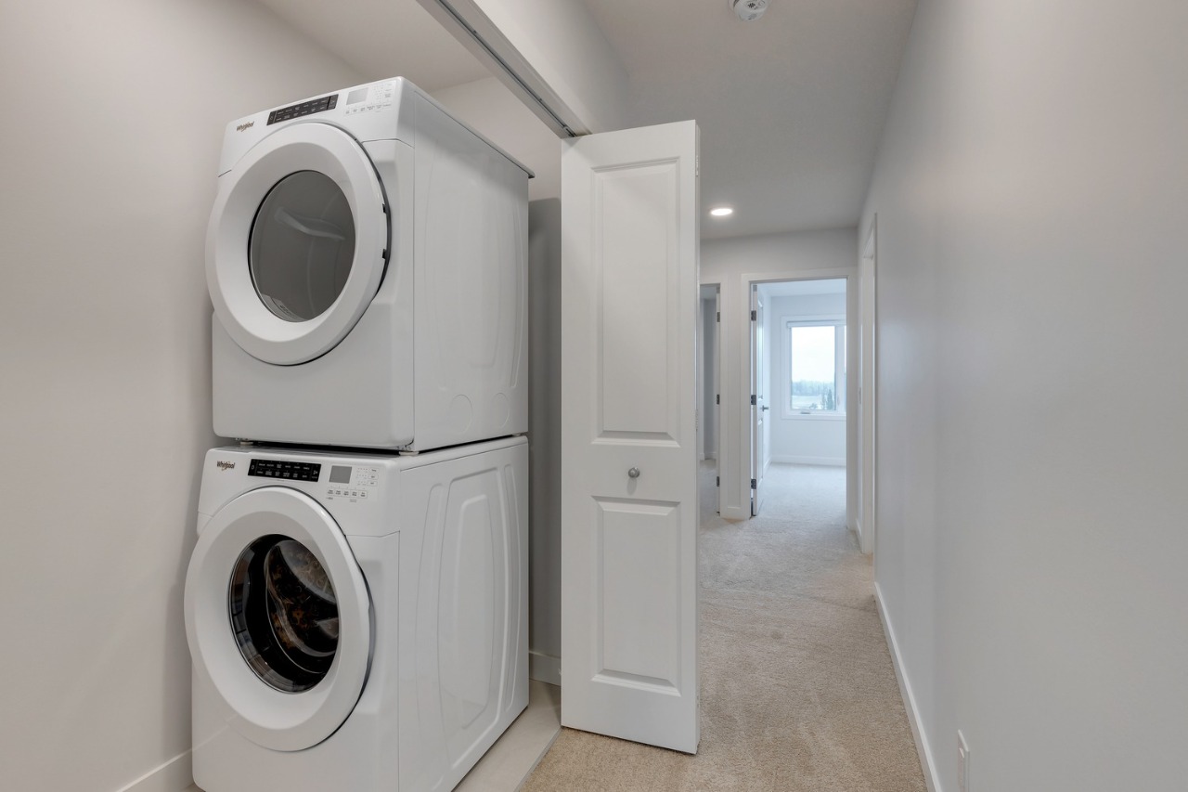
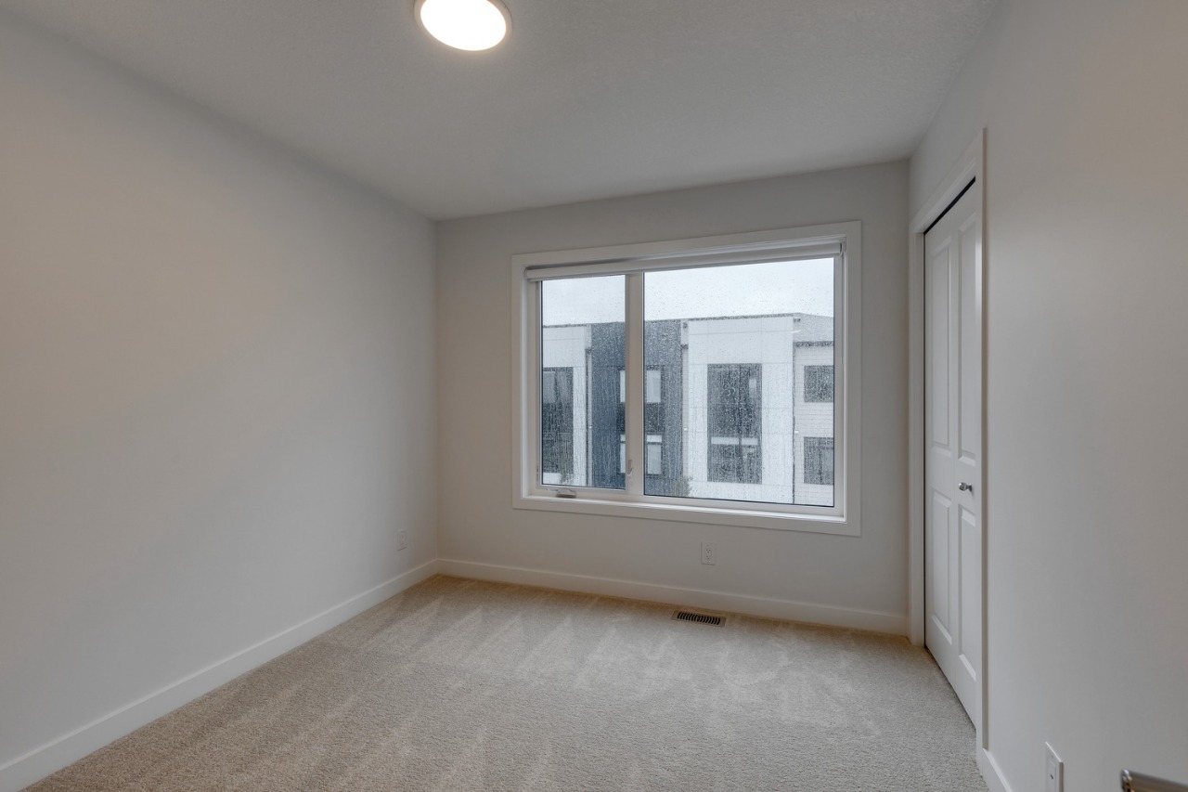
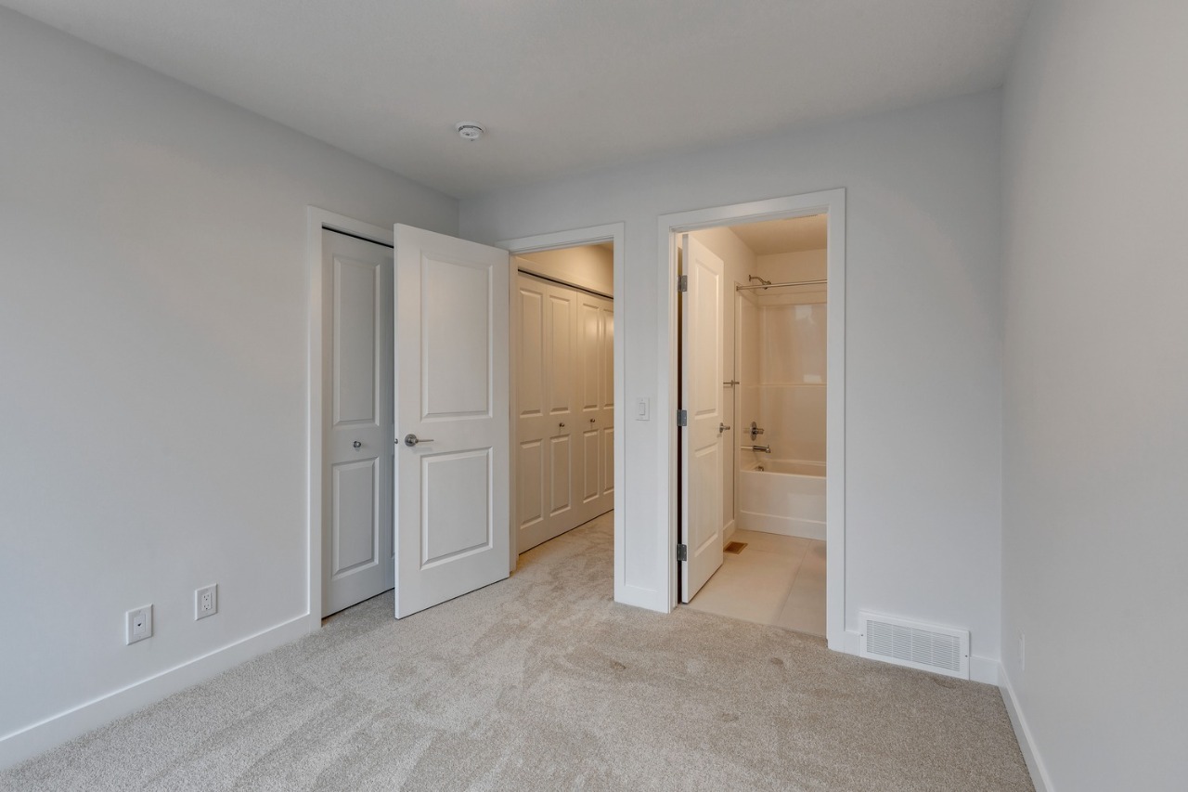
Inside, this home features carpet, stone counters, and vinyl plank.
This analysis is automatically generated using available sales and market data. It may contain errors and should not be relied on as financial or legal advice.
From the analysis above
This home sold in 44 days at 100% of asking. See the same numbers for yours.
Track your home's value over time, get alerts when it moves, and see comps built just for you, all inside your free Hōmeowner Dashboard.
Interior Details
Exterior Details
More Information
Property
Condo Details
Parking
Utilities
This REALTOR.ca listing content is owned and licensed by REALTOR® members of The Canadian Real Estate Association.