Back to Sold Data
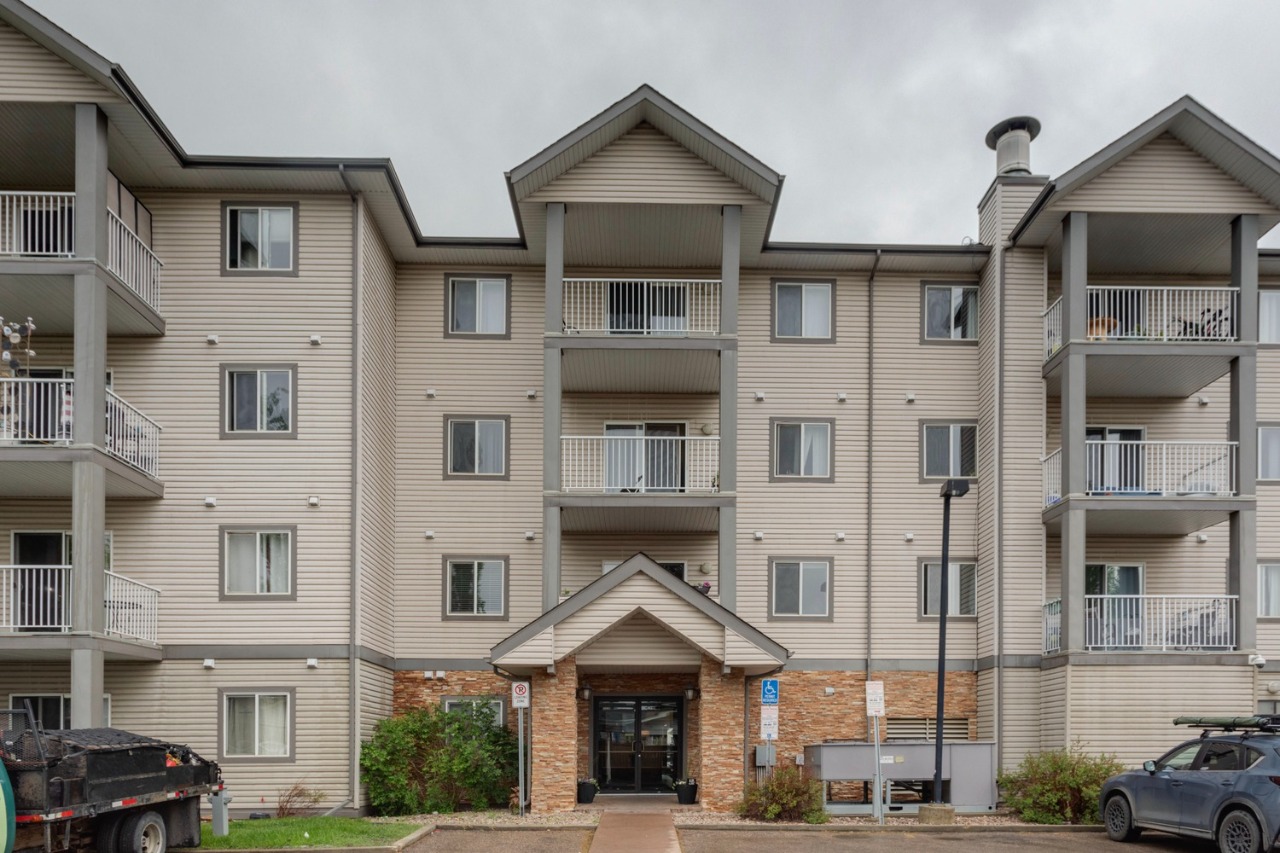
#216 3425 19 Street Northwest, Edmonton, AB T6T2B5
Last sold for $***,***
Create a free account to unlock the sold price and history 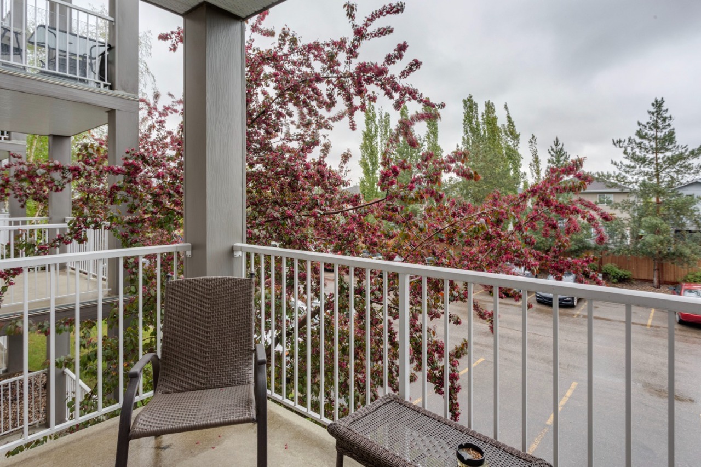
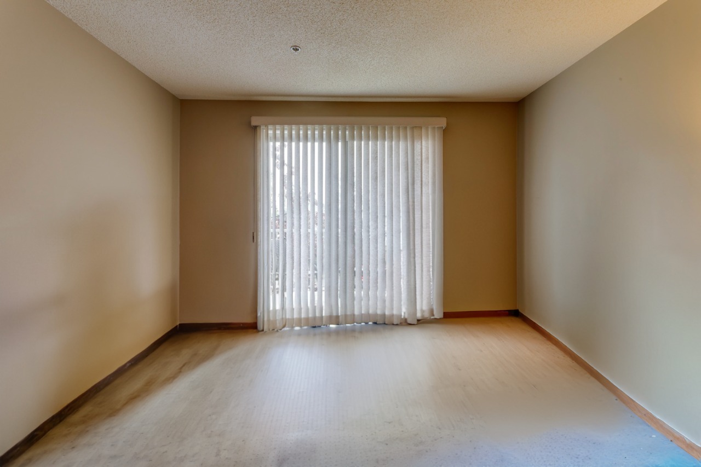
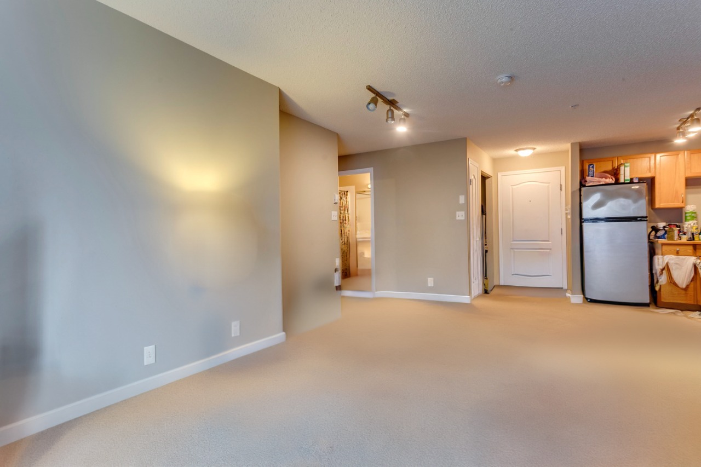
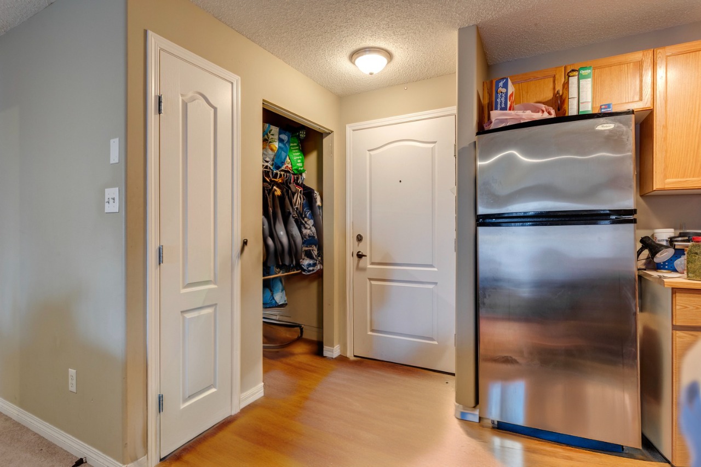
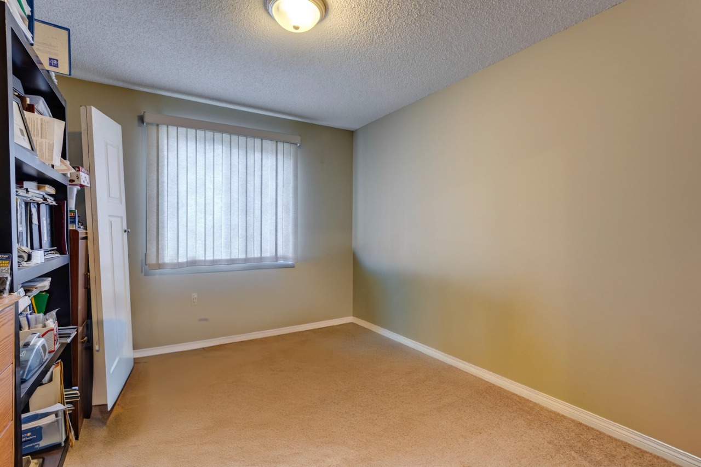
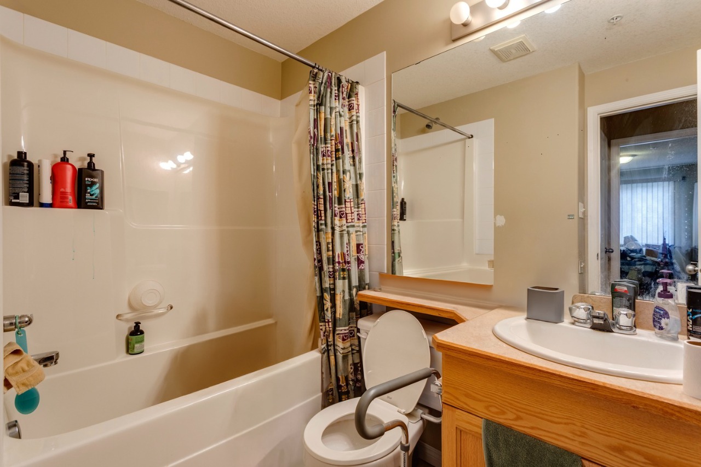
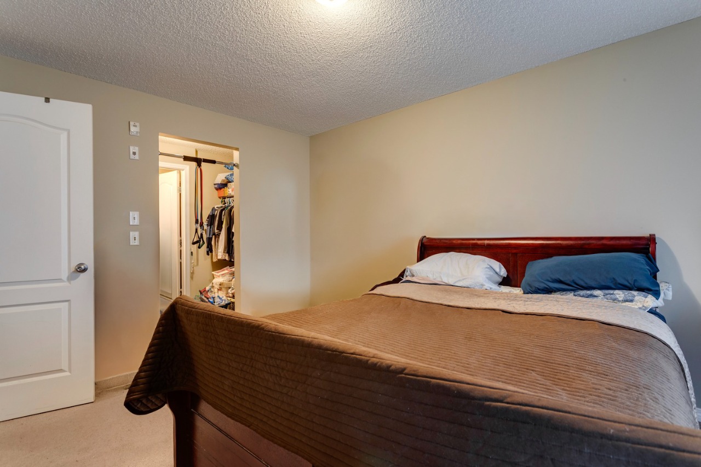
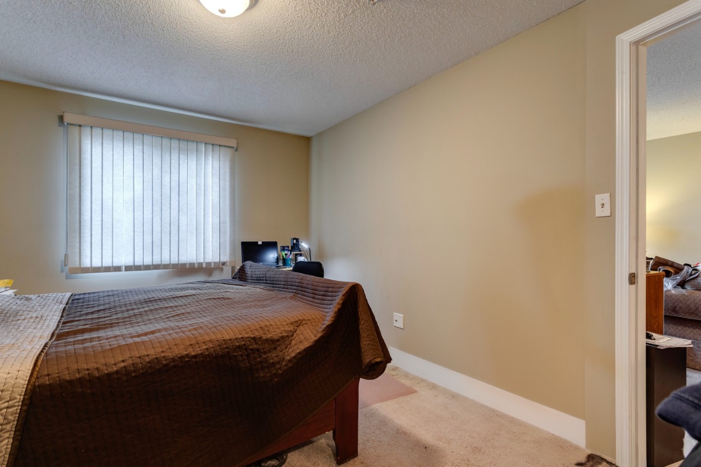
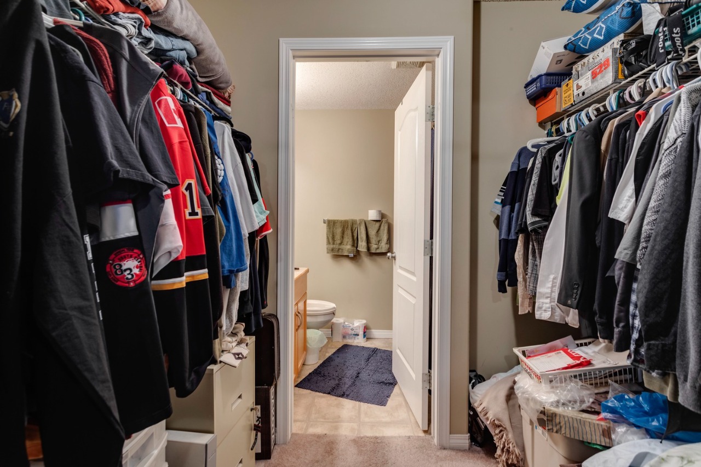
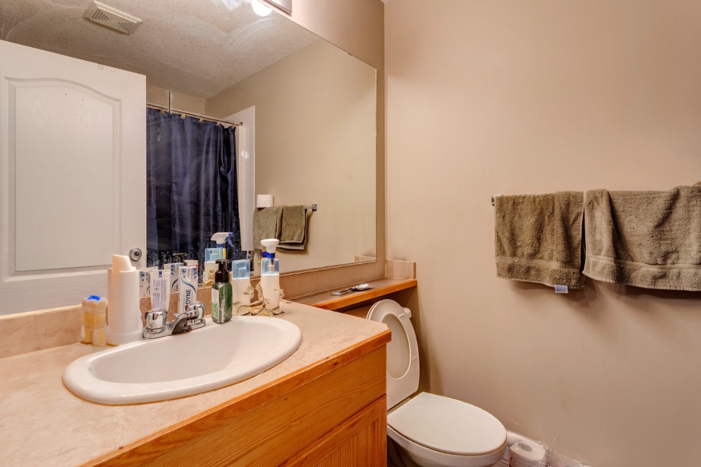
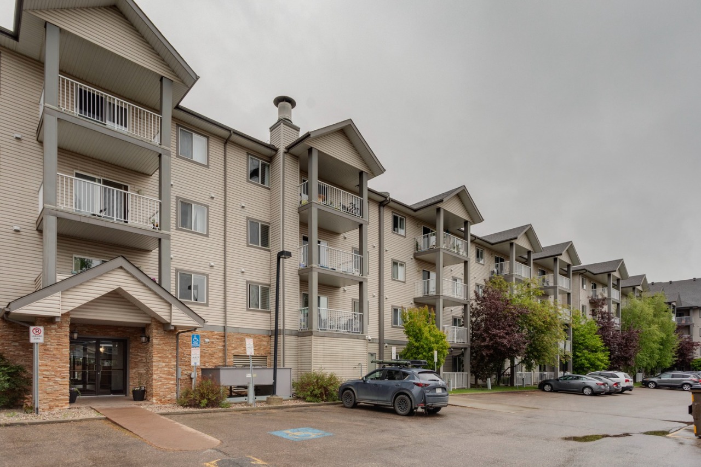

Create a free Bōde account to see the sold price, full photos, and sale history for this home
Create Free AccountOwn this home or one nearby? The same free account gives you a live Hōmeowner Dashboard for it.
Transaction History
Key Details
Date Listed
June 2024
Date Sold
N/A
Days on System
126
List Price
N/A
Sale Price
N/A
Sold / List
N/A
Ask Bōdie
See what this sale means, whether it's your home or one you're comparing it against.
Property Overview
- Apartment Home Type
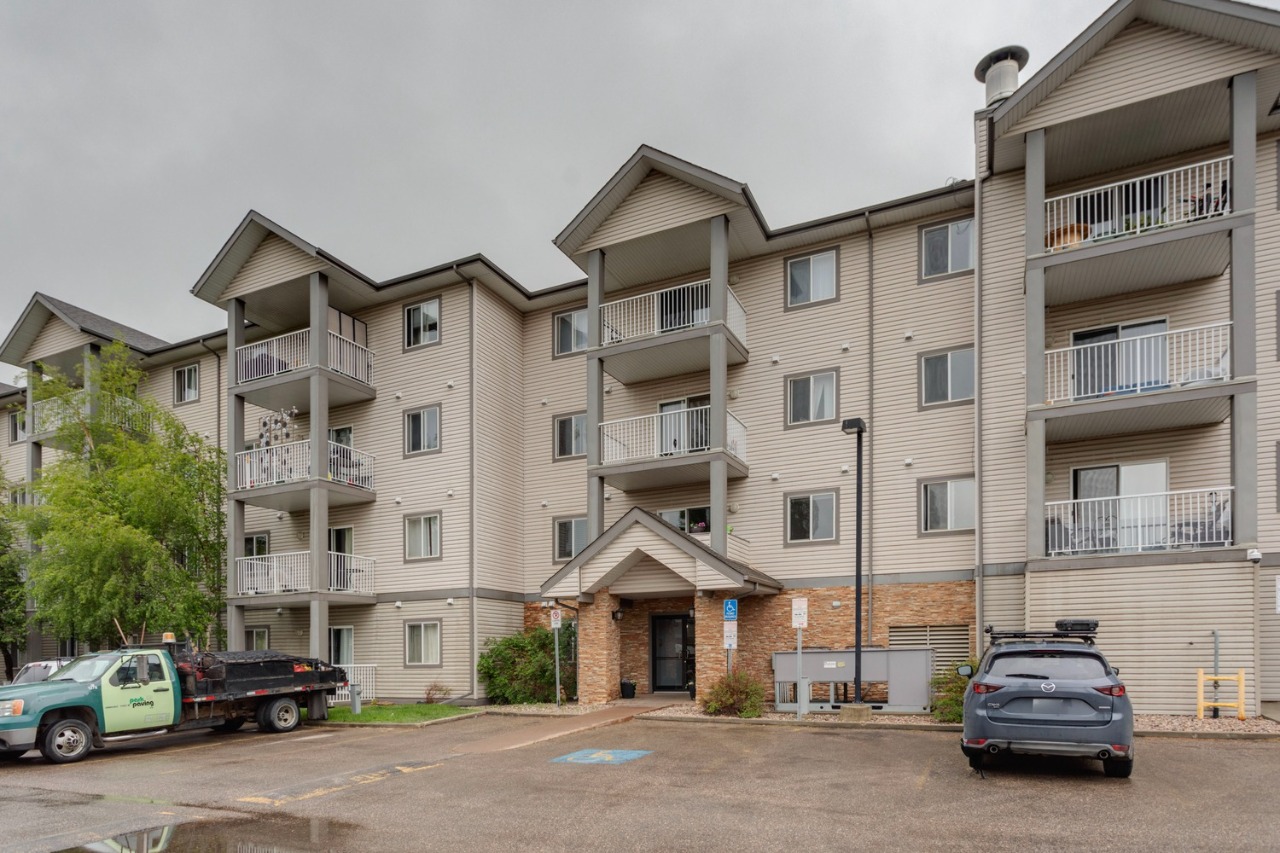
- Low Rise Apartment Building Type
- Wild RoseCommunity
- 2 Beds
- 2 Full Baths
- 0 Half Baths
- 2005 Year Built
- — Property Taxes
- 126 days Days on Platform
- E4391638 MLS® #
- $0 Price / Sqft
- Bungalow Style
- N/A Brokerage Name
- N/A Listing Agent
From the analysis above
This home sold in 126 days. See the same numbers for yours.
Track your home's value over time, get alerts when it moves, and see comps built just for you, all inside your free Hōmeowner Dashboard.
Interior Details
HeatingSee Home Description
Basement detailsNone
Basement featuresSee Home Description
Appliances includedDishwasher, Electric Stove, Microwave, Portable Dishwaster, Refrigerator, Range Hood
Other goods includedNew to good complete queen mattress bedroom sleigh frame, comes with chest of drawers, mirror color dark cherry wood. Note: I went with stainless steel cover on the appliances. Cherry wood dining room table with 4 chairs, sofa and love seat
Exterior Details
Number of finished levels1
Construction typeWood Frame
Roof typeSee Home Description
More Information
Property
Community featuresSchools Nearby, Street Lights, Sidewalks
Out buildingsOther, Offices, See Remarks
Multi-unit property?No
Condo Details
Condo typeConventional
Condo fee$387 / month
Condo fee includesHeat, Water / Sewer, Landscape & Snow Removal, Exterior Maintenance, Professional Management, Utilities for Common Area, Janitorial for Common Area, Reserve Fund Contributions, Parking, See Home Description
Animal PolicyAllows pets (small canines and felines ( 1 only) )
Parking
Parking space includedYes
Parking featuresStall
Utilities
Water supplySee Home Description
Disclaimer: MLS® System Data made available from the REALTORS® Association of Edmonton. Data is deemed reliable but is not guaranteed accurate by the REALTORS® Association of Edmonton.
Copyright 2026 by the REALTORS® Association of Edmonton. All Rights Reserved. Data was last updated Saturday, August 29, 2026, 12:00:00 AM UTC.