Back to Sold Data
1165 Lone Pine Drive, Kelowna, BC V1P0A5
Last sold for $***,*** in June 2026
Create a free account to unlock the sold price and history 


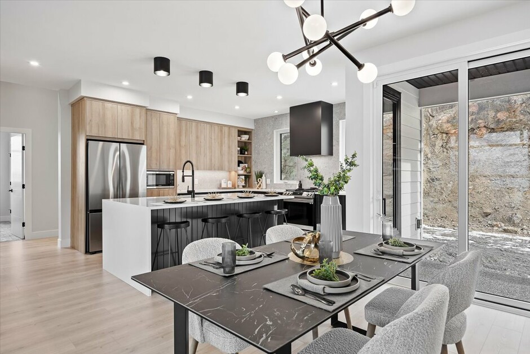
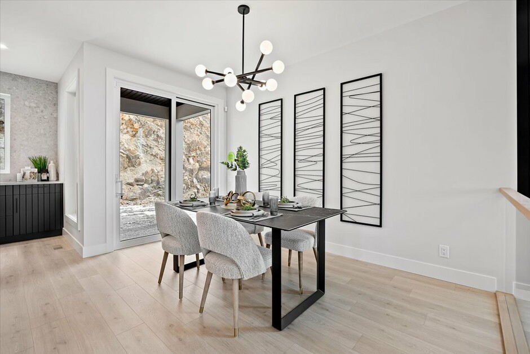
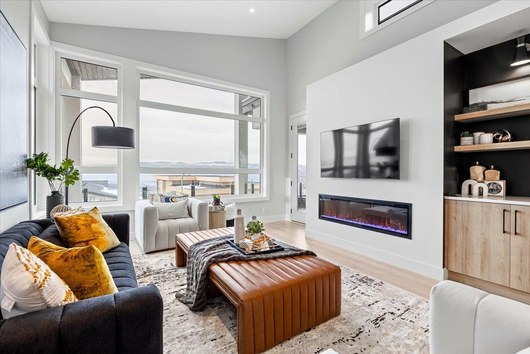
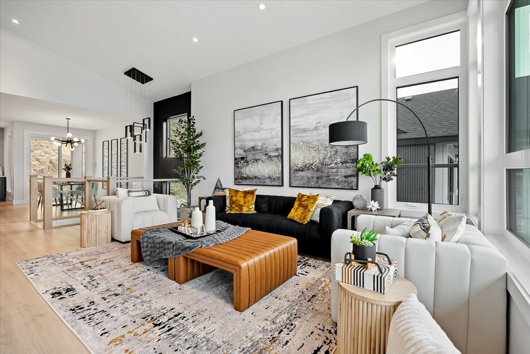
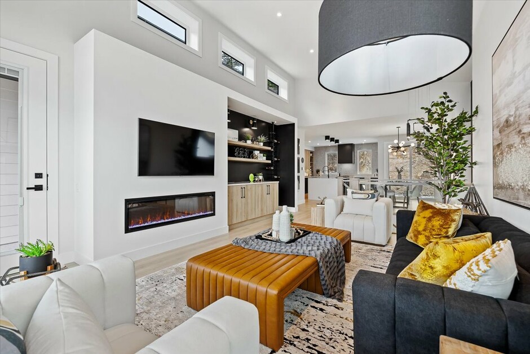
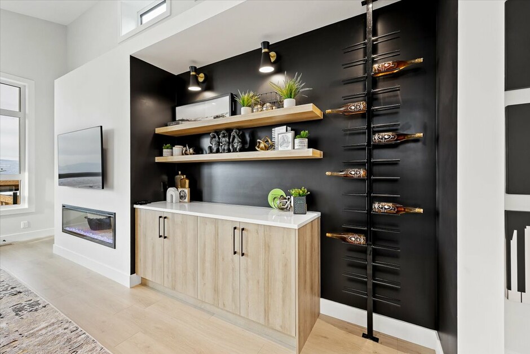
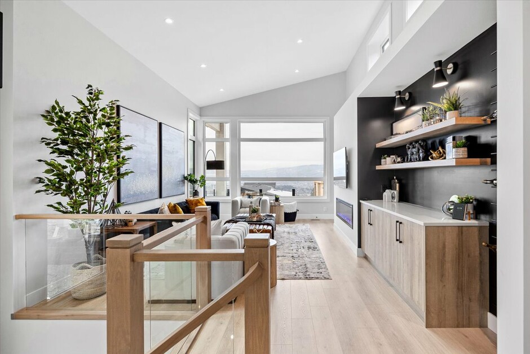
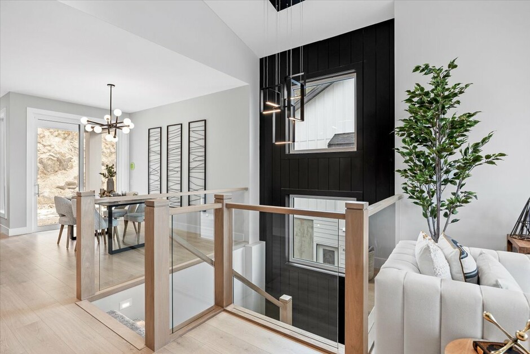
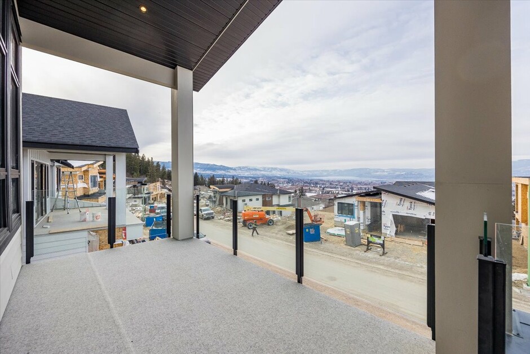
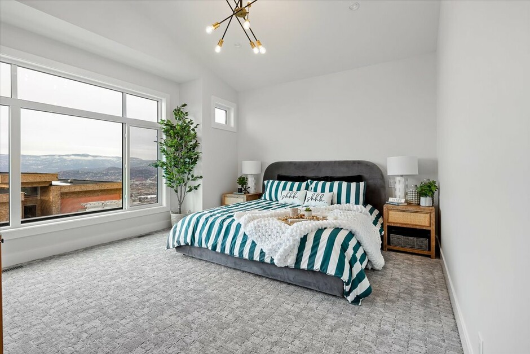
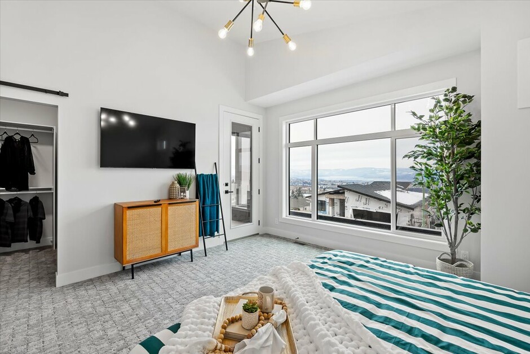
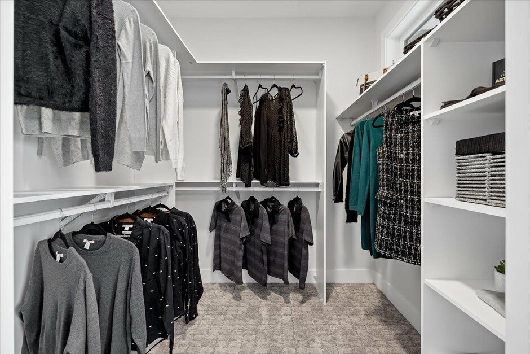
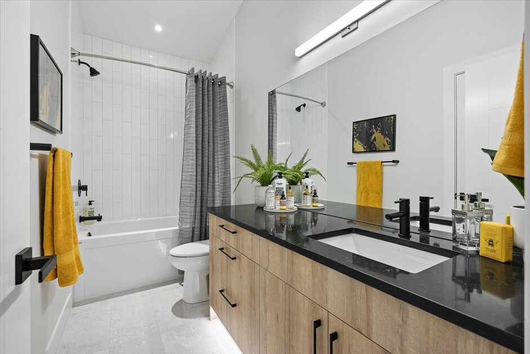
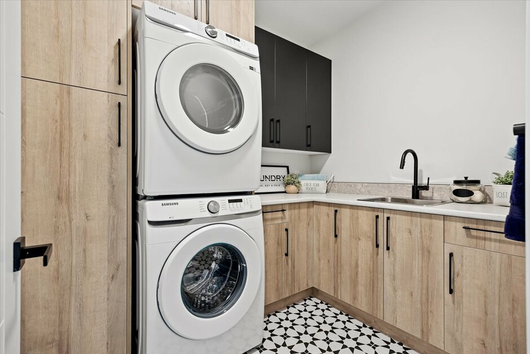
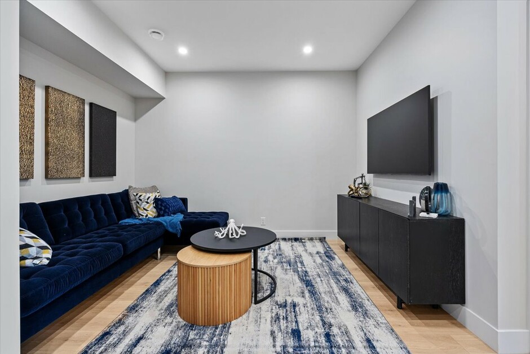
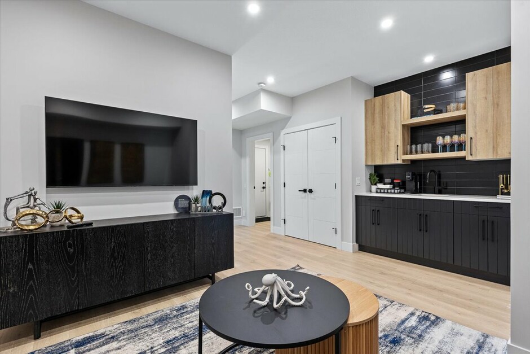
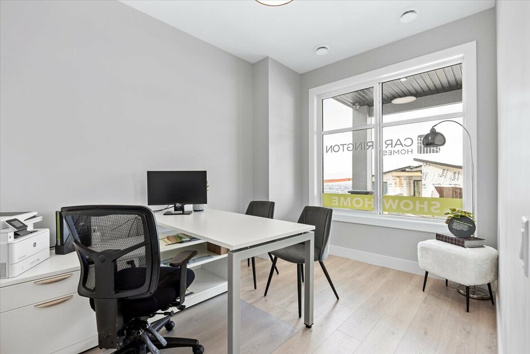
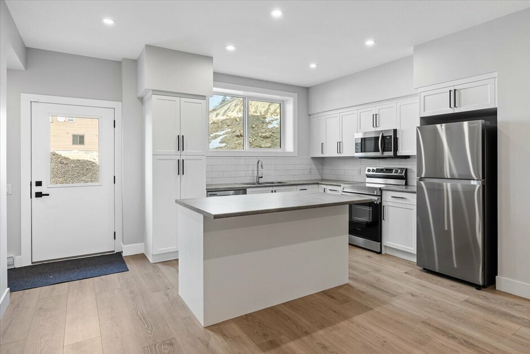
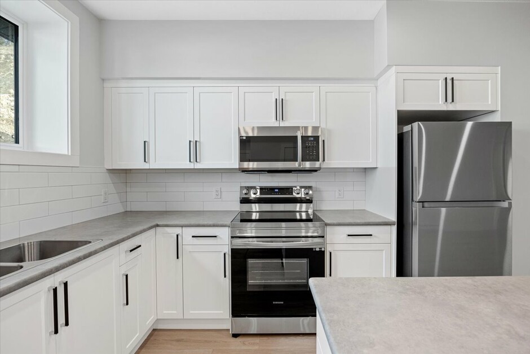
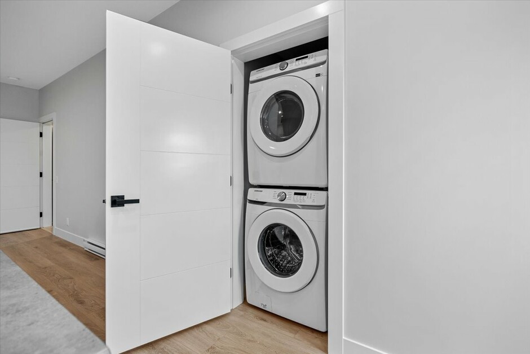
Bōde ListingDirect from builder, no agent
Create a free Bōde account to see the sold price, full photos, and sale history for this home
Create Free AccountOwn this home or one nearby? The same free account gives you a live Hōmeowner Dashboard for it.
Transaction History
Key Details
Date Listed
March 2026
Date Sold
June 2026
Days on System
76
List Price
N/A
Sale Price
N/A
Sold / List
N/A
Ask Bōdie
See what this sale means, whether it's your home or one you're comparing it against.
Property Overview
- Detached Home Type
- 645 sqft Garage Size
- House Building Type
- 7935 Sqft Lot Size
- NoneCommunity
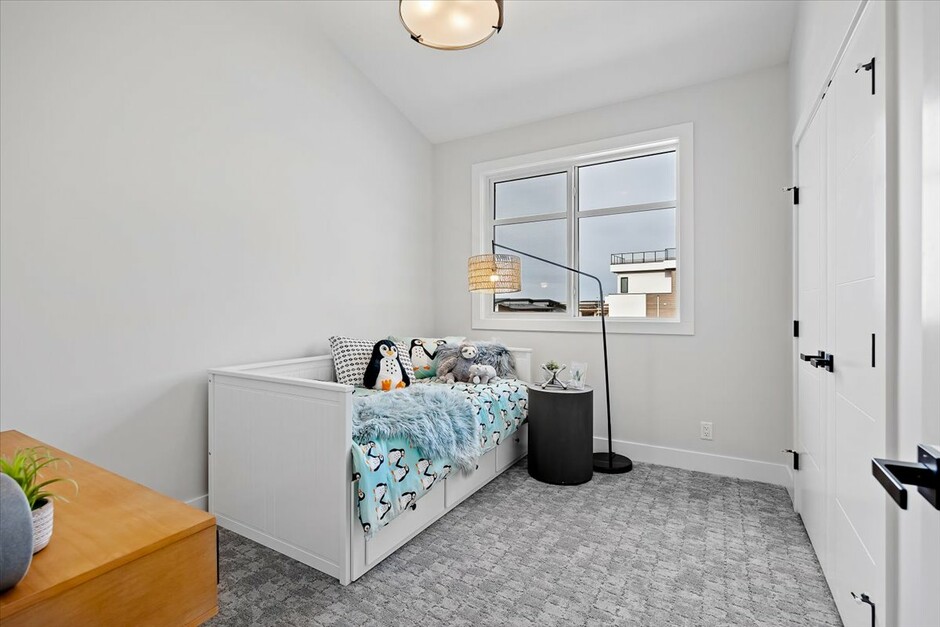
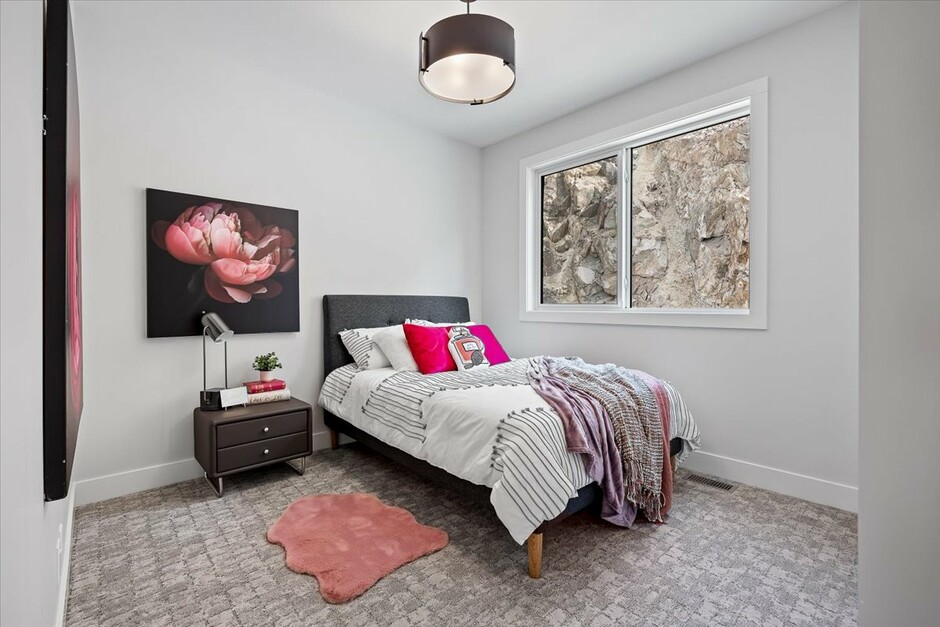
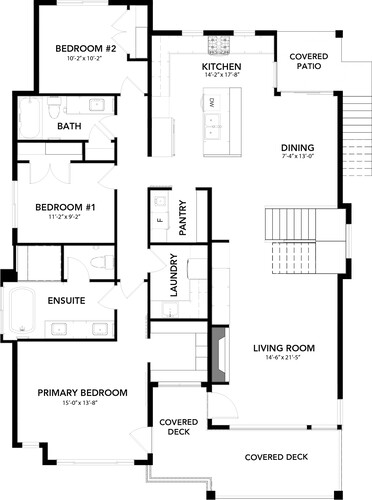
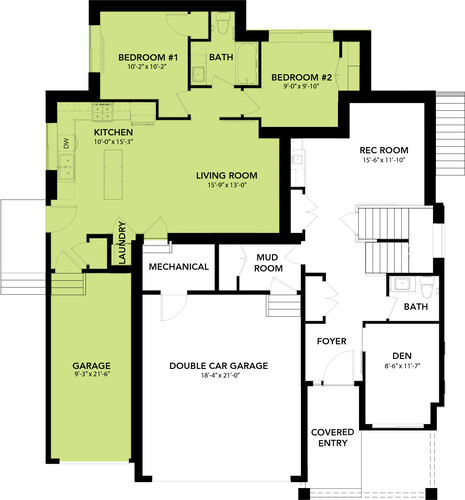
- 5 Beds
- Electric, Natural Gas Heating
- 3 Full Baths
- Air Conditioning (Central) Cooling
- 1 Half Baths
- 6 Parking Space(s)
- 2023 Year Built
- 76 days Time on Bōde
- 10380691 MLS® #
- 18762348 Bōde ID
- $384 Price / Sqft
- RU1 Land Use
- Two Storey Style
- N/A Brokerage Name
- N/A Listing Agent
From the analysis above
This home sold in 76 days at 97% of asking. See the same numbers for yours.
Track your home's value over time, get alerts when it moves, and see comps built just for you, all inside your free Hōmeowner Dashboard.
Interior Details
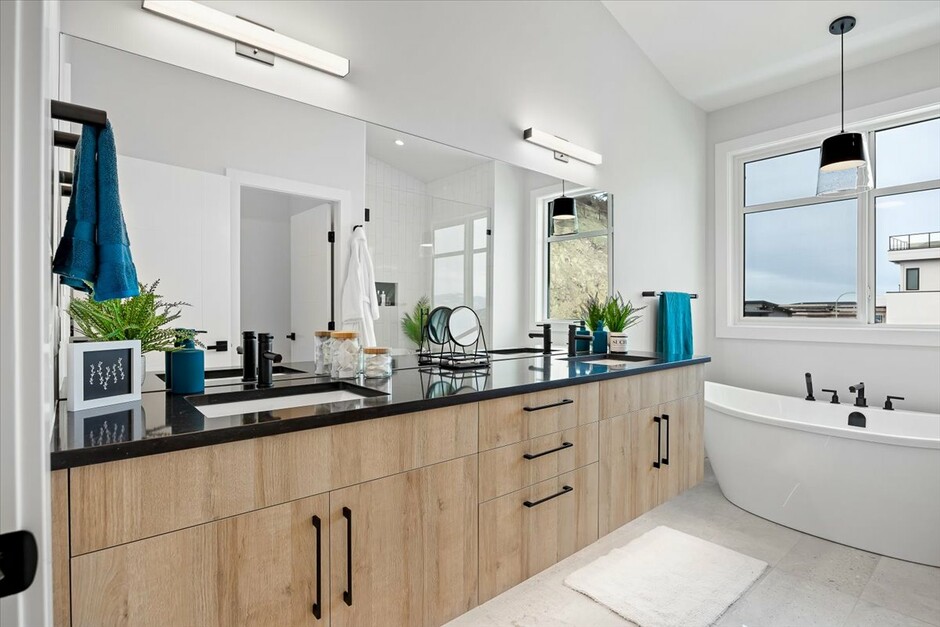
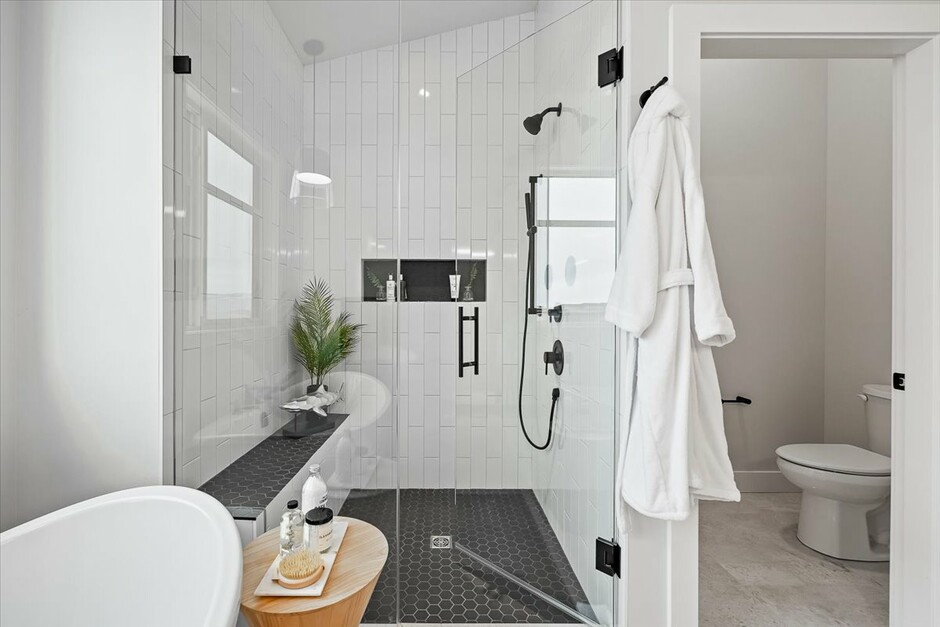
Interior featuresBuilt-in Features, Chandelier, Closet Organizers, Double Vanity, High Ceilings, Kitchen Island, No Animal Home, No Smoking Home, Open Floor Plan, Pantry, Quartz countertops, Separate Entrance, Smart Home, Soaking Tub, Tankless Hot Water Tank, Vaulted Ceiling(s), Walk-In Closet(s), Wet Bar
FlooringCeramic Tile, Carpet, Laminate Flooring, Vinyl Plank
HeatingBaseboard, One Furnace
CoolingAir Conditioning (Central)
Number of fireplaces1
Basement featuresSee Home Description
Appliances includedDishwasher, Dryer, Garage Control(s), Humidifier, Microwave, Bar Fridge, Refrigerator, Tankless Water Heater, Range Hood, Washer, Gas Range, Window Coverings
Other goods includedSuite Appliances : Stainless Steel Electric Range, Microwave Hoodfan, Dishwasher, Fridge, White stacked Washer and Dryer
Brilliant Smart Panel, TV Mounts
Exterior Details
ExteriorHardie Cement Fiber Board, Stone
Number of finished levels2
Exterior featuresLighting, Rain Gutters, Private Entrance, Deck
Construction typeWood Frame
Roof typeAsphalt Shingles
Foundation typeConcrete
More Information
Property
Community featuresShopping Nearby, Park, Schools Nearby, Sidewalks, Street Lights
Out buildingsNone
Lot featuresNear Golf Course, No Neighbors Behind, Near Ski Hill, Back Yard, Street Lighting, Near Shopping Centre
Front exposureWest
Multi-unit property?No
Parking
Parking space includedYes
Total parking6
Parking featuresDouble Garage Attached, Single Garage Attached
Utilities
Water supplyMunicipal / City
This REALTOR.ca listing content is owned and licensed by REALTOR® members of The Canadian Real Estate Association.