10818 Carriage Lane Drive, Grande Prairie, AB T8X0G4






Property Overview
- Detached Home Type
- House Building Type
- 25700 Sqft Lot Size
- Rural Grande Prairie No. 1Community
- 4 Beds
- 3 Full Baths
- 0 Half Baths
- 3 Parking Space(s)
- 2005 Year Built
- — Property Taxes
- 1549 days Days on Market
- A1225510 MLS® #
- $465 Price / Sqft
- RE Land Use
- Bungalow Style
Get instant answers about this home
Sale Analysis
Auto-generatedThis 4-bedroom, 3-bathroom house in Rural Grande Prairie No. 1 is listed at $899,900.
How does the asking price of $899,900 compare with similar homes nearby?
The asking price of $899,900 is 21% above the local comparable-sales benchmark of $743,760.
How does time on market compare with similar homes?
This property has been on the market for 1545 days, which is longer than the comparable average of 42 days.
What does this mean for the local market?
Comparable homes in Rural Grande Prairie No. 1 have sold for 98.8% of list price on average.
What kind of home is this?
This is a house located in Rural Grande Prairie No. 1.
What features stand out inside the home?
The interior features carpet and hardwood flooring.
What should I know about the basement and mechanical systems?
The basement includes hot water and two fireplaces.
This analysis is automatically generated using available sales and market data. It may contain errors and should not be relied on as financial or legal advice.
Description
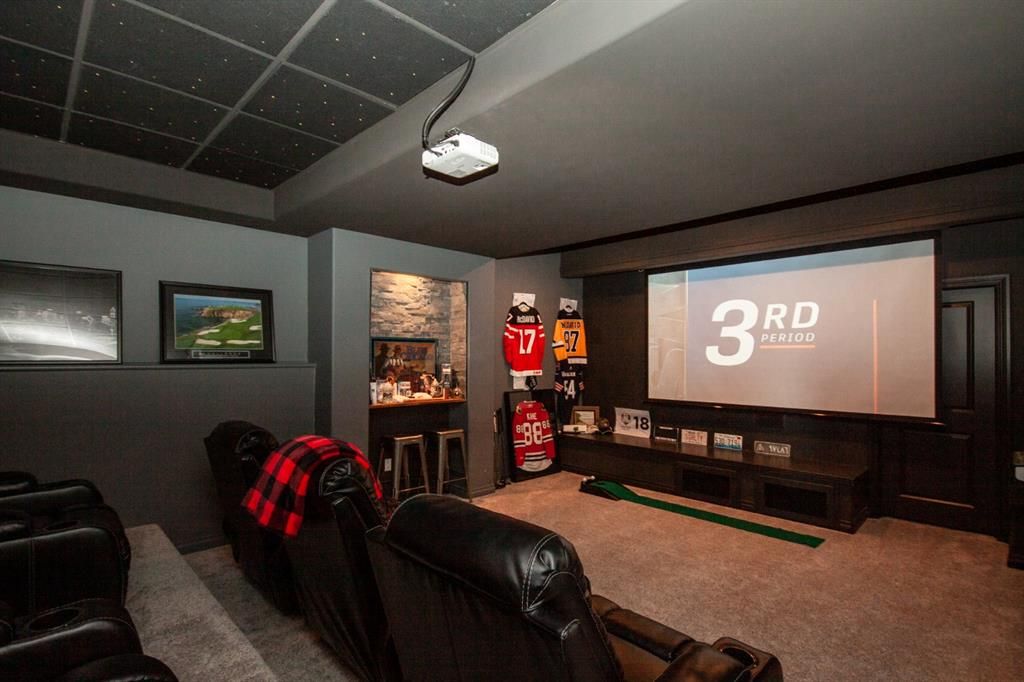
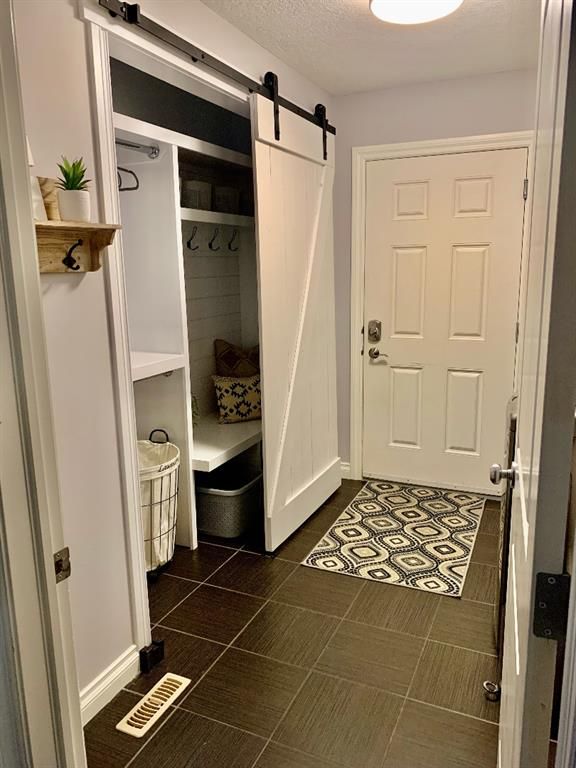
PHENOMENAL OPPORTUNITY AWAITS - LUXURY BUNGALOW IN CARRIAGE LANE ESTATES...OVER 1900 SQFT ALL ON ONE LEVEL - OVER 3600 SQFT DEVELOPED - INFLOOR HEAT ZONED PLUS FORCED AIR, CENTRAL AIR, 4 BEDROOMS, 3 BATHROOMS - PLUS FULLY DEVELOPED WALKOUT BASEMENT PLUS DETACHED HEATED SHOP!!! EXTENSIVE PAVING, AGGREGATE PATIO, SKIRTING, RETAINING WALLS, LANDSCAPED AND CURBING THROUGHOUT PROPERTY. LOTS OF TREES PROVIDING PRIVACY AND SHADE. COMPLETELY RENOVATED TOP TO BOTTOM - LIKE NEW INCL NEW FLOORS, PAINT, $75K KITCHEN RENO INCL HIGH END APPLIANCES, GAS STOVE, SIDE BY SIDE FRIDGE/FREEZER, FULL MARBLE SLAB MASSIVE ISLAND ($15K), WINE/BEVVY COOLER, CUSTOM WHITE CABINETRY, VACUUM KICK, UNDERLIGHTING, ETC. GREAT ROOM LIVING AREA WITH HIGH CEILINGS -MASTER SUITE THROUGHT THE FRENCH DOORS IS SPACIOUS WITH LRG ENSUITE, JET TUB, WALKIN SHWR, AND W/I CLOSET AND TOILET CLOSET. 2 MORE BDRMS, UPDATED AND CUSTOM BUILT MN FLR LAUNDRY SUITE. ATTACHED OVERSIZE GRG WITH MEZZANNINE/WORKSHOP/RADIANT HEAT. FULLY DEVELOPED BSMT, INFLOOR HEAT, NEW FLOORING, 2 SIDED FIREPLACE, LARGE THEATRE ROOM W/ STORAGE CLOSET AND LED STARLIT CEILING, WALKOUT TO PATIO AND HOT TUB. DETACHED SHOP, LANE WAY, RV STORAGE, SOUTH FACING, FENCED WITH GATES, GARDEN/PLANTERS, IRRIGATION, BRAND NEW ON-DEMAND WATER, BOILER AND WATER SOFTENER SYSTEM, INTEGRATED NEST AND IPAD CONTROLED SONOS SYSTEM WITH B/I SPEAKERS, AMAZING NEIGHBORS, COMMUNITY AND PARKS AND TRAILS !
Interior Details
Exterior Details
More Information
Property
Parking
This REALTOR.ca listing content is owned and licensed by REALTOR® members of The Canadian Real Estate Association.