2689 Mcadam Road, Abbotsford, BC V2S7J4








Property Overview
- Detached Home Type
- House Building Type
- 7405 Sqft Lot Size
- NoneCommunity
- 7 Beds
- 3 Full Baths
- 0 Half Baths
- 5 Parking Space(s)
- 1991 Year Built
- — Property Taxes
- 1369 days Days on Market
- R2740424 MLS® #
- $278 Price / Sqft
- Two Storey Style
Get instant answers about this home
Sale Analysis
Auto-generatedThis 7-bedroom, 3-bathroom house in None is listed at $999,900.
How does the asking price of $999,900 compare with similar homes nearby?
Based on 64 comparable sales, the asking price of $999,900 is approximately 22% below the $1,284,000 benchmark. The asking price is also within the recent comparable sale range of $565,000 to $1,475,000, based on 64 sales.
How does time on market compare with similar homes?
This listing has been on the market for 1368 days, longer than the 21 days comparable average.
What does this mean for the local market?
Comparable sales in None averaged 99.1% of list price, or 0.9% below list.
What kind of home is this?
This house in None was built in 1991.
What should I know about the basement and mechanical systems?
The home has hot water and one fireplace.
What are the key layout details of this home?
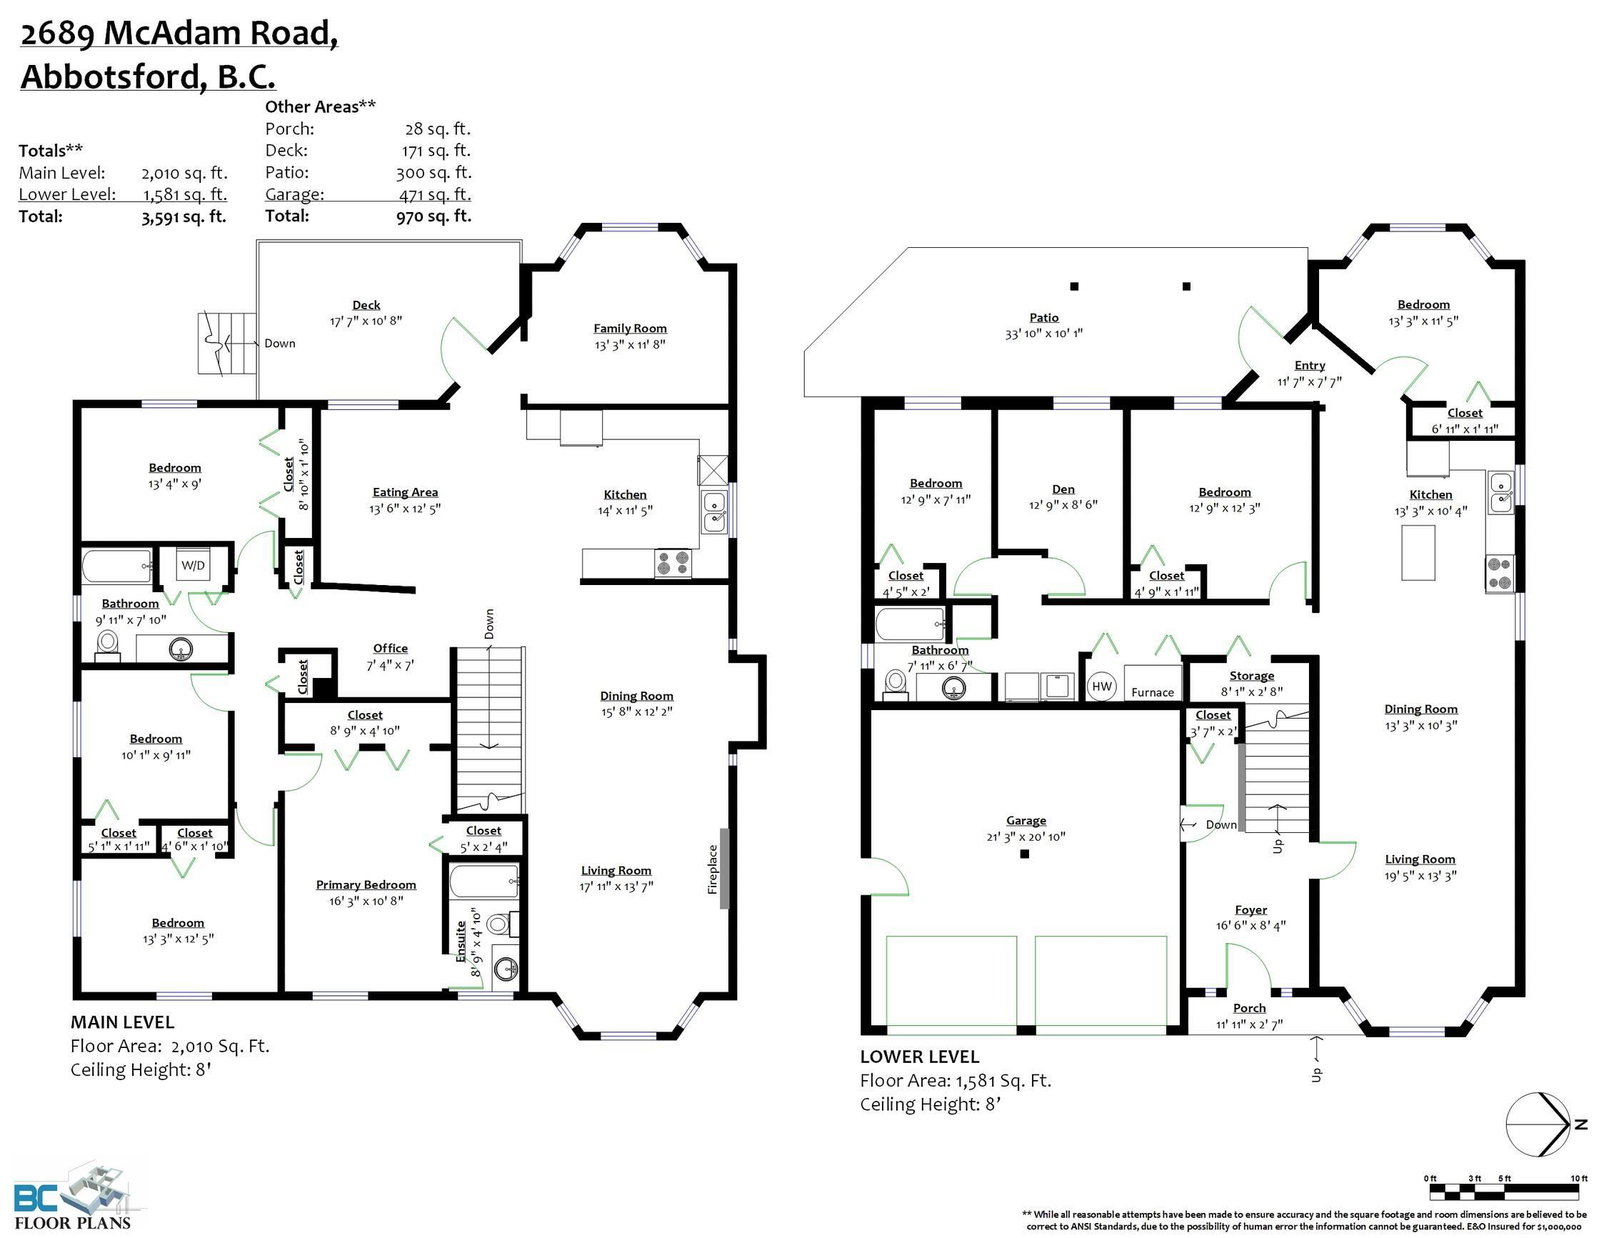
The home offers 7 bedrooms, 3 bathrooms, approximately 3,591 sqft, and 5 parking spaces.
This analysis is automatically generated using available sales and market data. It may contain errors and should not be relied on as financial or legal advice.
Description
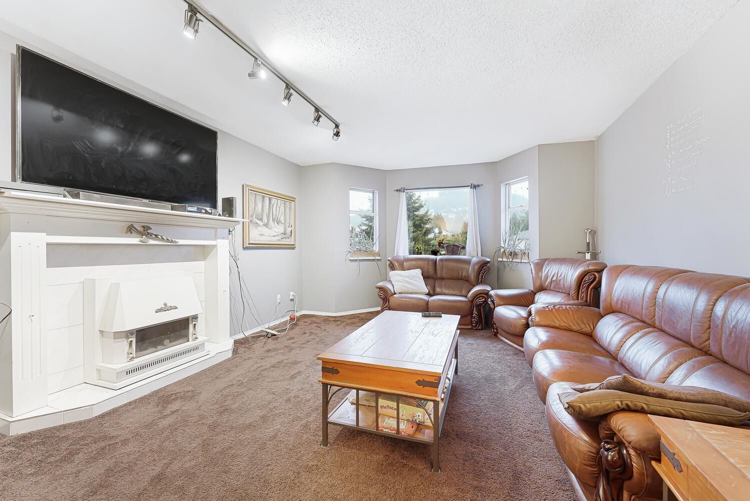
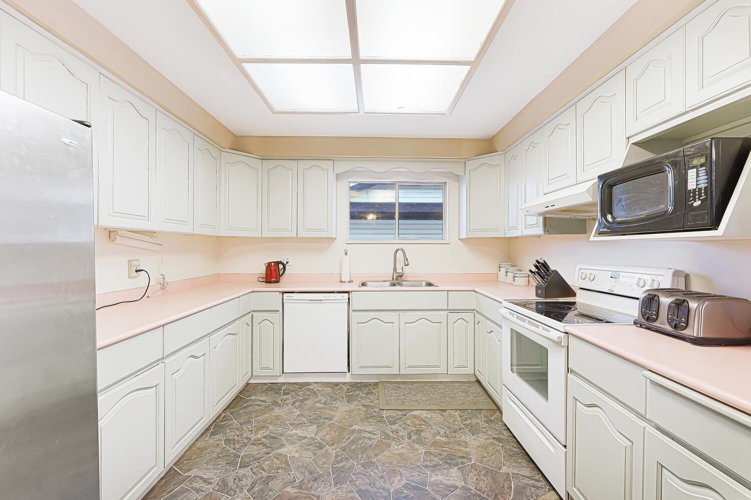
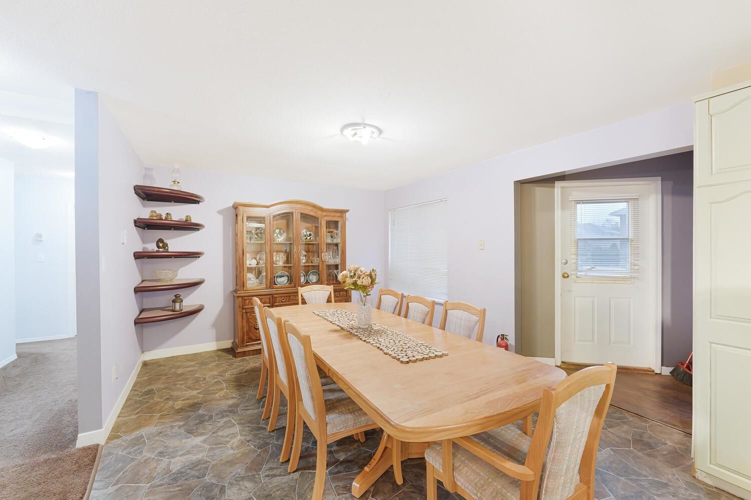
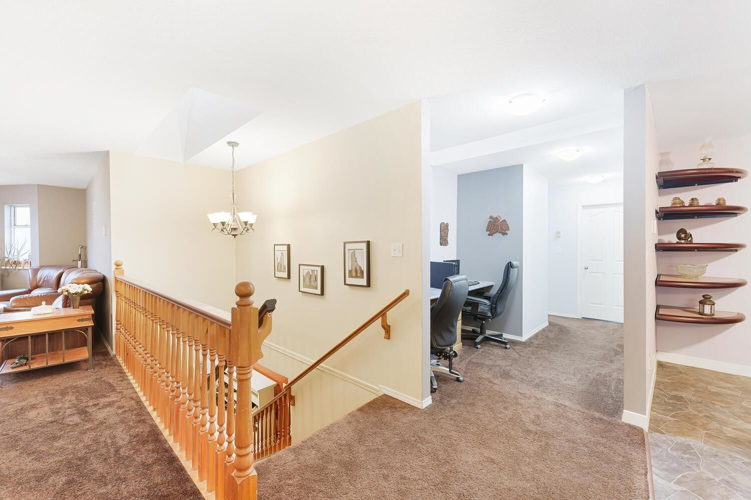
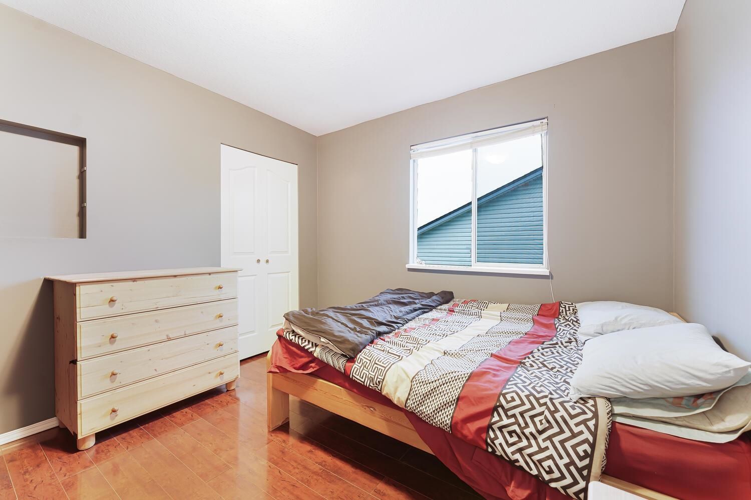
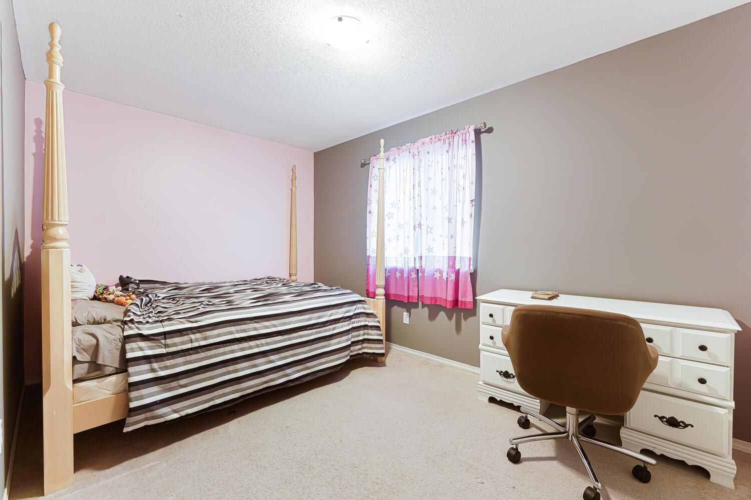
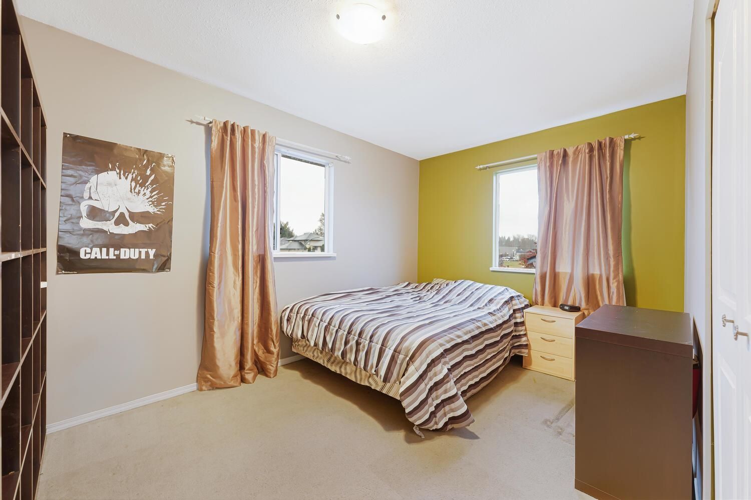
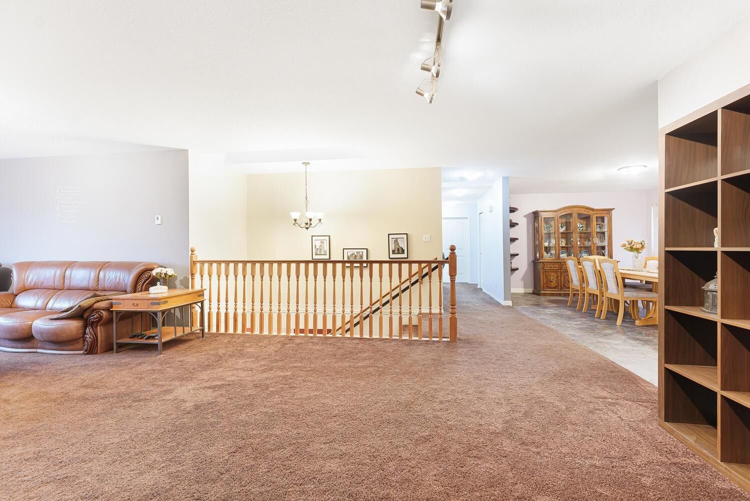
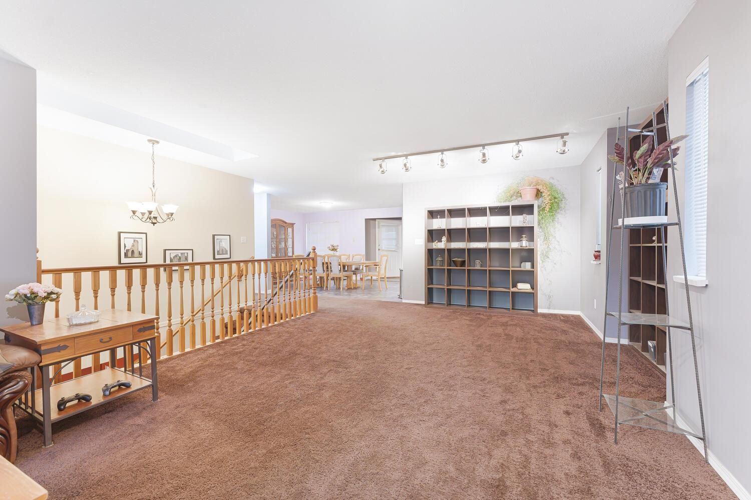
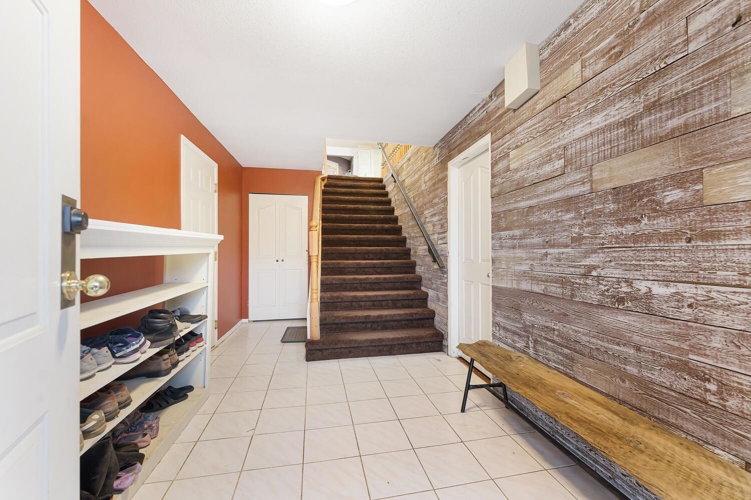
Welcome to this Incredible, over 3590 sq feet home including 8 bedrooms plus a den home! That's correct!! It could be a 9 bedroom home. Upstairs you will find 4 bedrooms plus a den that is easily converted into a 5th bedroom. Downstairs you will find a 4 bedroom suite that is currently rented month to month. All of this has to be seen to be believed. From the moment you enter this supersized foyer to the extra wide staircase to the massive living room/dining room combo, to the extra room area perfect for family computers, plus so much more, this home truly needs to be seen to be appreciated.
Interior Details
Exterior Details
More Information
Property
Parking
This REALTOR.ca listing content is owned and licensed by REALTOR® members of The Canadian Real Estate Association.