5498 14b Avenue, Delta, BC V4M2G6





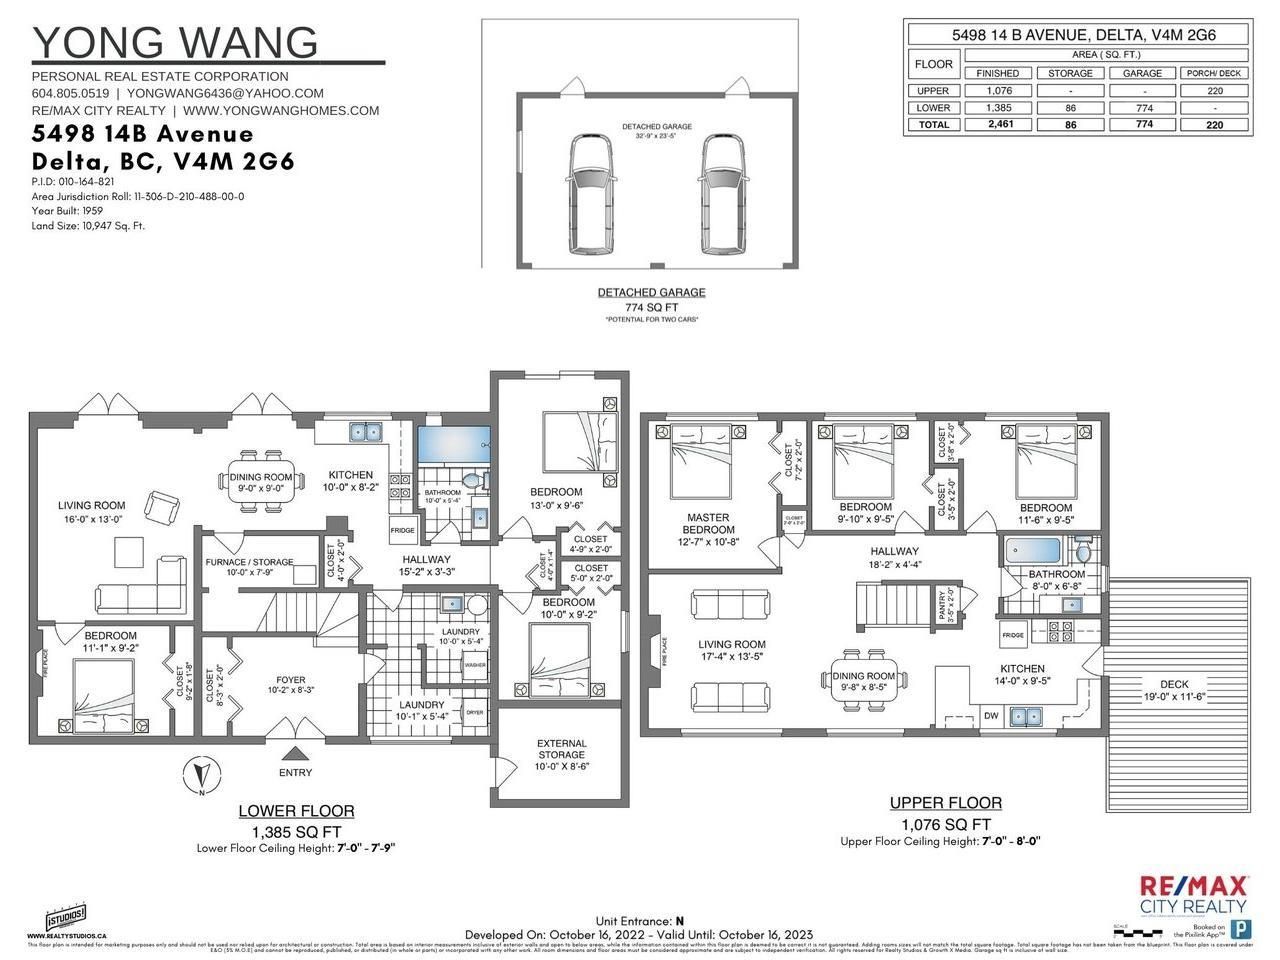
Property Overview
- Detached Home Type
- House Building Type
- 10890 Sqft Lot Size
- Cliff DriveCommunity
- 6 Beds
- Electric, Natural Gas Heating
- 2 Full Baths
- 0 Half Baths
- 6 Parking Space(s)
- 1960 Year Built
- — Property Taxes
- 1412 days Days on Market
- R2731908 MLS® #
- $767 Price / Sqft
- Two Storey Style
Get instant answers about this home
Sale Analysis
Auto-generatedThis 6-bedroom, 2-bathroom house in Cliff Drive is listed at $1,888,000.
How does the asking price of $1,888,000 compare with similar homes nearby?
Based on 16 comparable sales, the asking price of $1,888,000 is approximately 34% above the $1,413,226 benchmark. The asking price is also within the recent comparable sale range of $460,000 to $2,185,000, based on 16 sales.
How does time on market compare with similar homes?
This listing has been on the market for 1410 days, longer than the 45 days comparable average.
What does this mean for the local market?
Comparable sales in Cliff Drive averaged 98.3% of list price, or 1.7% below list.
What kind of home is this?
This house in Cliff Drive was built in 1960.
What are the key layout details of this home?
The home offers 6 bedrooms, 2 bathrooms, approximately 2,461 sqft, and 6 parking spaces.
This analysis is automatically generated using available sales and market data. It may contain errors and should not be relied on as financial or legal advice.
Description

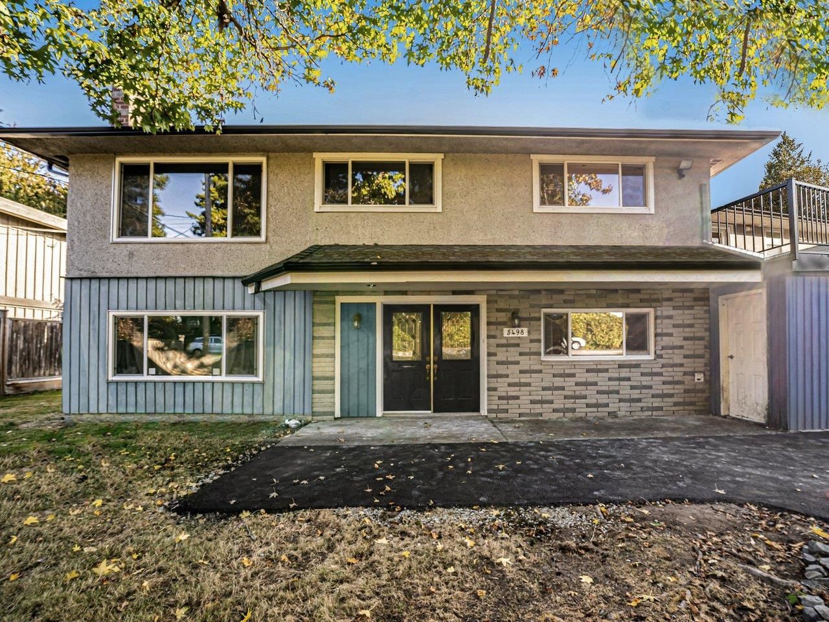
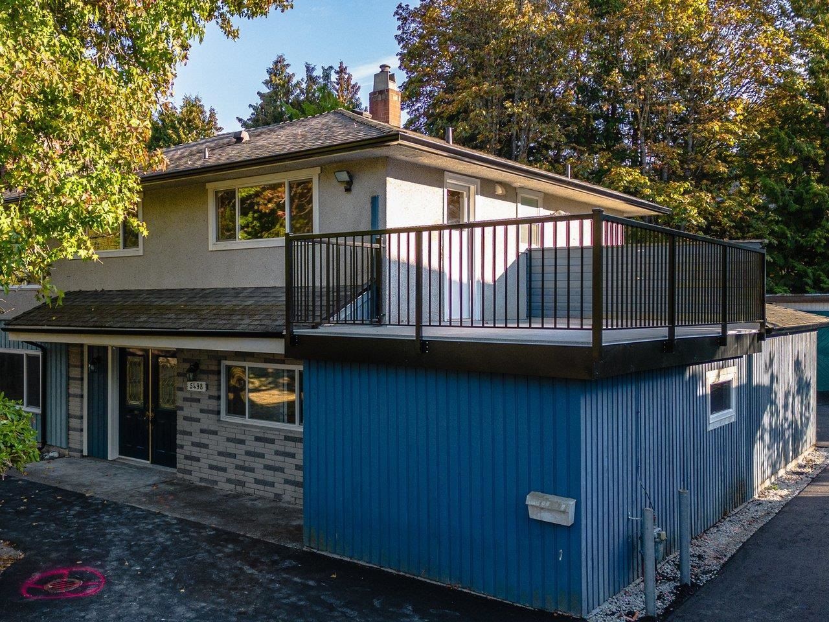
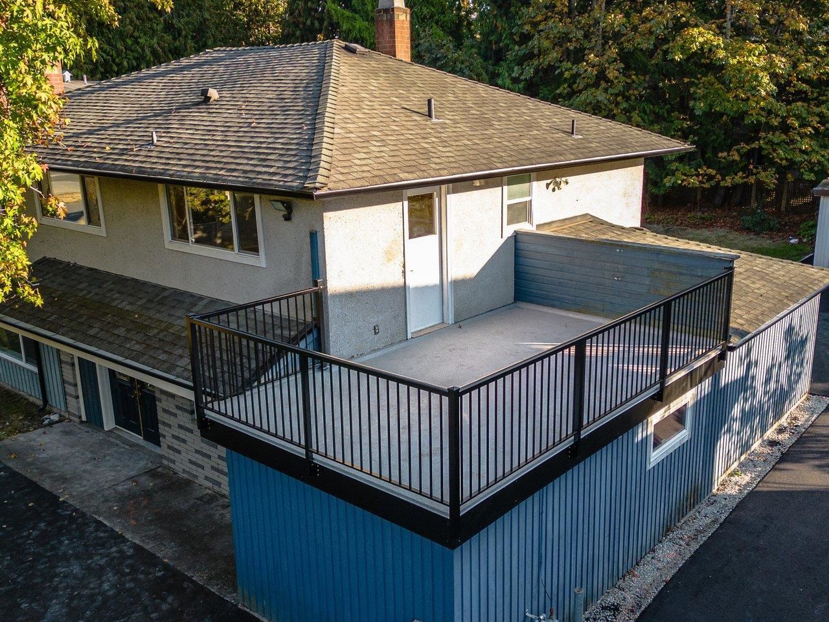
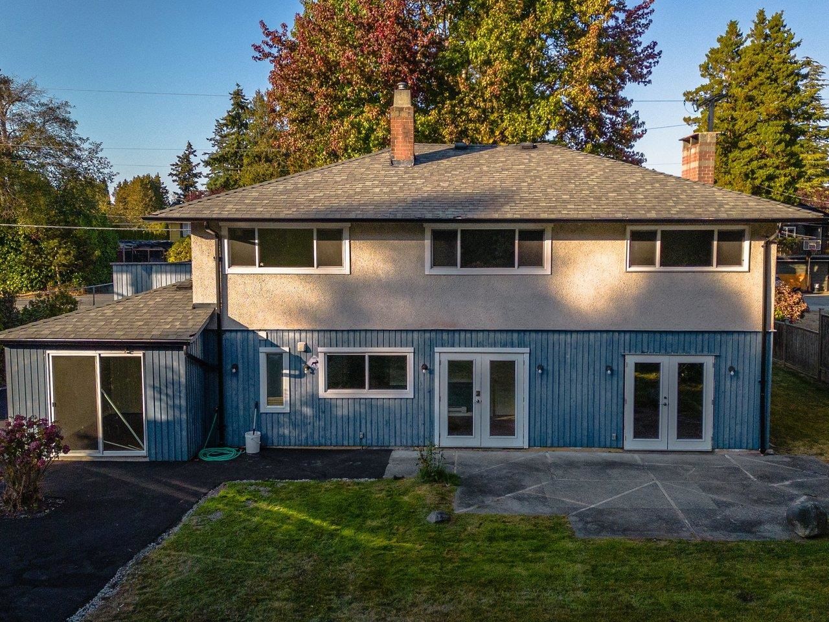














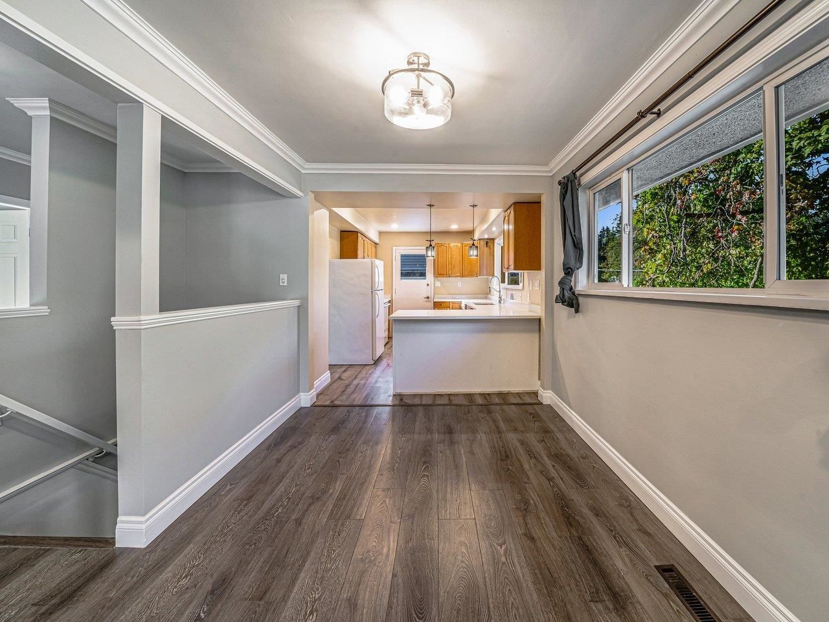


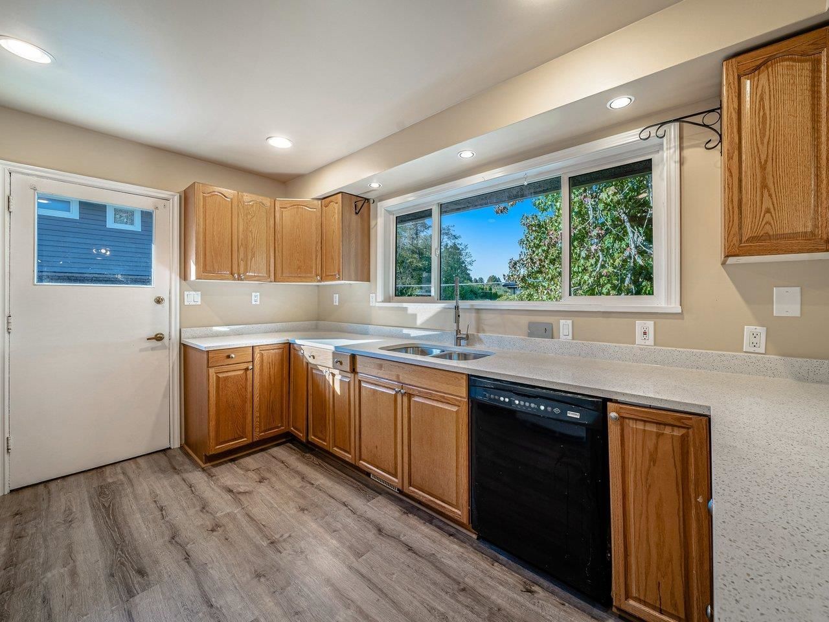


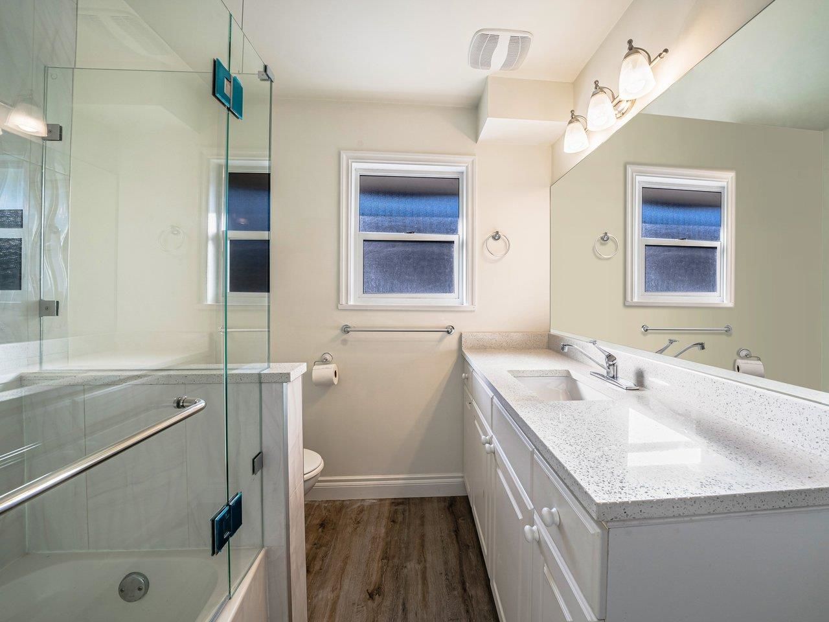


Wait no further! 2,400 sf 6 bed 2 bath 2-story family home sits on a HUGE 83' x 131' = 10,947 sf Southern exposed rectangular lot with development potentials (must verify w/ authorities for your full satisfaction). Completely UPDATED in 2022: new asphalt driveway, new deck, new alum. railing, new gutters, new stone countertops upstairs, new laminate floor upstairs, new paint, new closet organizer, new bath upstairs, new hood fan(s), new lighting throughout, new 2" faux-wood blinds throughout, newer vinyl windows. This home has TWO (2) self-sustained 3 Bedroom 1 bath suites, 1 upstairs + 1 legal suite downstairs, each has its dedicated laundry. Right in the heart of Tsawwassen, walking distance to SouthPointe Academy, shopping, restaurants, transit.
Interior Details
Exterior Details
More Information
Property
Parking
This REALTOR.ca listing content is owned and licensed by REALTOR® members of The Canadian Real Estate Association.