63 Rolling Acres Drive, Rocky View, AB T3R1B8




Property Overview
- Detached Home Type
- House Building Type
- 15.41 Acres Lot Size
- NoneCommunity
- 3 Beds
- 2 Full Baths
- 1 Half Baths
- 8 Parking Space(s)
- 1997 Year Built
- — Property Taxes
- 1452 days Days on Market
- A2000742 MLS® #
- $1,172 Price / Sqft
- R-RUR (R-2) Land Use
Get instant answers about this home
Sale Analysis
Auto-generatedThis 3-bedroom, 2.5-bathroom house in None is listed at $2,399,900.
How does the asking price of $2,399,900 compare with similar homes nearby?
Based on 27 comparable sales, the asking price of $2,399,900 is approximately 100% above the $1,200,000 benchmark. The asking price is also within the recent comparable sale range of $910,640 to $2,694,600, based on 27 sales.
How does time on market compare with similar homes?
This listing has been on the market for 1451 days, longer than the 53 days comparable average.
What does this mean for the local market?
Comparable sales in None averaged 98.3% of list price, or 1.7% below list.
What kind of home is this?
This house in None was built in 1997.
What features stand out inside the home?
The home includes carpet and hardwood flooring.
What are the key layout details of this home?
The home offers 3 bedrooms, 2.5 bathrooms, approximately 2,047 sqft, and 8 parking spaces.
This analysis is automatically generated using available sales and market data. It may contain errors and should not be relied on as financial or legal advice.
Description
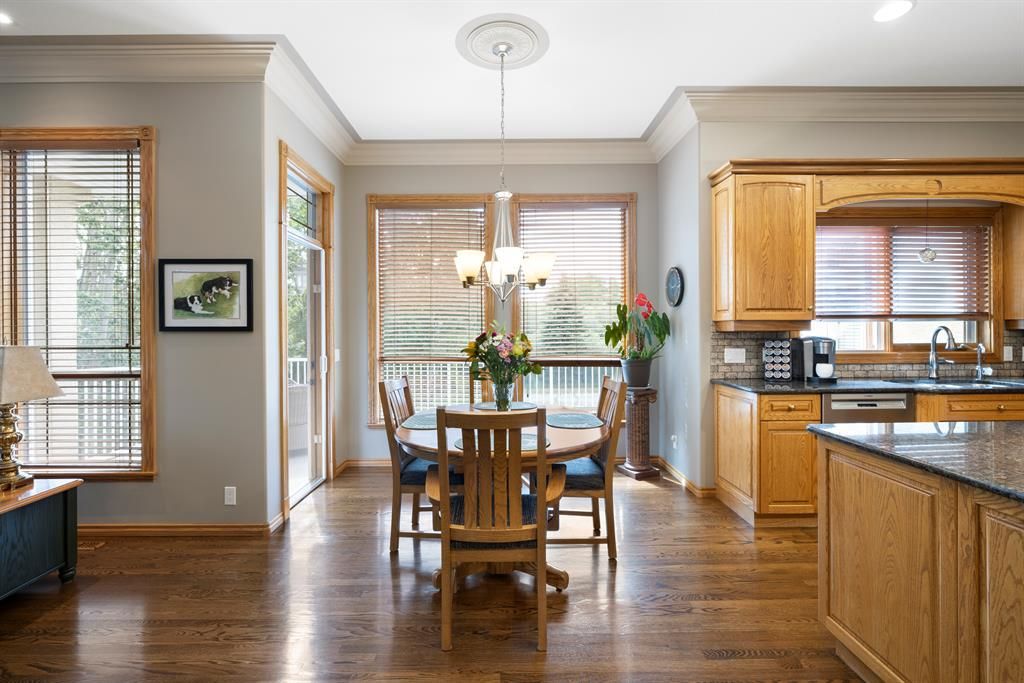
Watch the cinematic video to learn more about this RARE opportunity to own NEARLY 16 ACRES in the coveted community of BEARSPAW! A must see as this property is one of the last remaining of its size on Rolling Acres Drive. The area has now been re-zoned for 2-acre lots which presents a unique opportunity for investment and future development. Entering the property is a paved and very private treed driveway that curves gently up the slope to the home's front door. With manicured grounds on all sides, this 2,047 sf WALKOUT BUNGALOW includes 3 bedrooms, 2.5 bathrooms & enhanced features throughout. Through the large dropped windows you can view the breathtaking backyard which is quiet, private and surrounded by forest. The backyard features a gazebo, pond area, and firepit with a beautiful grassy knoll perfect for large events or quiet evenings with the family. The bright open entry flows through a semi-open concept floor plan around a central staircase to the open dining room. To the left of the front foyer, through French doors, sits the main floor private office with outdoor garden views The office includes a built-in desk with shelving above. The living room is flooded with natural light through the large dropped windows, and features a gas fireplace with built-in stonework and custom shelving as well. This space flows easily into the kitchen and breakfast nook creating that wonderful family space. The kitchen has a central island with dark granite counters, stone tile backsplash and real wood cabinetry throughout. The main floor bedroom also has private deck access for those morning coffees. The bedroom size is generous and bright, with a full walk-in closet, and a 6 pc. ENSUITE including a tiled steam shower, jetted corner tub (with low windows), two vanities, and a separate WC with bidet. The main level is completed with a powder room and main floor laundry. The fully finished walkout basement is spectacular for entertaining as you are immediately met with a beautiful curved wet bar, with granite countertops and wood/stone detailing that matches the fireplace. The entire basement is complete with in-floor heat. A formal media room (currently the exercise room) is accessed through double French doors. Two LARGE bedrooms each with double door closets and a 4 pc. bath concludes this level. A gorgeous concrete patio is a step outside the covered patio door to access the backyard. That’s not all! The 5-CAR INSULATED AND HEATED GARAGE has everything you need: car parking, full shop space/RV heated parking, a built-in workbench/shelving, floor drain, and water access. The indoor heated RV parking stall or extra shop space is accessed through an overhead door on the NW side of the garage. The Bearspaw Real Estate team is pleased to offer this rare property. Call us to view!
Interior Details
Exterior Details
More Information
Property
Parking
This REALTOR.ca listing content is owned and licensed by REALTOR® members of The Canadian Real Estate Association.