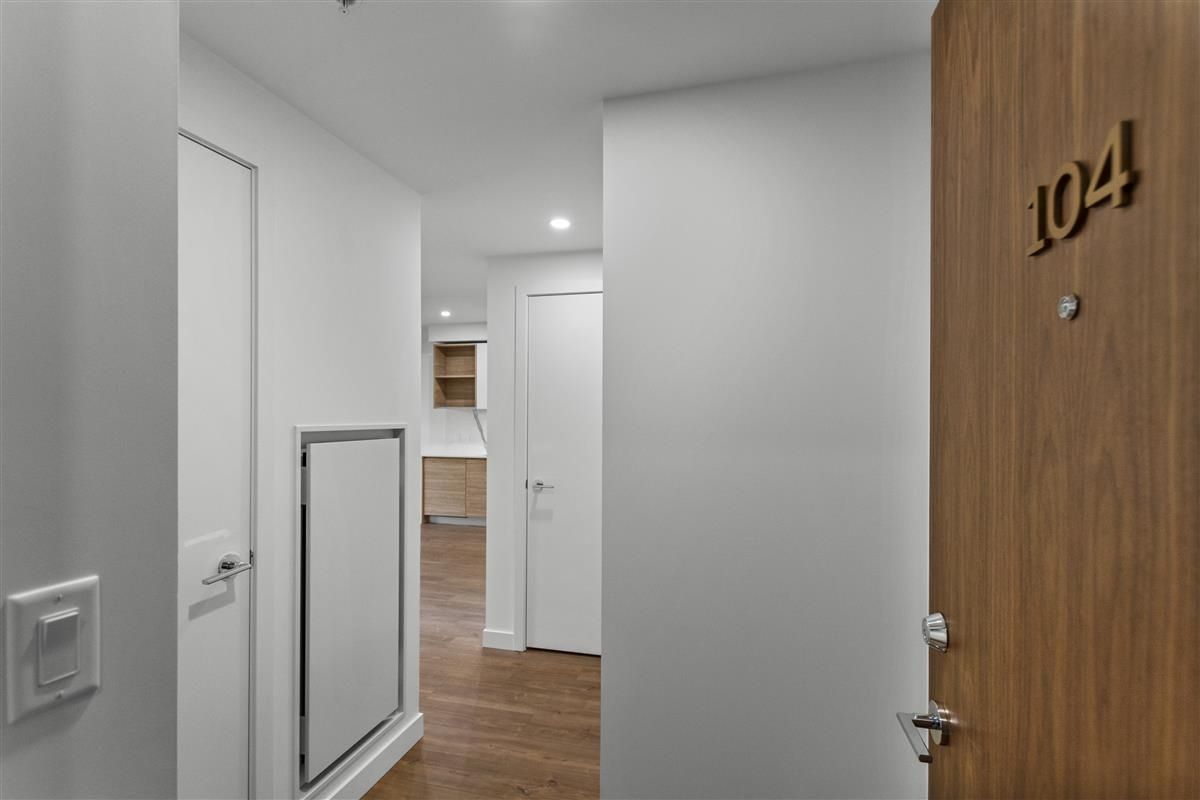
#104 585 Austin Avenue, Coquitlam, BC V5C6V1



Property Overview
- Apartment Home Type
- Low Rise Apartment Building Type
- NoneCommunity
- 1 Beds
- 1 Full Baths
- 0 Half Baths
- 1 Parking Space(s)
- 2022 Year Built
- 1603 days Days on Market
- R2674767 MLS® #
- $1,074 Price / Sqft
Get instant answers about this home
Sale Analysis
Auto-generatedThis 1-bedroom, 1-bathroom low rise apartment in None is listed at $628,000.
How does the asking price of $628,000 compare with similar homes nearby?
Based on 68 comparable sales, the asking price of $628,000 is approximately 9.8% below the $696,000 benchmark. The asking price is also within the recent comparable sale range of $520,000 to $1,679,900, based on 68 sales.
How does time on market compare with similar homes?
This listing has been on the market for 1602 days, longer than the 31 days comparable average.
What does this mean for the local market?
Comparable sales in None averaged 99.3% of list price, or 0.7% below list.
What kind of home is this?
This low rise apartment in None was built in 2022.
What are the key layout details of this home?
The home offers 1 bedroom, 1 bathroom, approximately 585 sqft, and 1 parking space.
How was this home built?
This home was built in 2022 with concrete-road access construction.
This analysis is automatically generated using available sales and market data. It may contain errors and should not be relied on as financial or legal advice.
Description
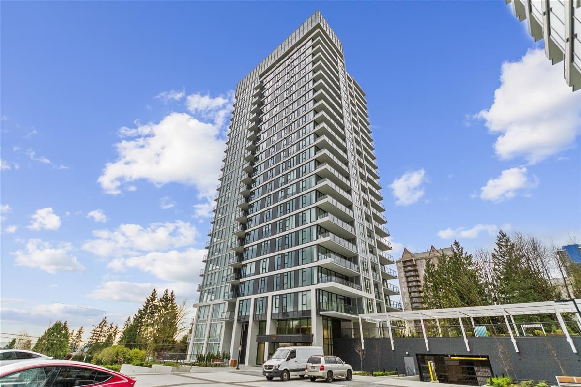
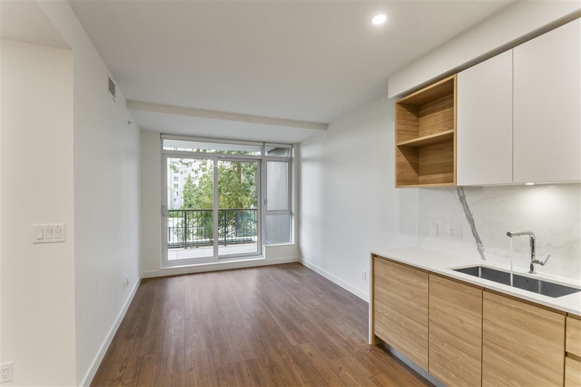
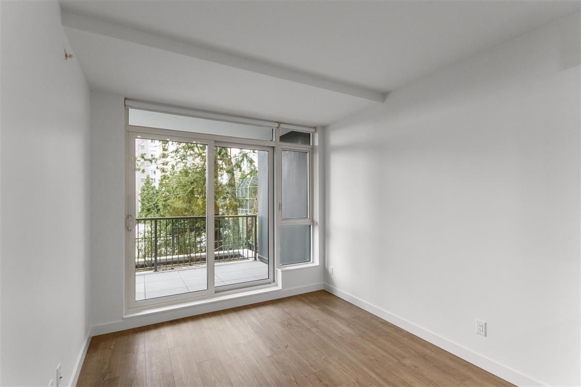
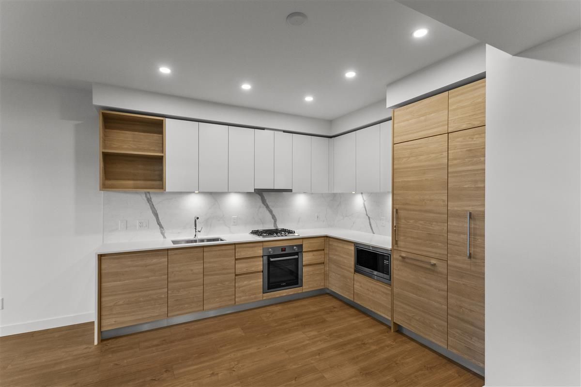
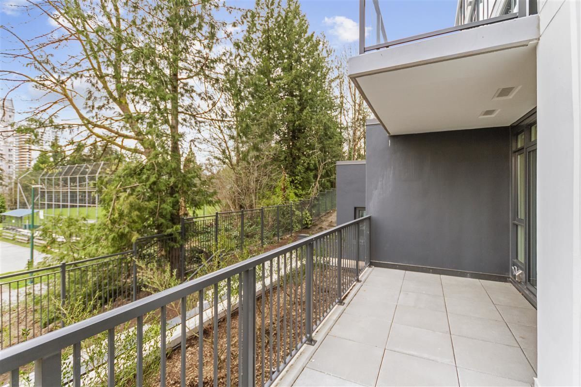
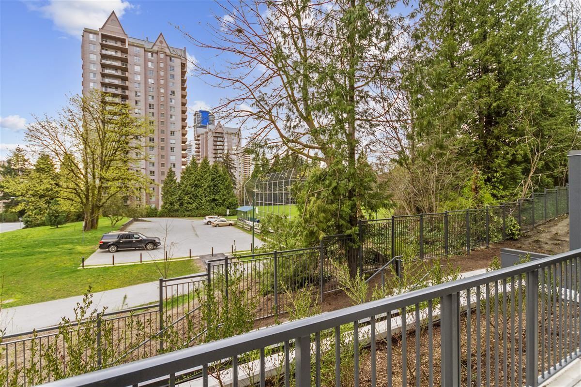
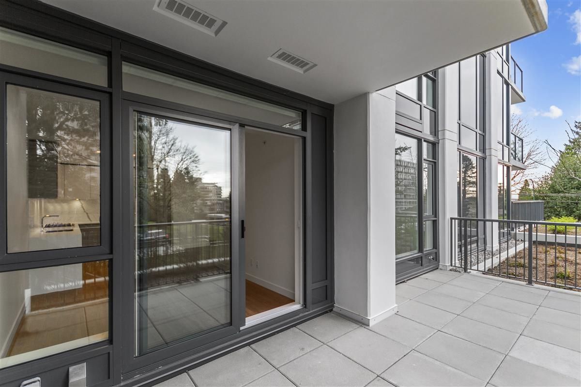
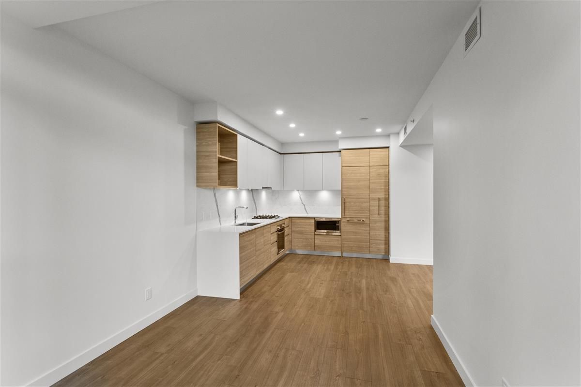
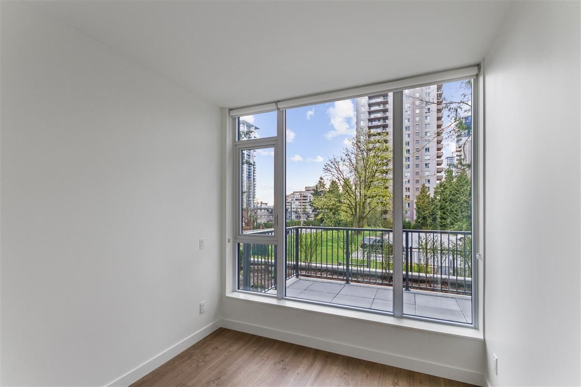
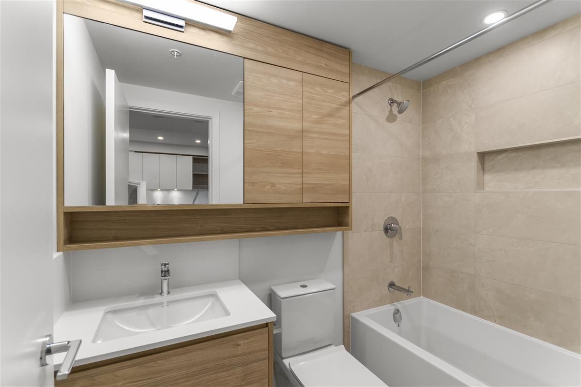
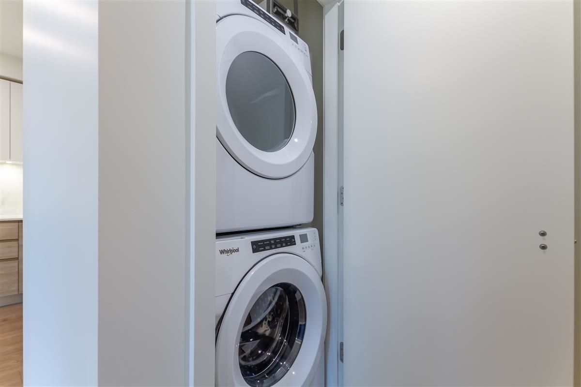
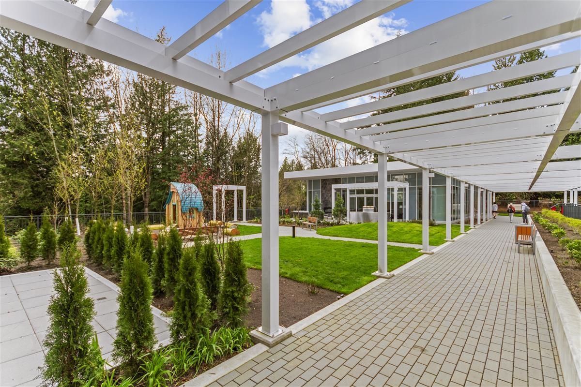
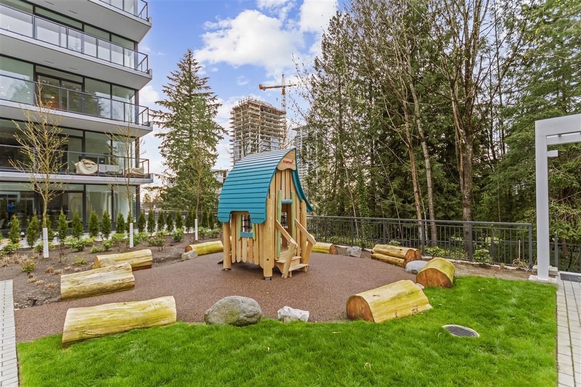
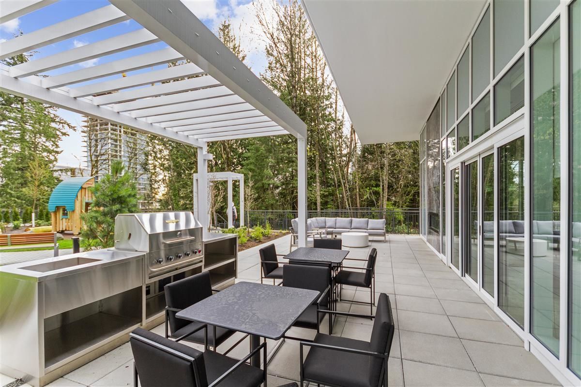
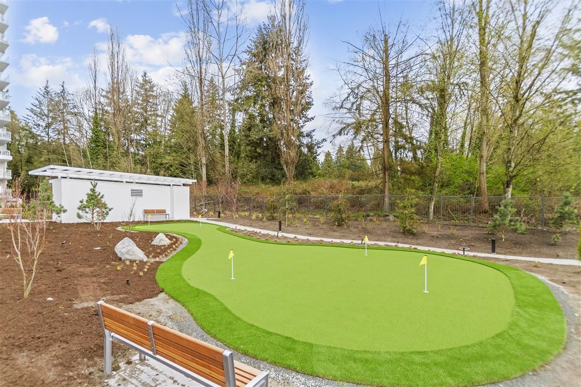
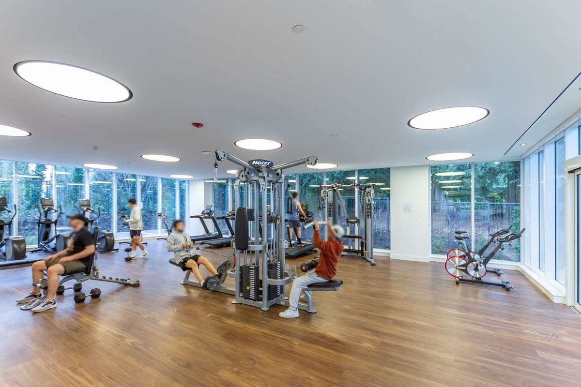
WYNWOOD GREEN by ANTHEM. located between Vancouver Golf Club and Brookmere Park, 1 bedroom with a south &west facing Huge Balcony, gas-burning stove, 9ft ceiling height, amazing floor plan, Heating and air conditioning with individual climate controls, wide plank laminate throughout, BOSCH appliance package, built-in smart storage systems and 24 hr concierge. Amenities include a fitness center, yoga area, guest suite, entertainment lounge, and plenty of green space, just minutes from Lougheed Town Centre and the Lougheed town centre Skytrain station, shops, and restaurants, schools, public transport, 1 parking;P3#451 & 1 storage;P0 R4#24
Interior Details
Exterior Details
More Information
Property
Strata Details
Parking
This REALTOR.ca listing content is owned and licensed by REALTOR® members of The Canadian Real Estate Association.