#113 2429 Hawthorne Avenue, Port Coquitlam, BC V3C6G6
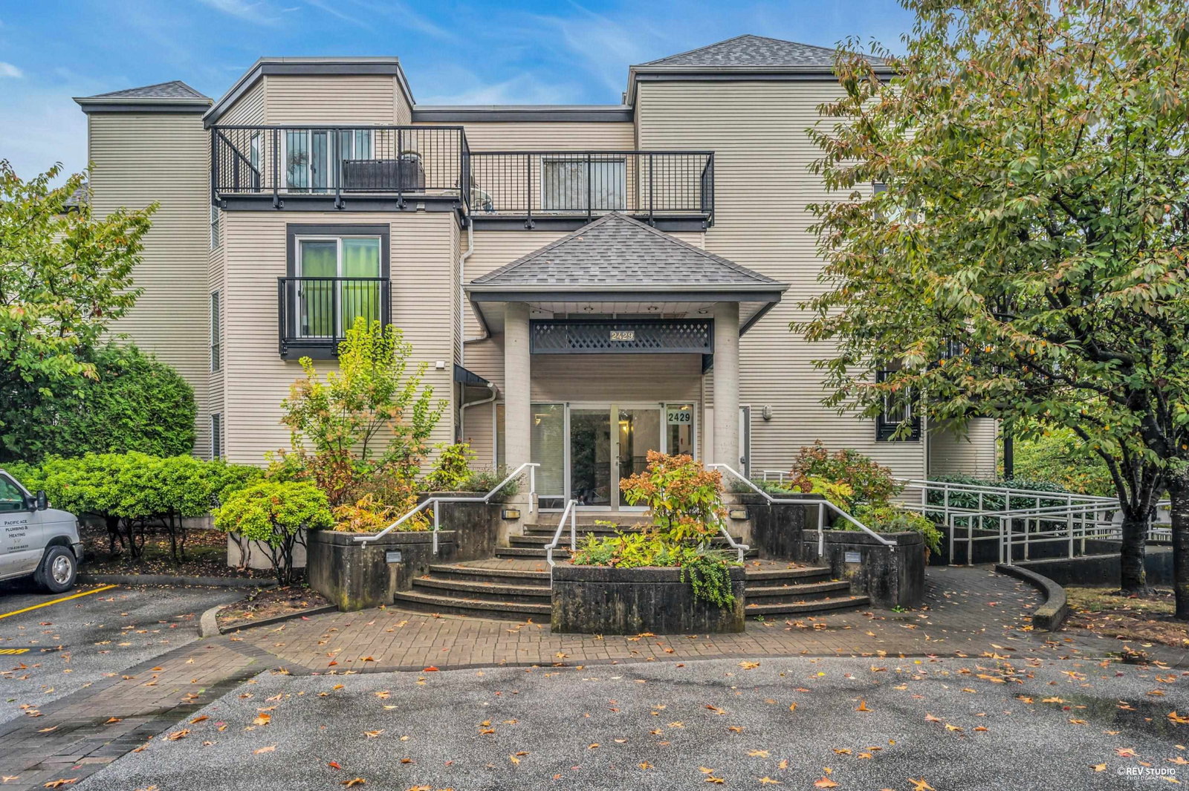


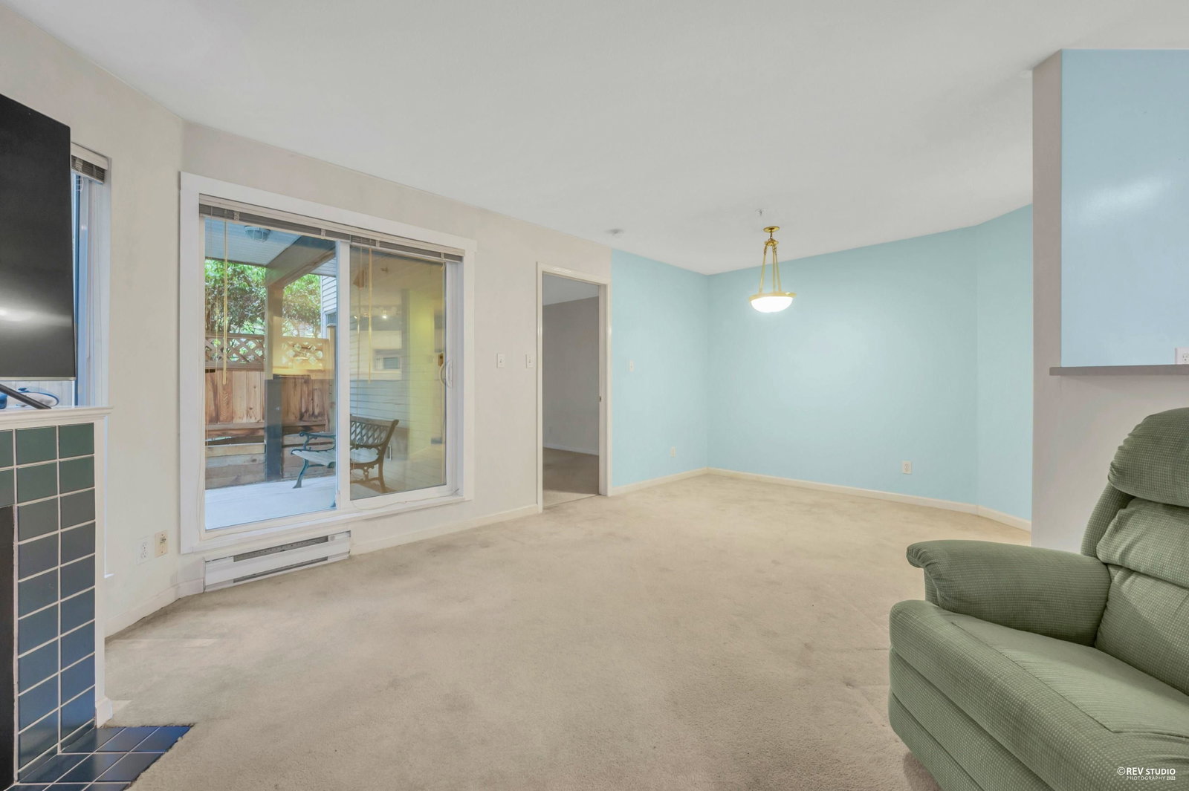
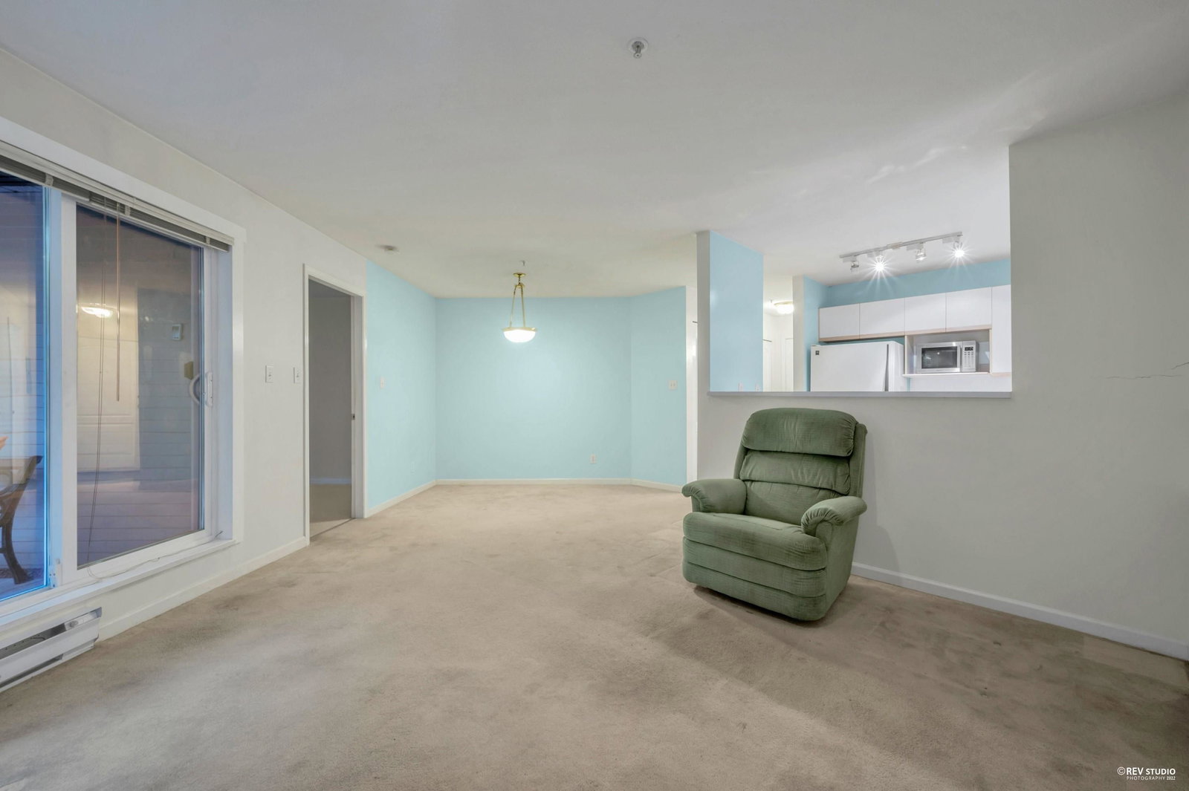
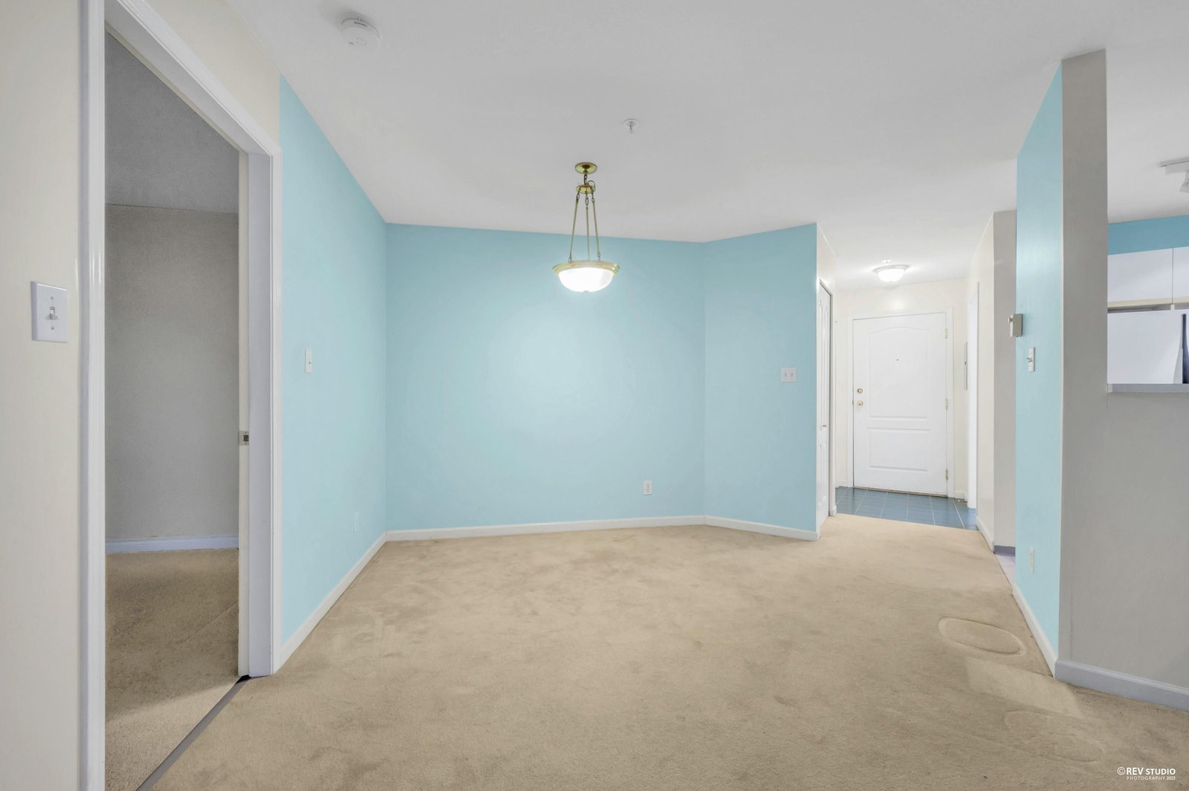








Property Overview
- Apartment Home Type
- Low Rise Apartment Building Type
- NoneCommunity
- 1 Beds
- Electric Heating
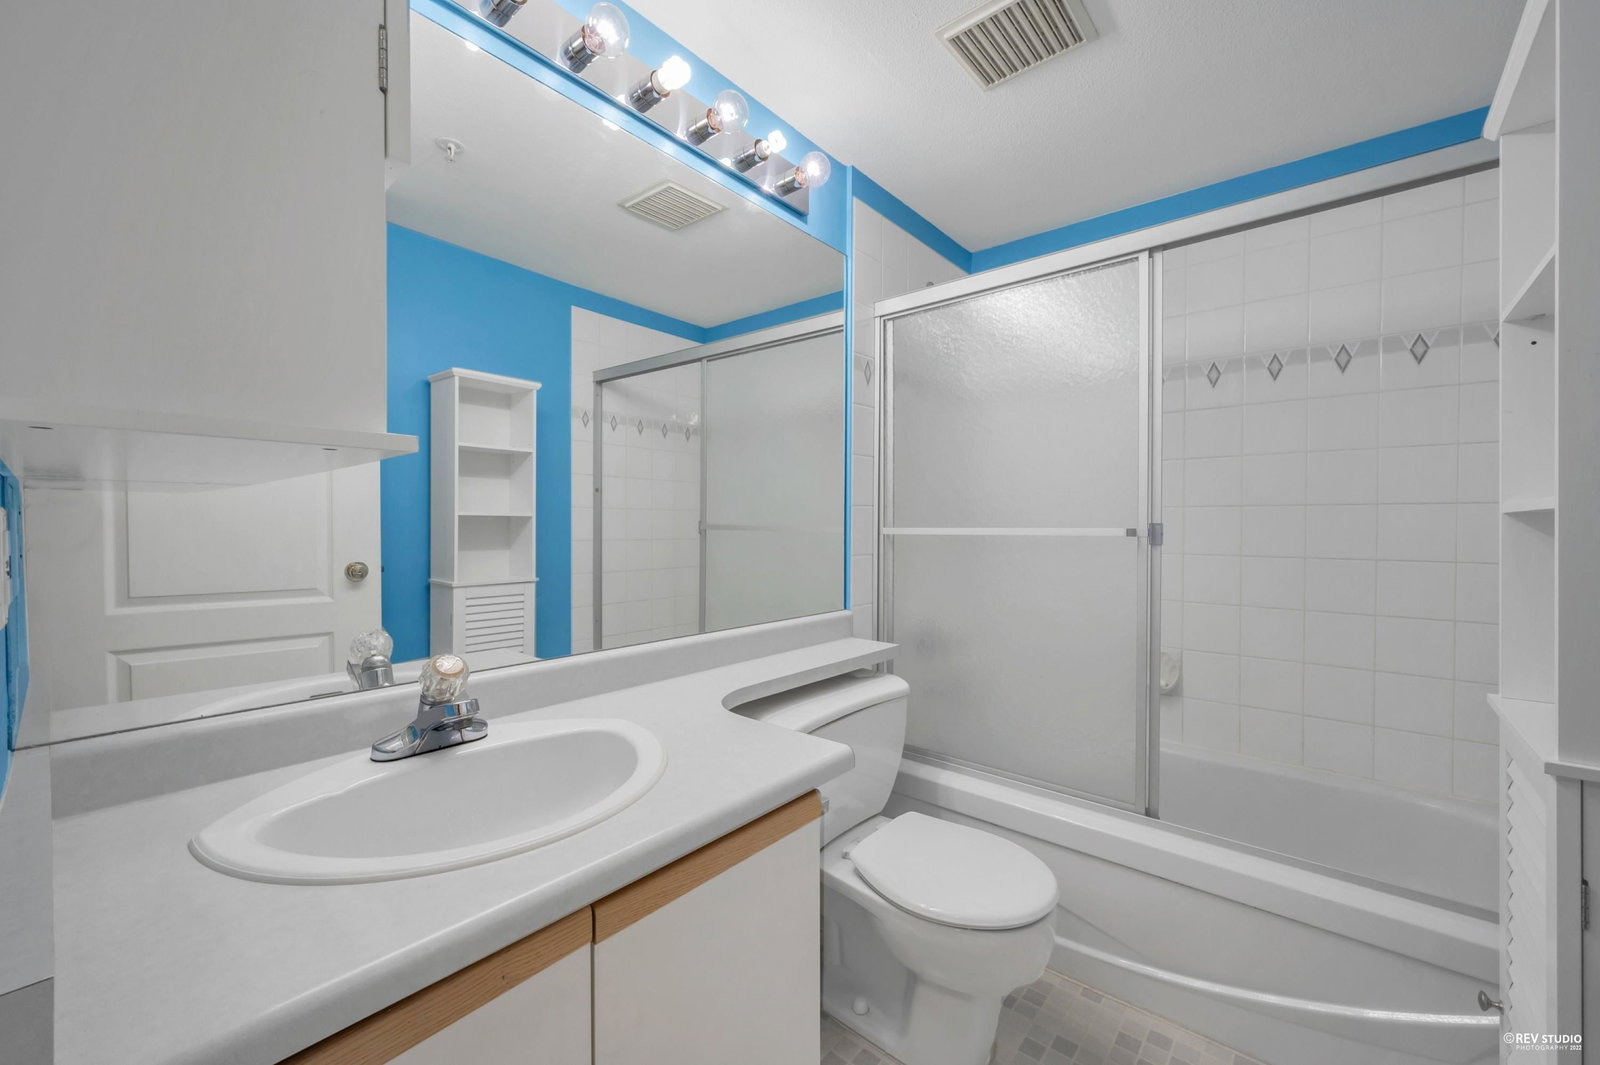
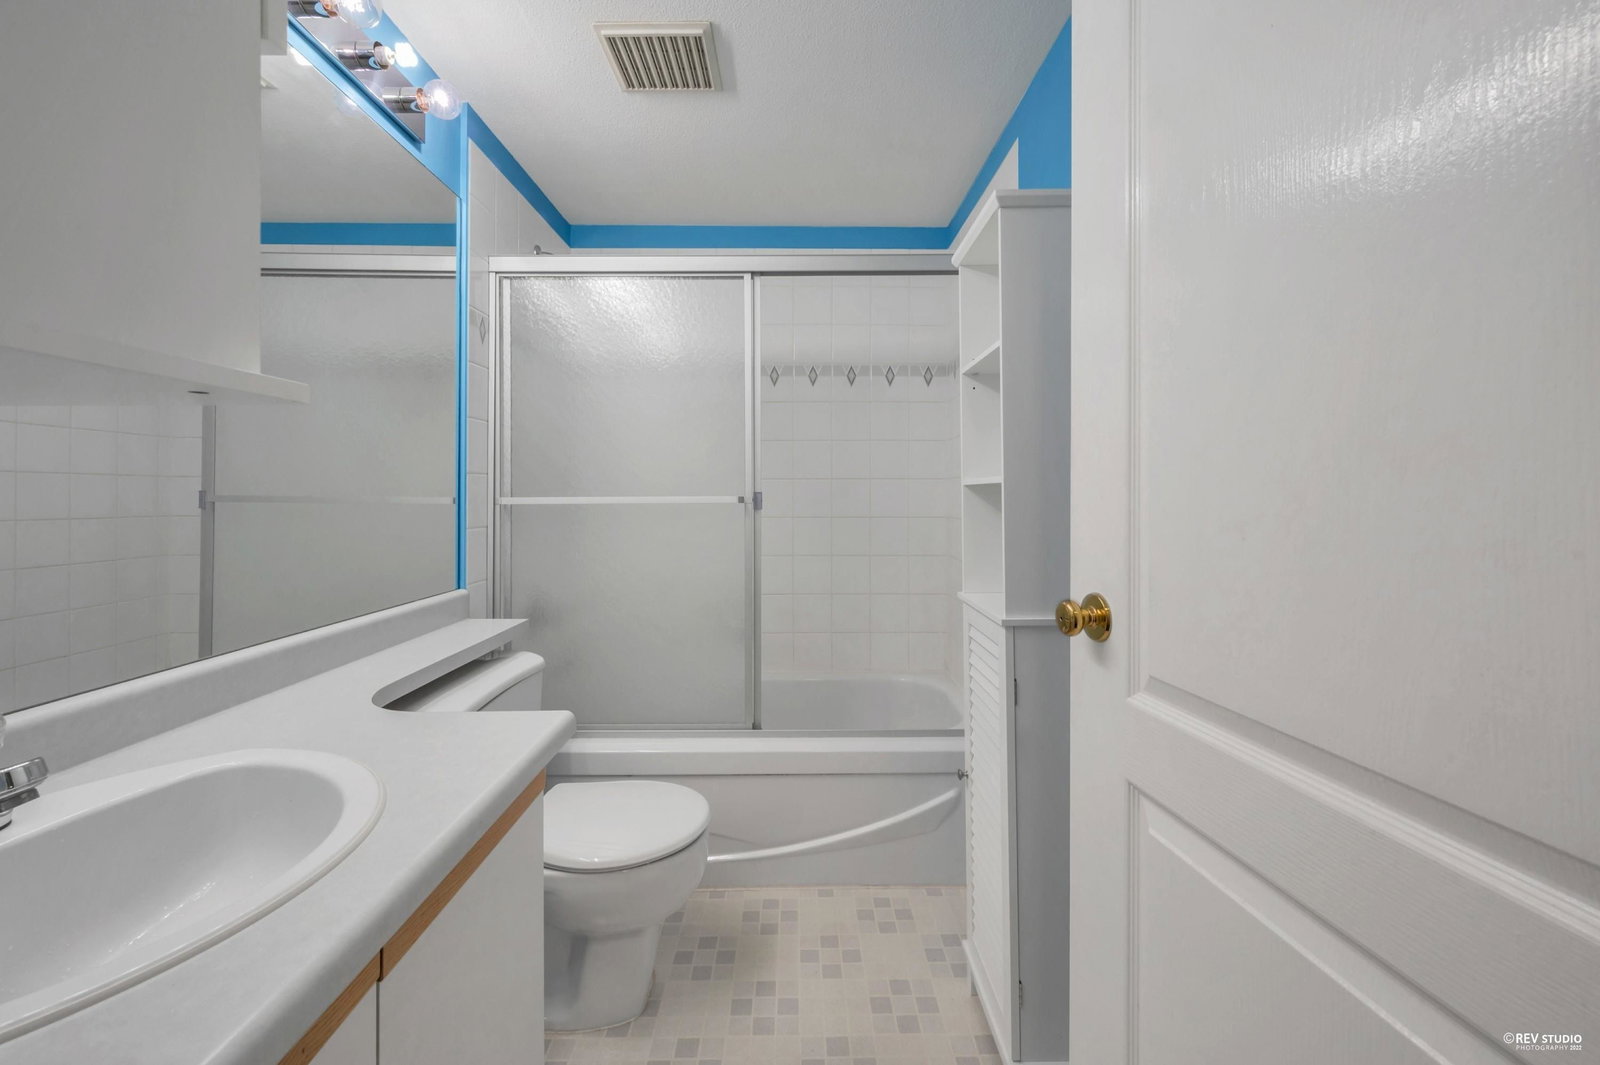
- 1 Full Baths
- 0 Half Baths
- 1 Parking Space(s)
- 1992 Year Built
- — Property Taxes
- 1401 days Days on Market
- R2734572 MLS® #
- $714 Price / Sqft
- Bungalow Style
Get instant answers about this home
Sale Analysis
Auto-generatedThis 1-bedroom, 1-bathroom low rise apartment in None is listed at $429,900.
How does the asking price of $429,900 compare with similar homes nearby?
Based on 62 comparable sales, the asking price of $429,900 is approximately 4.3% below the $449,192 benchmark. The asking price is also within the recent comparable sale range of $350,000 to $828,000, based on 62 sales.
How does time on market compare with similar homes?
This listing has been on the market for 1400 days, longer than the 42 days comparable average.
What does this mean for the local market?
Comparable sales in None averaged 99.9% of list price.
What kind of home is this?
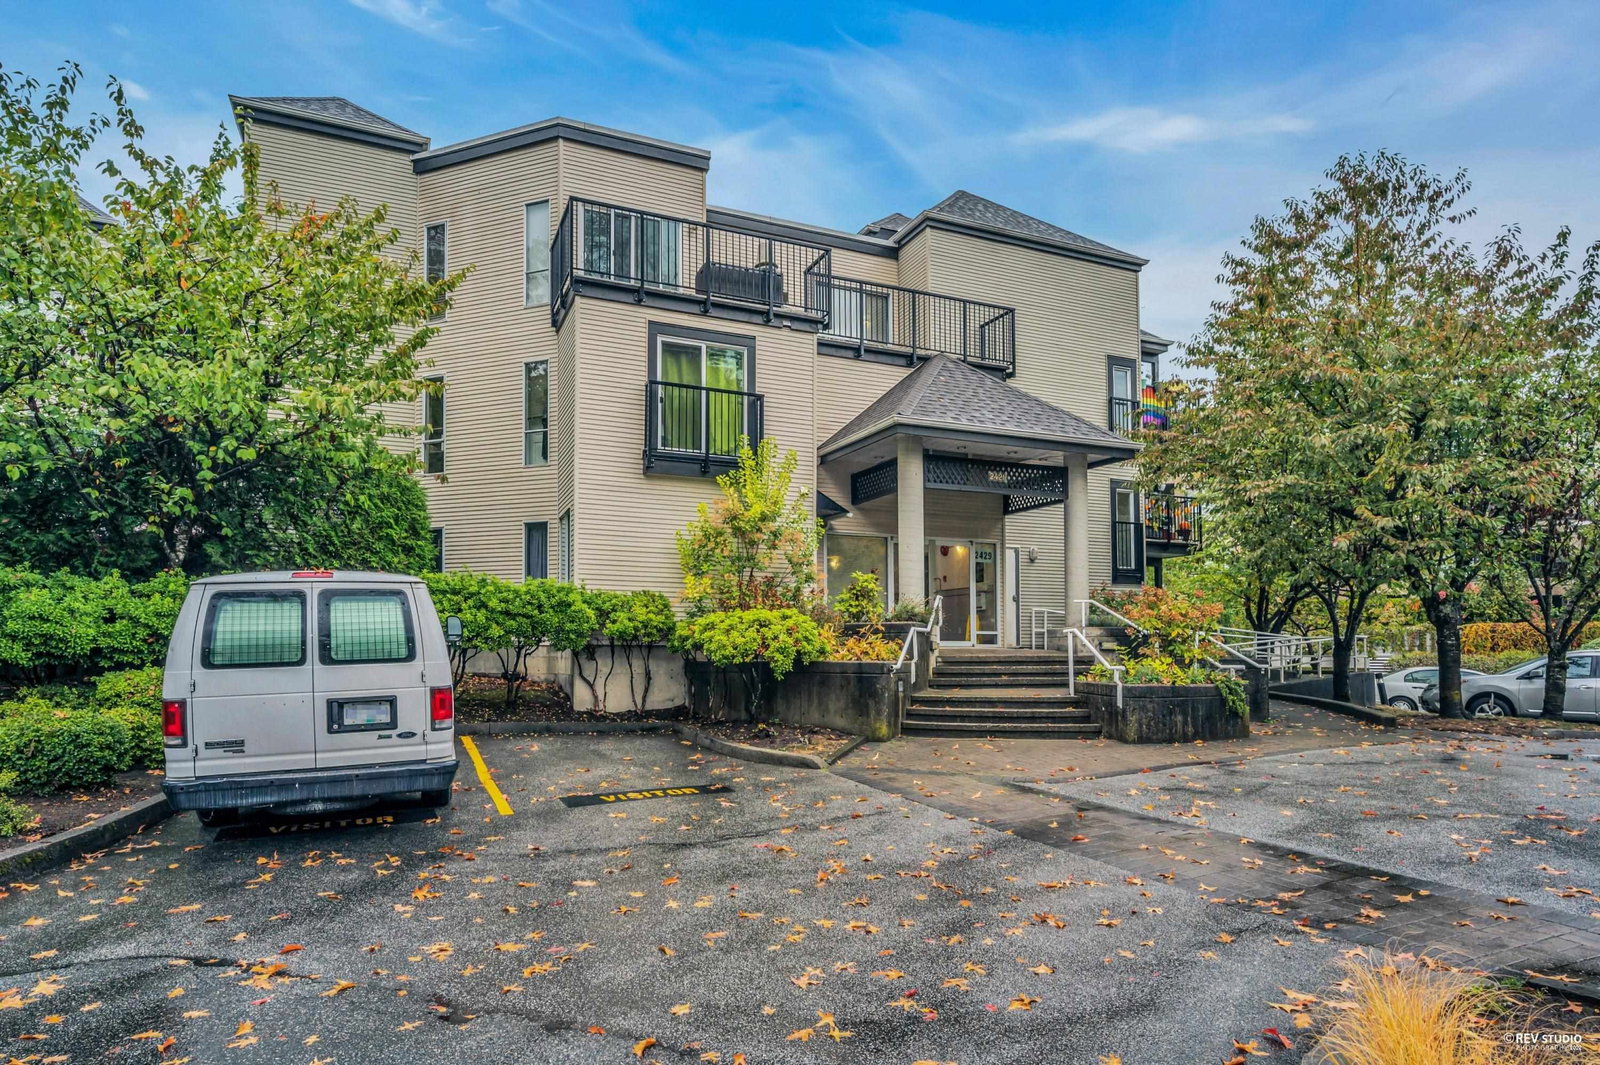
This low rise apartment in None was built in 1992.
What should I know about the basement and mechanical systems?
The home has baseboard and one fireplace.
What are the key layout details of this home?
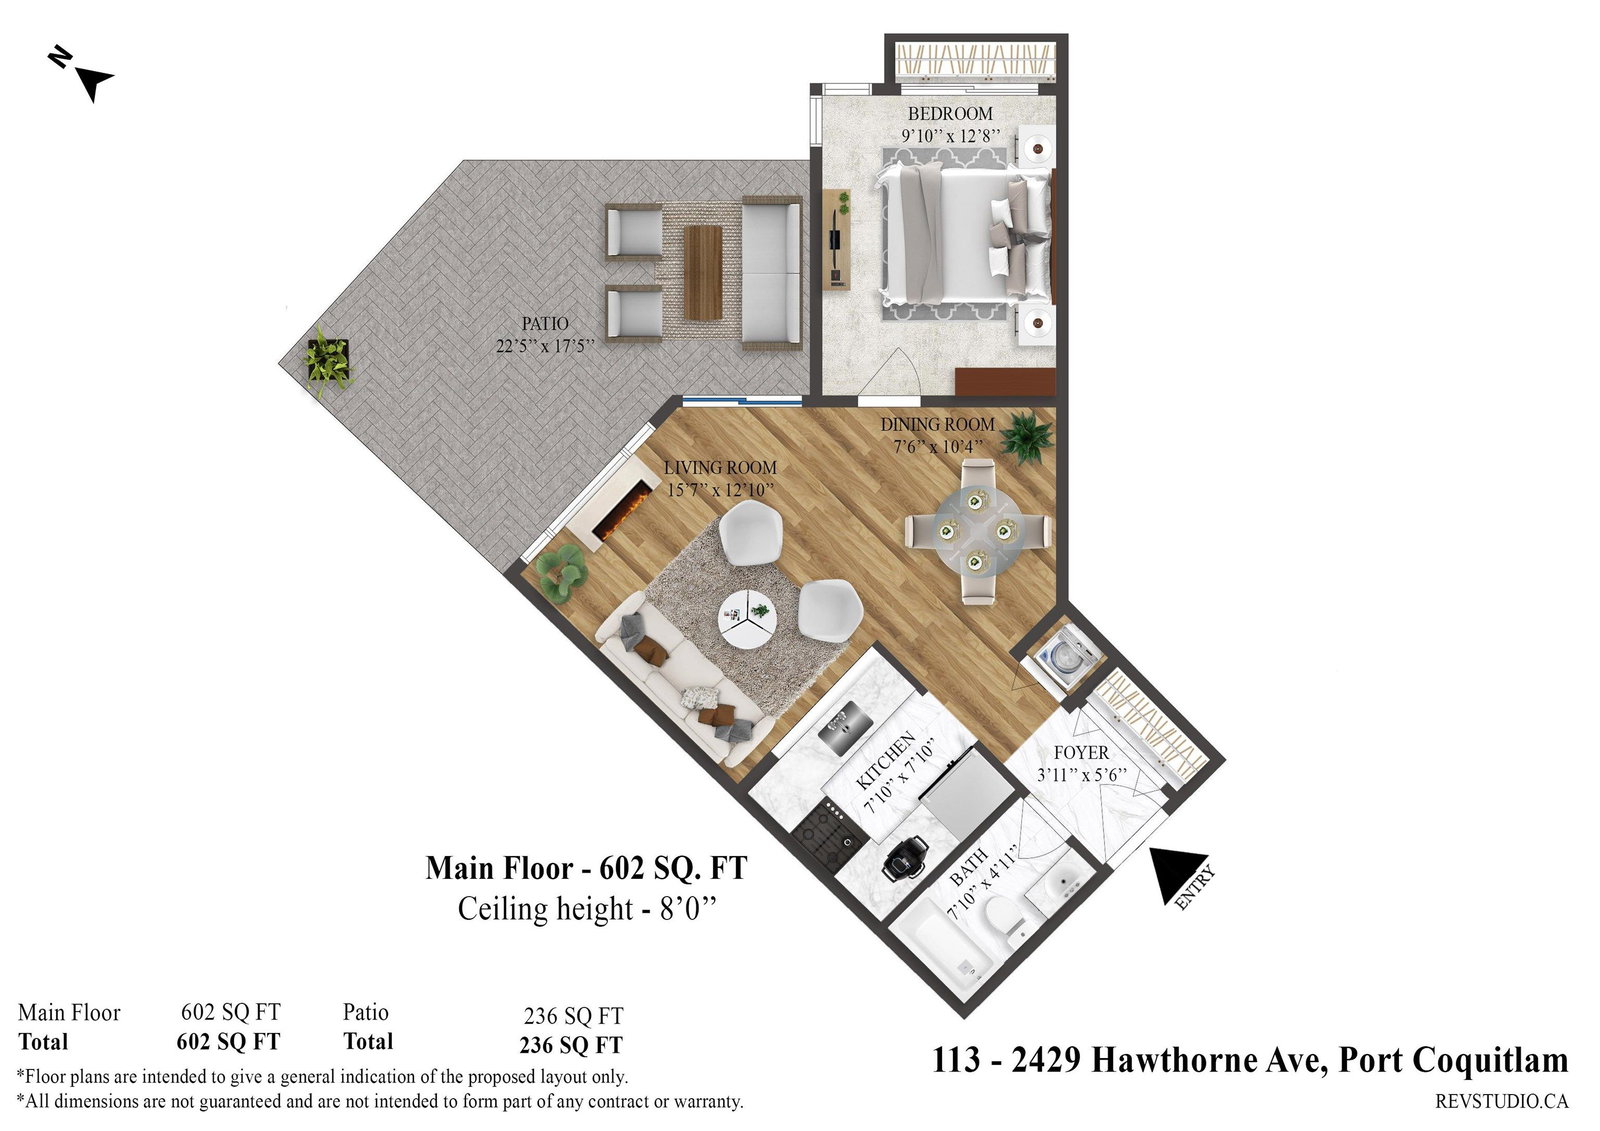
The home offers 1 bedroom, 1 bathroom, approximately 602 sqft, and 1 parking space.
This analysis is automatically generated using available sales and market data. It may contain errors and should not be relied on as financial or legal advice.
Description
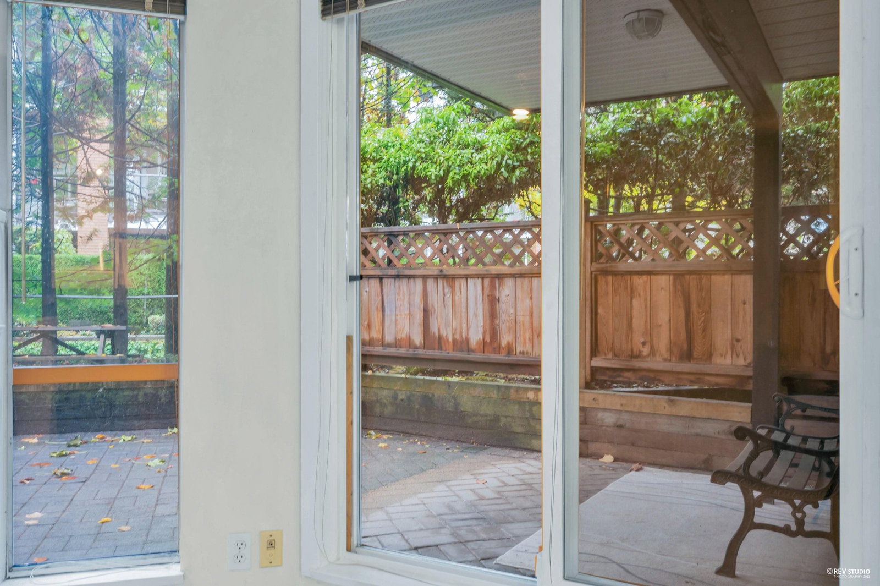
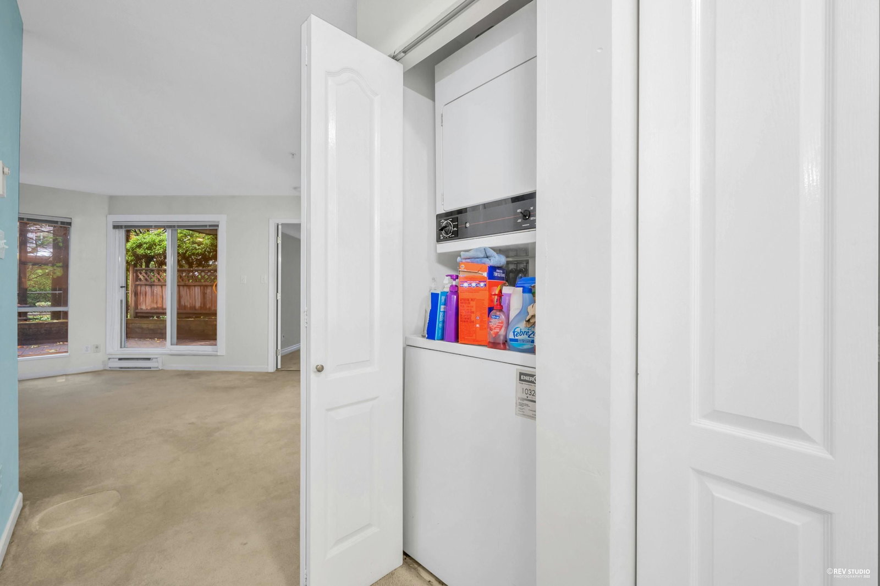
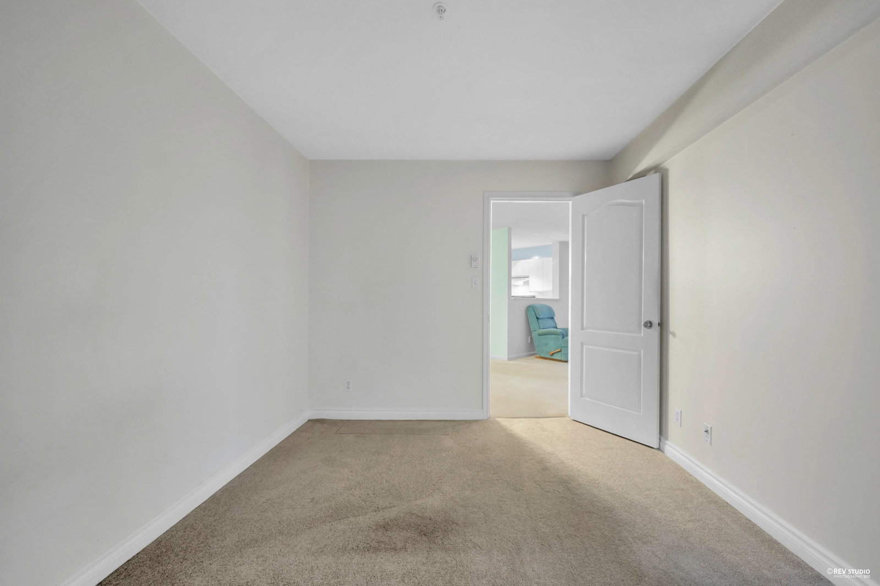
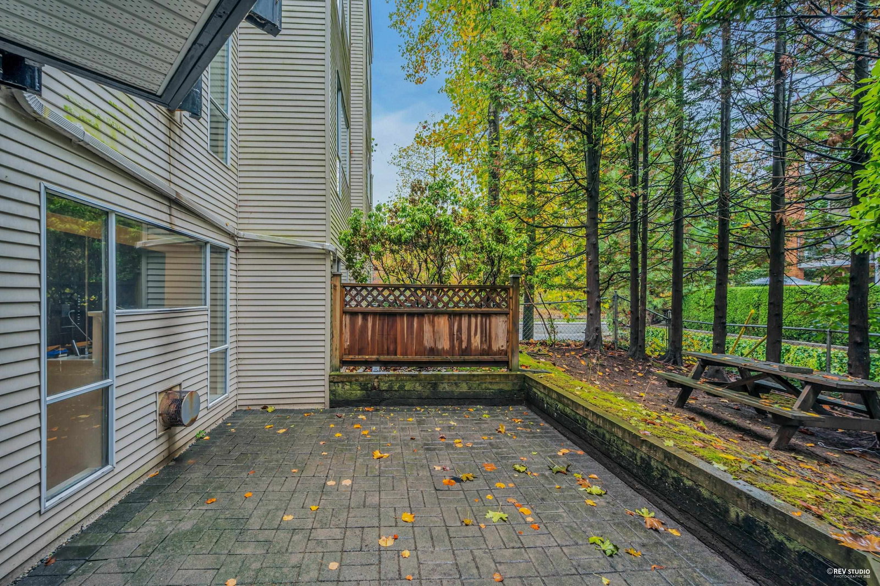
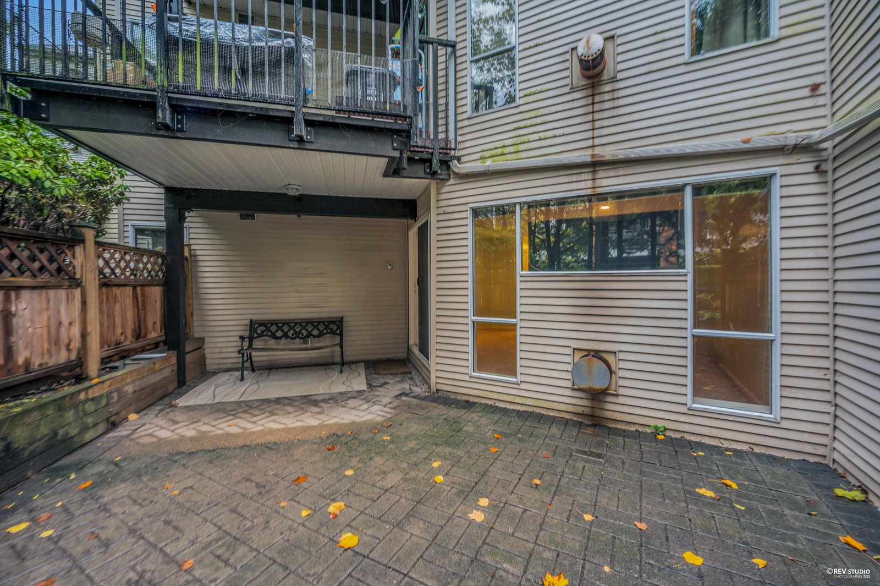
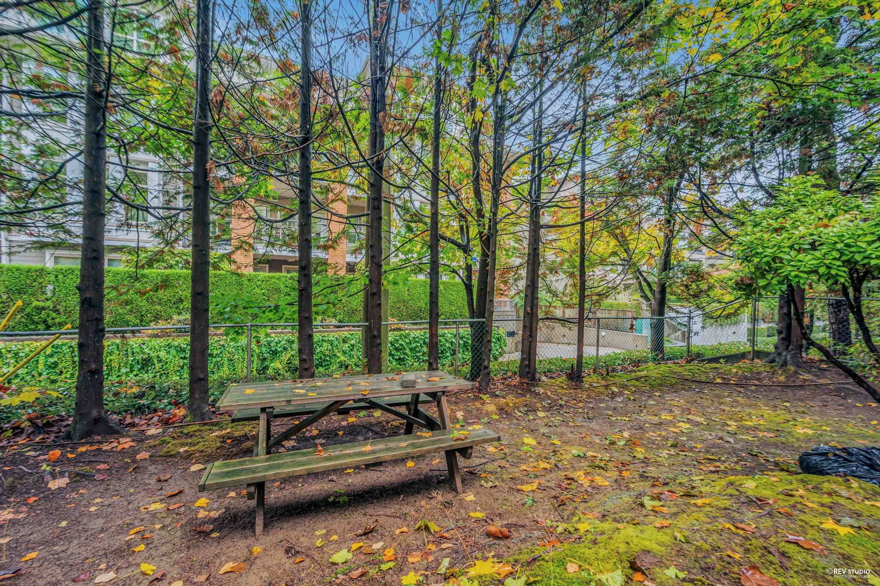
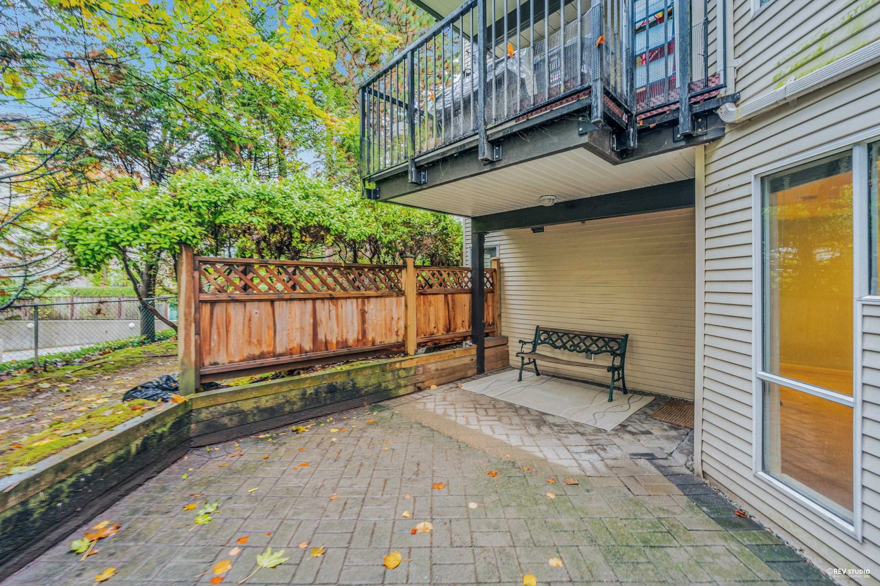
Don't Miss the Unbelievable Value of this spacious One Bedroom Home. Fantastic garden level with large private patio off the living room is a true extension of the floor plan. Cozy Gas Fireplace and an open floor plan feel much bigger than expected! Underground parking and storage locker included. 2 Pets allowed. Walking distance to Parks, Trails, Schools, Transit, Recreation Centre, Shopping and just minutes from major transport routes into town. Best Deal in Town!! Call Today! Open House Saturday November 19th 2-4 pm.
Interior Details
Exterior Details
More Information
Property
Strata Details
Parking
This REALTOR.ca listing content is owned and licensed by REALTOR® members of The Canadian Real Estate Association.