#301 11665 Haney Bypass, Maple Ridge, BC V2X8W9

Property Overview
- Apartment Home Type
- High Rise Apartment Building Type
- West CentralCommunity
- 2 Beds
- 2 Full Baths
- 0 Half Baths
- 2 Parking Space(s)
- 2007 Year Built
- — Property Taxes
- 1603 days Days on Market
- R2675025 MLS® #
- $556 Price / Sqft
Get instant answers about this home
Sale Analysis
Auto-generatedThis 2-bedroom, 2-bathroom high rise apartment in West Central is listed at $595,000.
How does the asking price of $595,000 compare with similar homes nearby?
Based on 84 comparable sales, the asking price of $595,000 is approximately 13% above the $526,737 benchmark. The asking price is also within the recent comparable sale range of $314,900 to $1,149,000, based on 84 sales.
How does time on market compare with similar homes?
This listing has been on the market for 1600 days, longer than the 47 days comparable average.
What does this mean for the local market?
Comparable sales in West Central averaged 99.7% of list price.
What kind of home is this?
This high rise apartment in West Central was built in 2007.
What should I know about the basement and mechanical systems?
The home has baseboard and one fireplace.
What are the key layout details of this home?
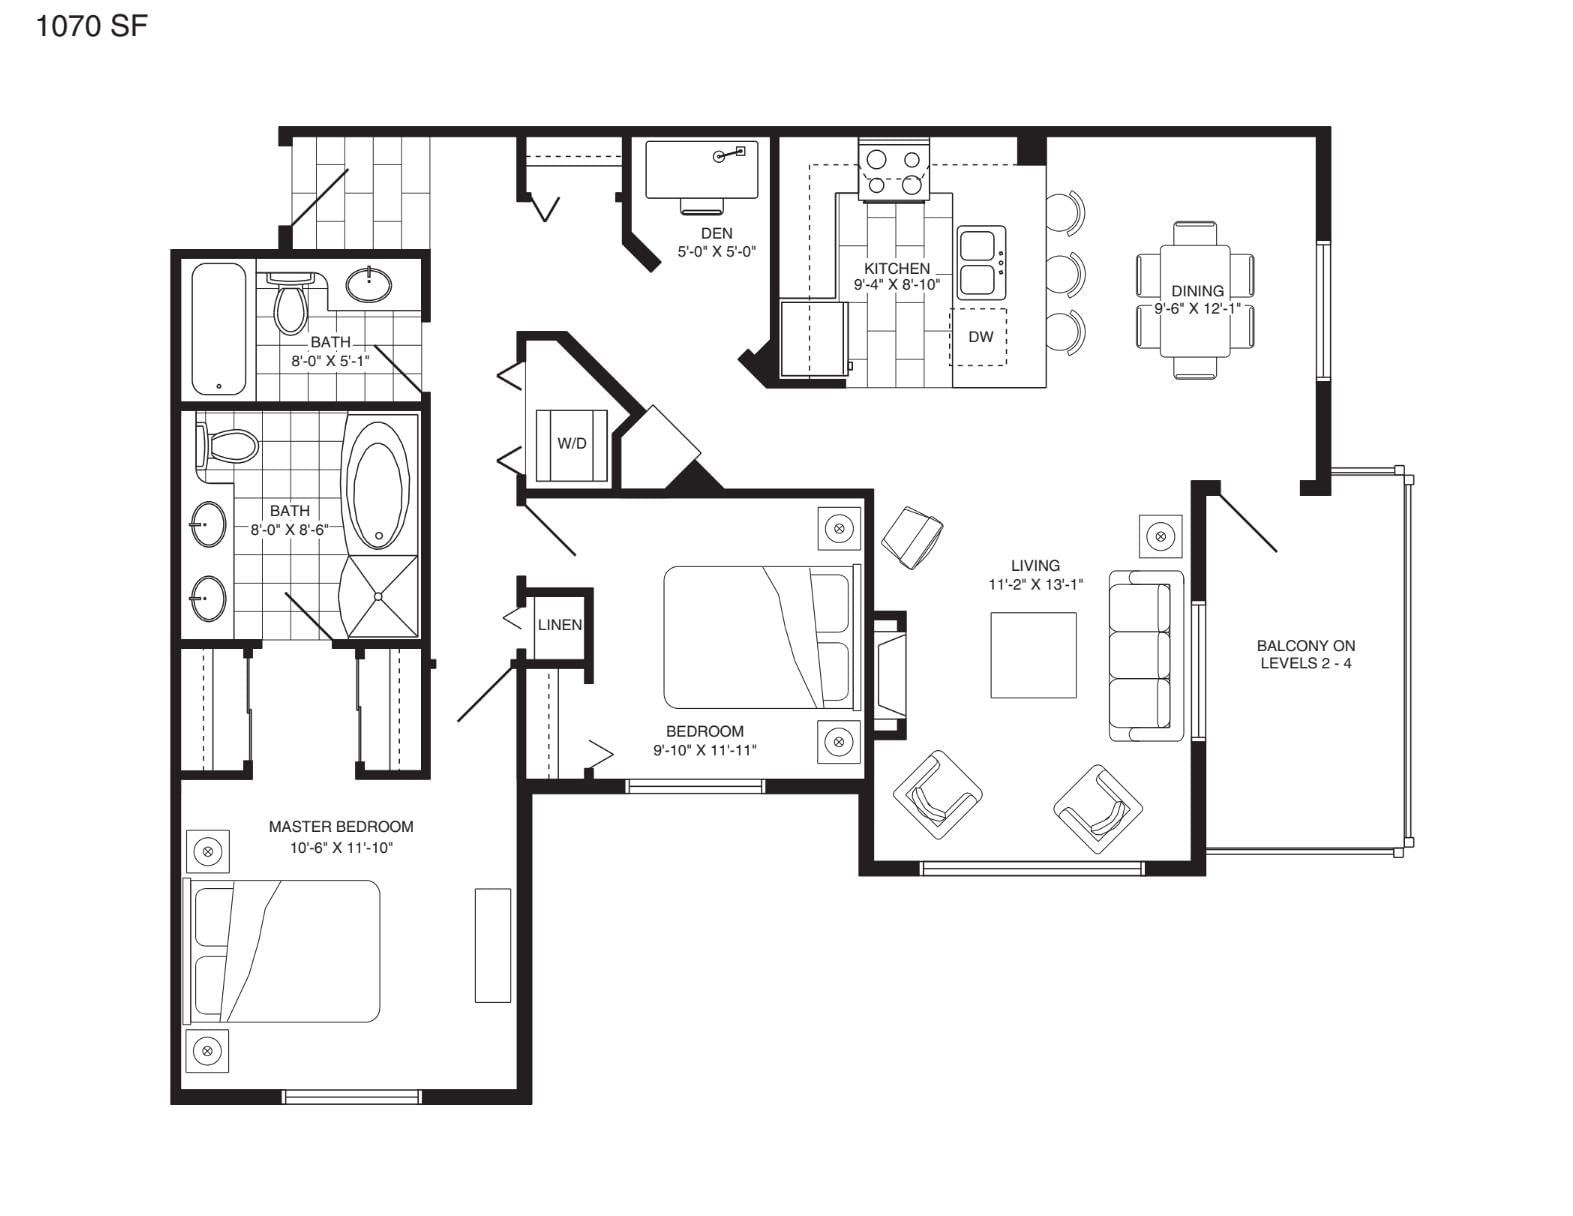
The home offers 2 bedrooms, 2 bathrooms, approximately 1,070 sqft, and 2 parking spaces.
This analysis is automatically generated using available sales and market data. It may contain errors and should not be relied on as financial or legal advice.
Description
WELCOME TO HANEY's LANDING. Close to nature close to home. This amazing corner unit on the THIRD floor features granite counter tops partial green belt for bedrooms. The 2 bedroom and den/flex unit also has 2 parking spots! . Another unique feature of this unit is you don't walk right into your kitchen like most condos, creating a nice separation from living space and the bedrooms. The building is just steps from the West Coast express platform, short distance to downtown core of Maple Ridge. BOOK YOUR APPOINTMENT TODAY!! Courtesy Of RE/MAX LIFESTYLES REALTY: THE HAYES TEAM
Interior Details
Exterior Details
More Information
Strata Details
Parking
This REALTOR.ca listing content is owned and licensed by REALTOR® members of The Canadian Real Estate Association.