#3502 928 Beatty Street, Vancouver, BC V6Z3G6



Property Overview
- Apartment Home Type
- Low Rise Apartment Building Type
- YaletownCommunity
- 2 Beds
- Electric Heating
- 2 Full Baths
- 0 Half Baths
- 1 Parking Space(s)
- 2005 Year Built
- — Property Taxes
- 1592 days Days on Market
- R2677841 MLS® #
- $1,223 Price / Sqft
- One And Half Storey Style
Get instant answers about this home
Sale Analysis
Auto-generatedThis 2-bedroom, 2-bathroom low rise apartment in Yaletown is listed at $1,060,000.
How does the asking price of $1,060,000 compare with similar homes nearby?
Based on 98 comparable sales, the asking price of $1,060,000 is approximately 29% above the $822,000 benchmark. The asking price is also within the recent comparable sale range of $459,000 to $1,408,888, based on 98 sales.
How does time on market compare with similar homes?
This listing has been on the market for 1591 days, longer than the 33 days comparable average.
What does this mean for the local market?
Comparable sales in Yaletown averaged 99.4% of list price, or 0.6% below list.
What kind of home is this?
This low rise apartment in Yaletown was built in 2005.
What are the key layout details of this home?
The home offers 2 bedrooms, 2 bathrooms, approximately 867 sqft, and 1 parking space.
How was this home built?
This home was built in 2005 with concrete-road access construction.
This analysis is automatically generated using available sales and market data. It may contain errors and should not be relied on as financial or legal advice.
Description
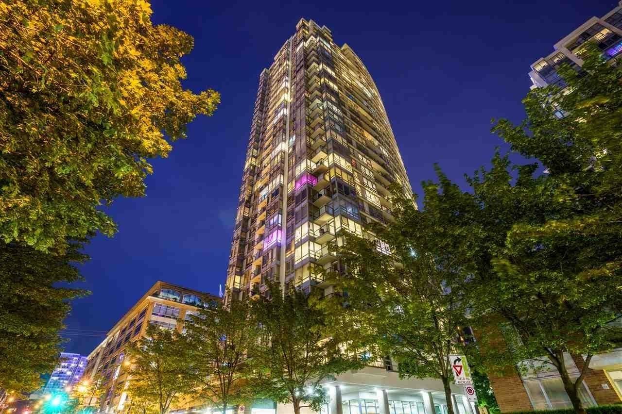
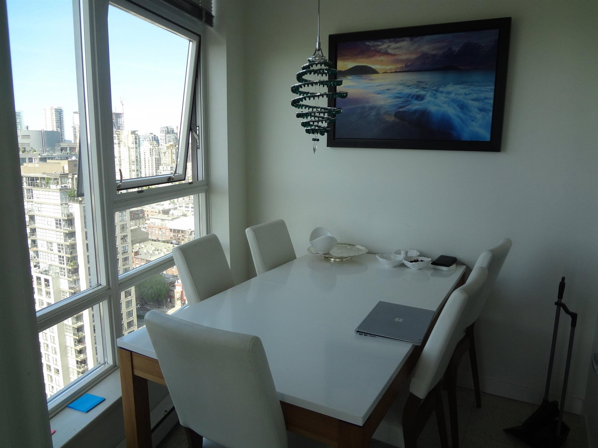
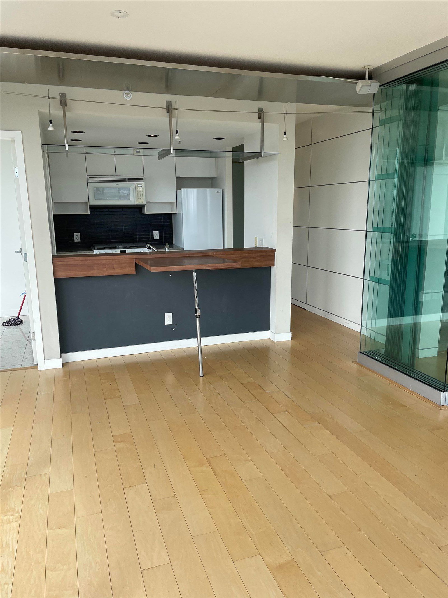
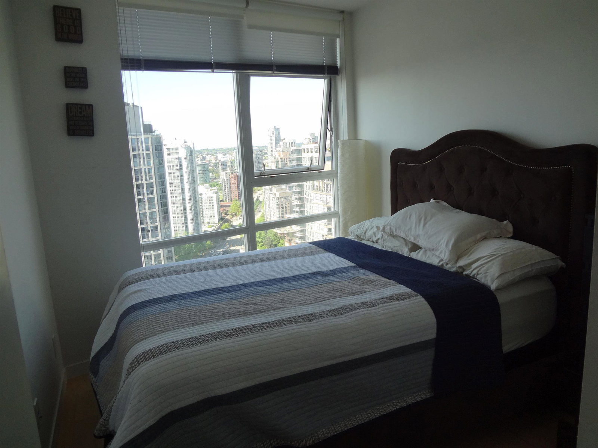
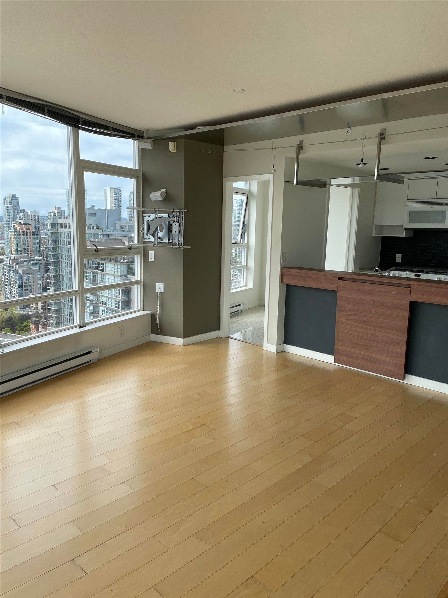
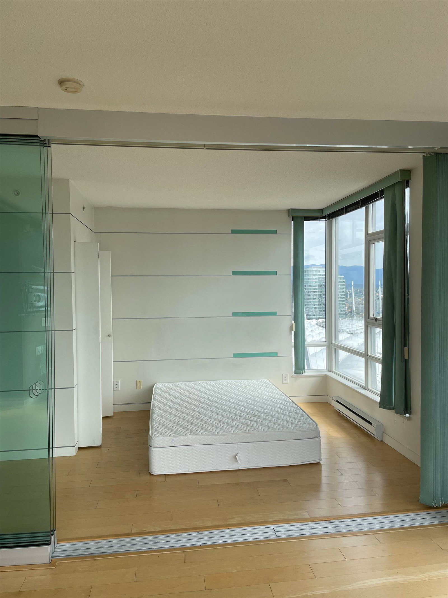
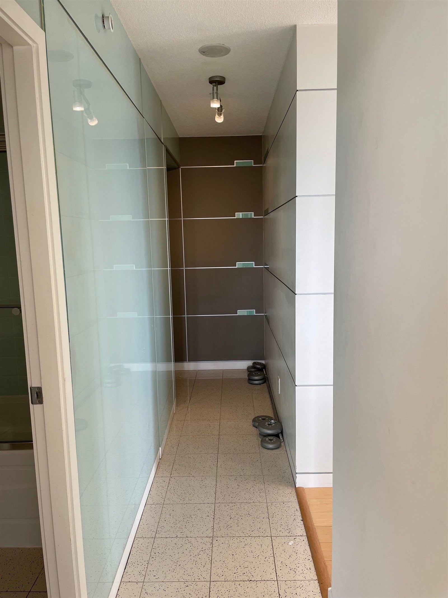
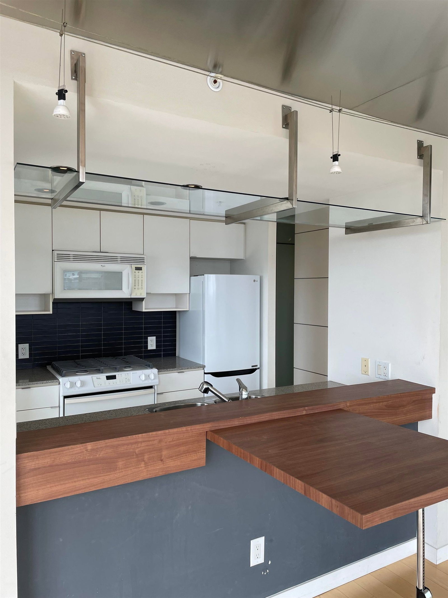
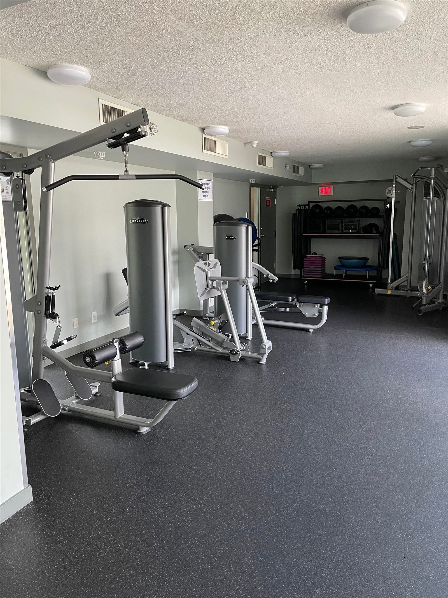
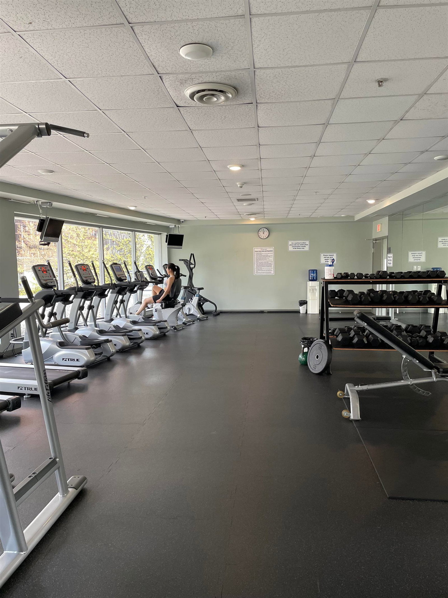
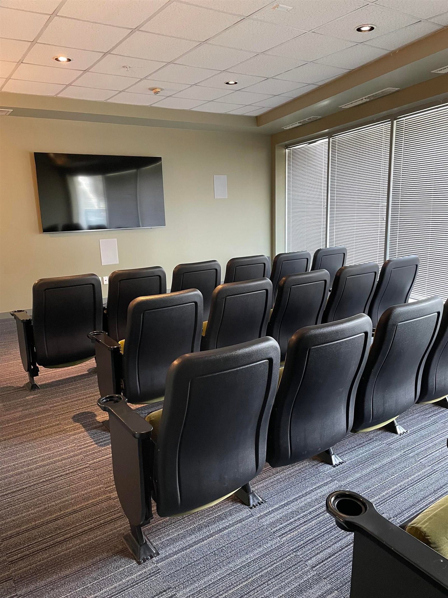
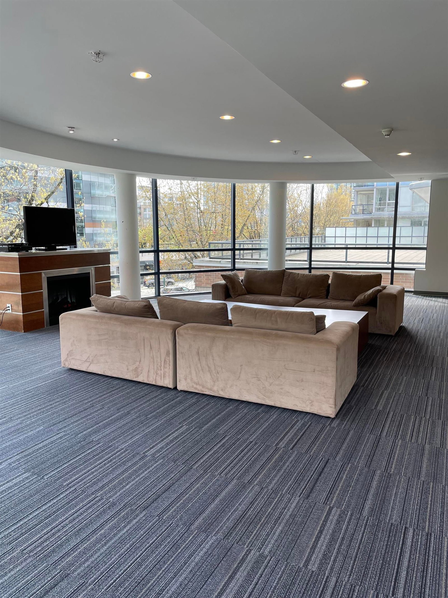
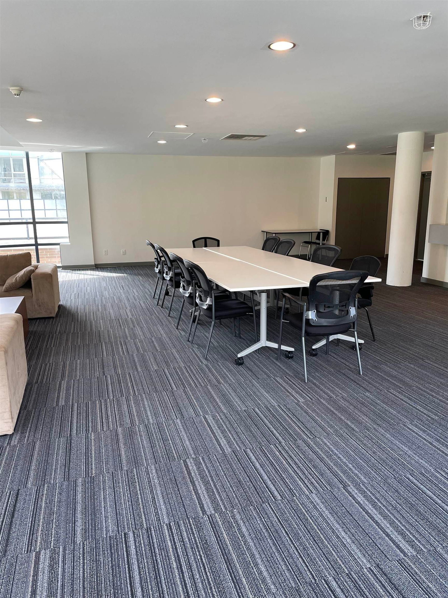
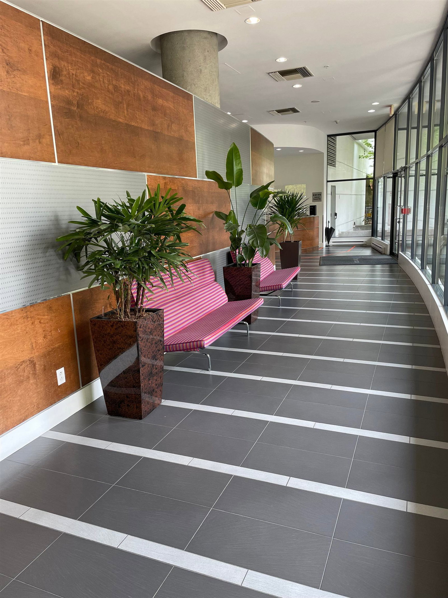
Stunning sub-penthouse at the Max1 in the heart of Yaletown. Corner unit with gorgeous views of False Creek from all rooms. Renovated in 2012 with built-in dining Table, surround sound system, unique light fixtures and glass wall. The Max offers concierge service, 65ft indoor pool, sauna and steam room, well equipped exercise room, yoga room and three high speed elevators. Walking distance to all restaurants and entertainment district of Yaletown. First showing Sunday April 24 by appointment.
Interior Details
Exterior Details
More Information
Property
Strata Details
Parking
This REALTOR.ca listing content is owned and licensed by REALTOR® members of The Canadian Real Estate Association.