#34 710050 70 Range, Grande Prairie, AB T8W5E1







Property Overview
- Detached Home Type
- House Building Type
- 3.9 Acres Lot Size
- Rural Grande Prairie No. 1Community
- 6 Beds
- 3 Full Baths
- 0 Half Baths
- 10 Parking Space(s)
- 2014 Year Built
- — Property Taxes
- 1521 days Days on Market
- A1235220 MLS® #
- $393 Price / Sqft
- CR2 Land Use
Get instant answers about this home
Sale Analysis
Auto-generatedThis 6-bedroom, 3-bathroom house in Rural Grande Prairie No. 1 is listed at $845,000.
How does time on market compare with similar homes?
This listing has been on the market for 1518 days, longer than the 80 days comparable average.
How does the asking price of $845,000 compare with similar homes nearby?
Based on 6 comparable sales, the asking price of $845,000 is approximately 6.2% above the $795,711 benchmark. The asking price is also within the recent comparable sale range of $615,000 to $1,280,000, based on 6 sales.
What does this mean for the local market?
Comparable sales in Rural Grande Prairie No. 1 averaged 97.2% of list price, or 2.8% below list.
What kind of home is this?
This house in Rural Grande Prairie No. 1 was built in 2014.
What should I know about the basement and mechanical systems?
The home has a full basement and one fireplace.
What are the key layout details of this home?
The home offers 6 bedrooms, 3 bathrooms, approximately 2,149 sqft, and 10 parking spaces.
This analysis is automatically generated using available sales and market data. It may contain errors and should not be relied on as financial or legal advice.
Description
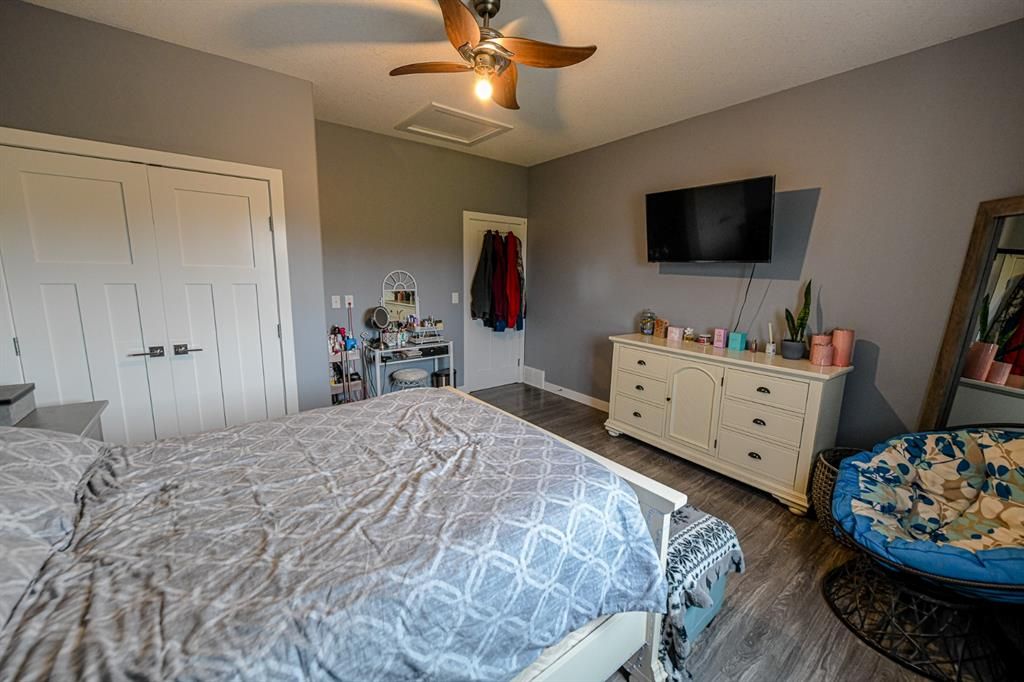
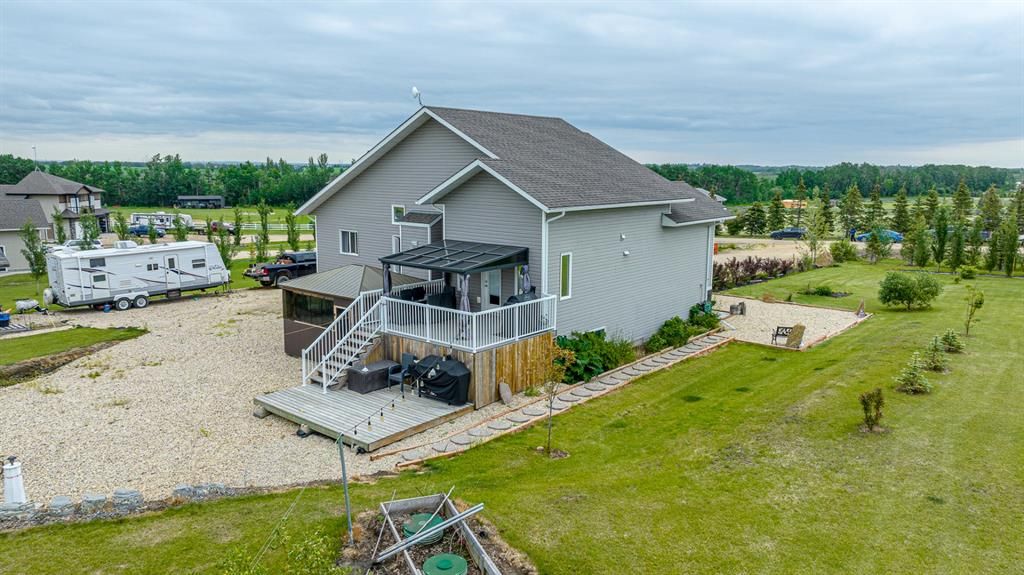
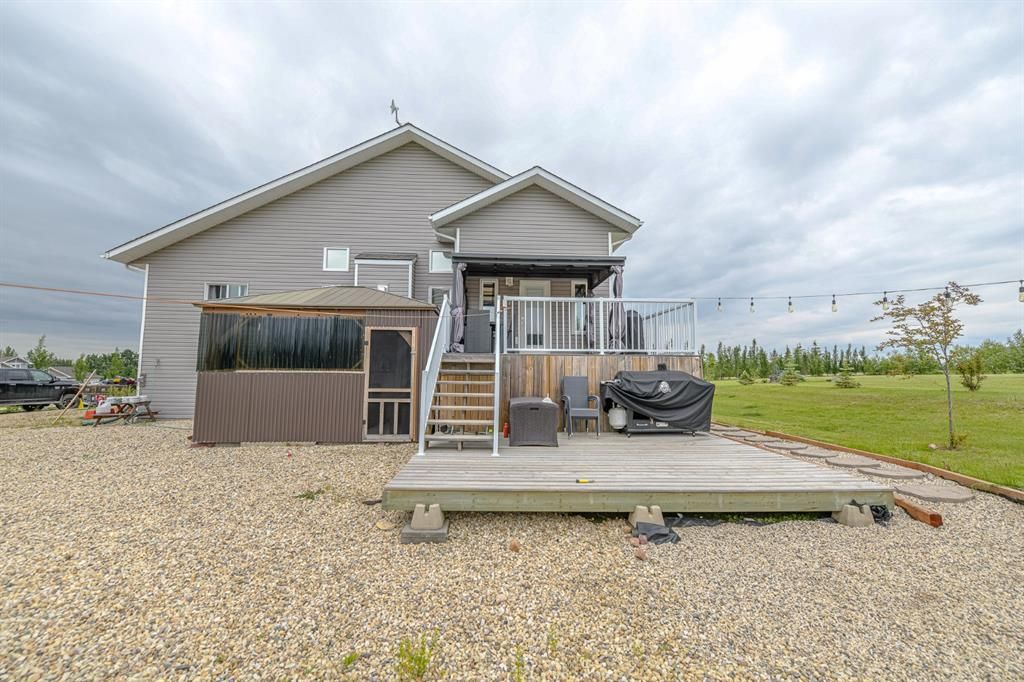
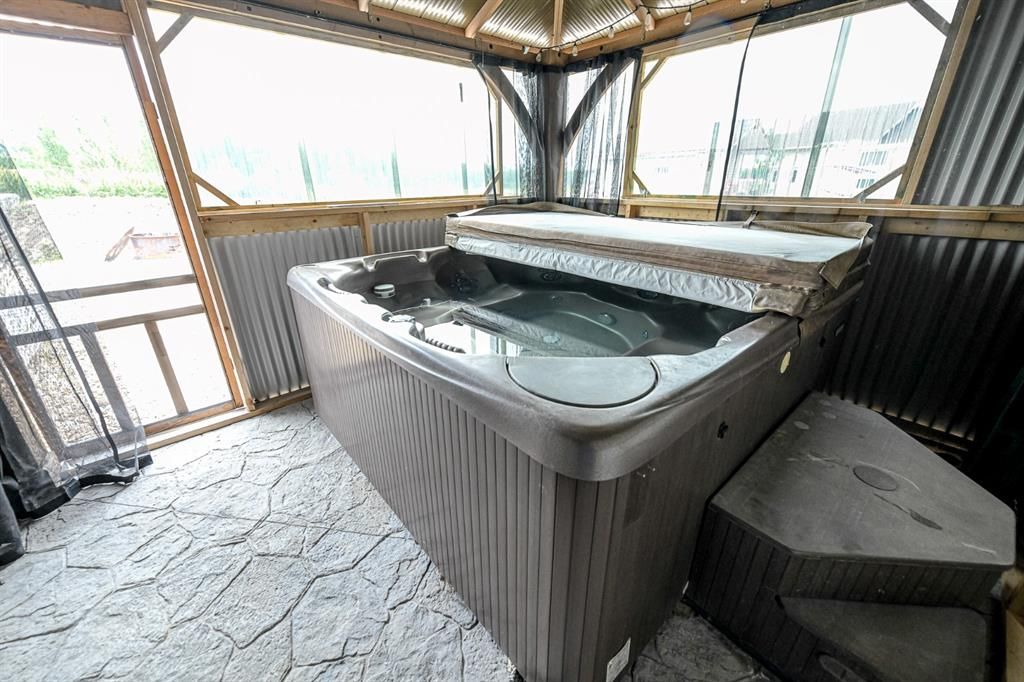
The one you've been waiting for! This grand executive property being only minutes from town, will impress from start to finish. With over 350 trees planted and 25+ hedges this oasis screams prideful ownership and is everything one would want in a acreage. This custom built triple car garage home feature 6 MASSIVE bedrooms with 3 full bathrooms and is on CITY water. Upon entry your eyes are immediately taken to the high coffered ceilings, gorgeous open concept layout & the top end finishing. The kitchen features granite counter tops, tall pantry cabinets, a two-toned island & a formal dinning area. The modern living room boasts large tinted windows, a sleek gas fire place and plenty of space for all your furniture and decor. Also on the main floor you will find 3 generously sized bedrooms and the full main bathroom highlighted with a double vanity. Now heading upstairs you will find the master retreat which has a large walk-in closet with ample storage, custom shelving & a massive ensuite. The ensuite features a large soaker tub, fully tiled shower, dual vanities and plenty of space to move around while you both get ready for the day. Downstairs is 90% complete just awaiting your finishing touches to make it the perfect entertaining space! Which also includes 2 more bedrooms, a full bathroom, bar area and storage room. Outside you will find the entertainers paradise featuring a two tier deck, gazebo with hot tub, sunken fire pit area, large garden & 12x16 storage shed. This treed acreage is truly a rare find & one the whole family is sure to enjoy! Don't miss out and book your tour today.
Interior Details
Exterior Details
More Information
Parking
This REALTOR.ca listing content is owned and licensed by REALTOR® members of The Canadian Real Estate Association.