10649 149a Avenue, Grande Prairie, AB T8X0W1



















Property Overview
- Detached Home Type
- House Building Type
- 8276 Sqft Lot Size
- Rural Grande Prairie No. 1Community
- 4 Beds
- 3 Full Baths
- 1 Half Baths
- 7 Parking Space(s)
- 2022 Year Built
- 1522 days Days on Market
- A1233852 MLS® #
- $287 Price / Sqft
- RR-2 Land Use
- Two Storey Style
Get instant answers about this home
Sale Analysis
Auto-generatedThis 4-bedroom, 3.5-bathroom house in Rural Grande Prairie No. 1 is listed at $750,000.
How does the asking price of $750,000 compare with similar homes nearby?
Based on 77 comparable sales, the asking price of $750,000 is approximately 8.1% below the $815,880 benchmark. The asking price is also within the recent comparable sale range of $489,900 to $871,200, based on 77 sales.
How does time on market compare with similar homes?
This listing has been on the market for 1519 days, longer than the 74 days comparable average.
What does this mean for the local market?
Comparable sales in Rural Grande Prairie No. 1 averaged 100.5% of list price.
What kind of home is this?
This house in Rural Grande Prairie No. 1 was built in 2022.
What should I know about the basement and mechanical systems?
The home has a full basement and one fireplace.
What are the key layout details of this home?
The home offers 4 bedrooms, 3.5 bathrooms, approximately 2,617 sqft, and 7 parking spaces.
This analysis is automatically generated using available sales and market data. It may contain errors and should not be relied on as financial or legal advice.
Description
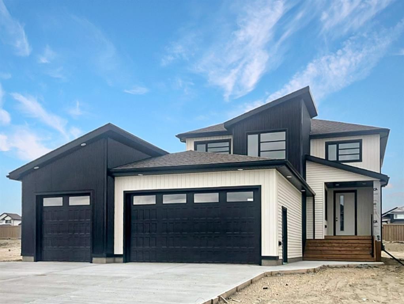
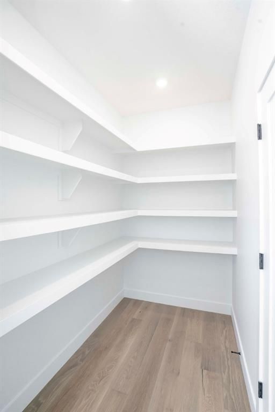
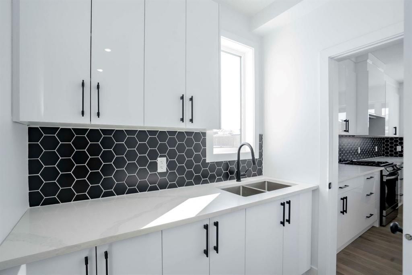
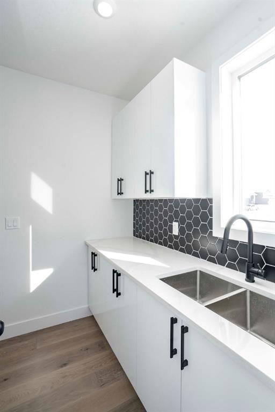
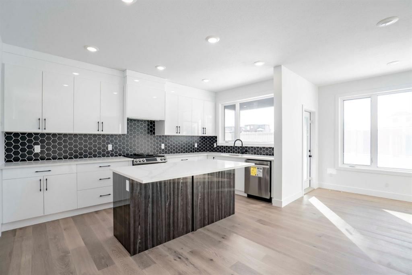
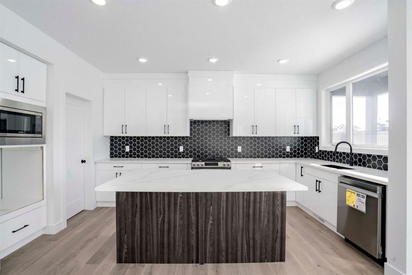
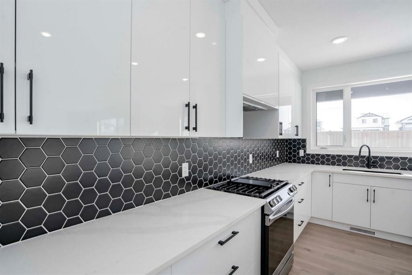
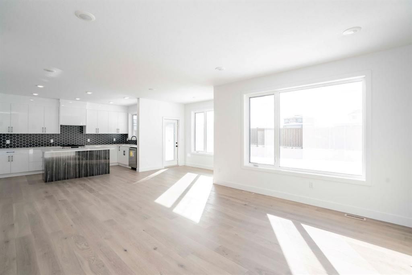
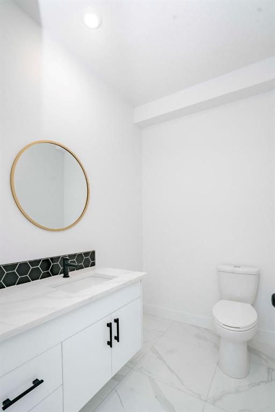
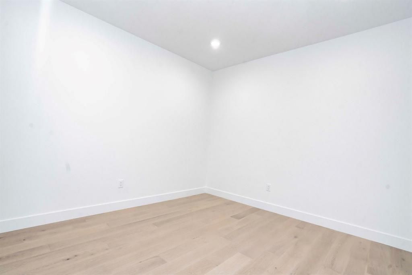
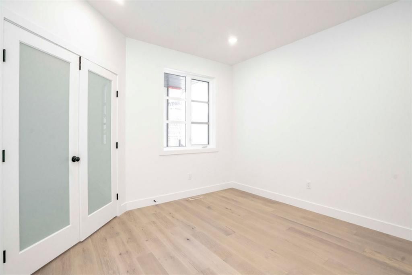
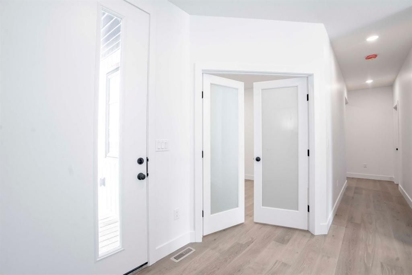
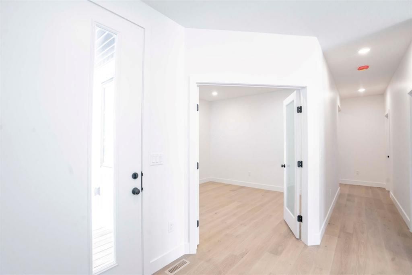
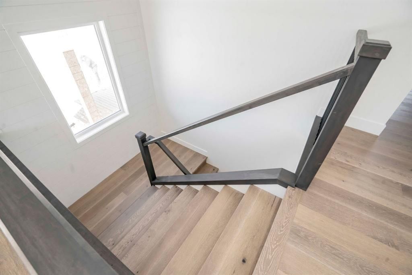
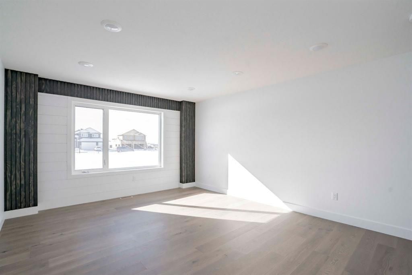
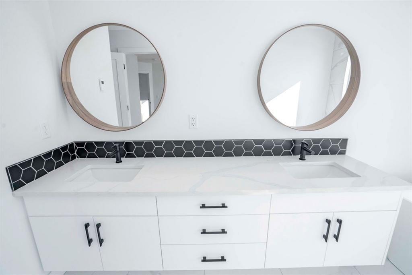
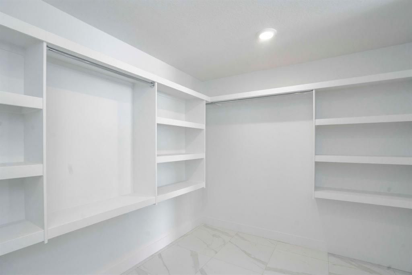
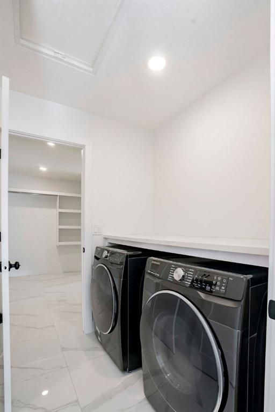
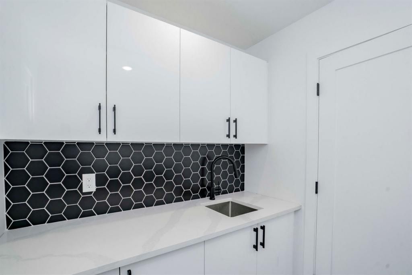
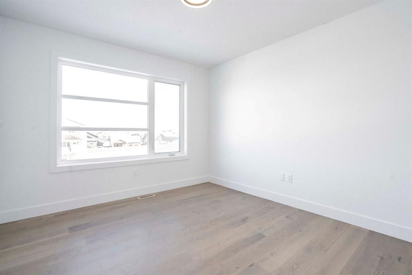
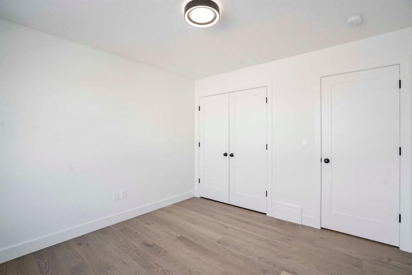
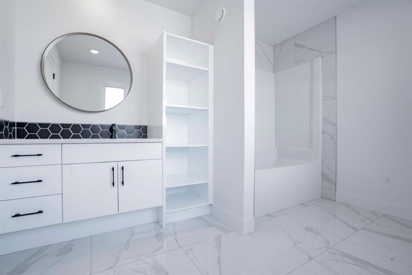
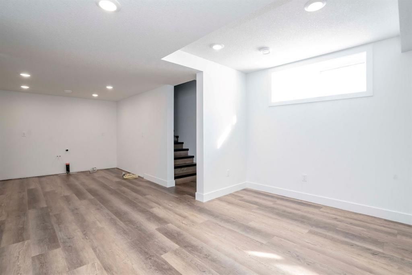
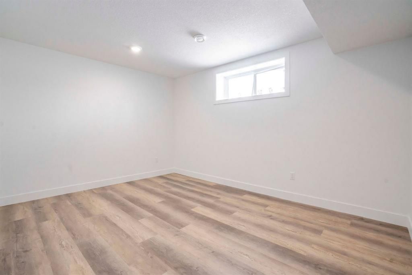
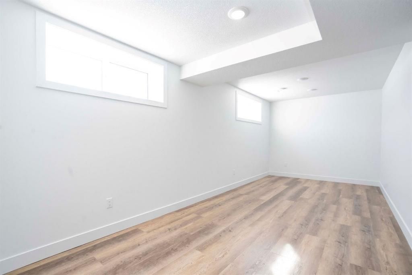
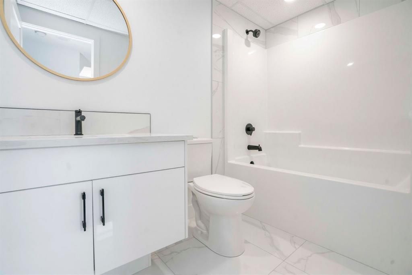
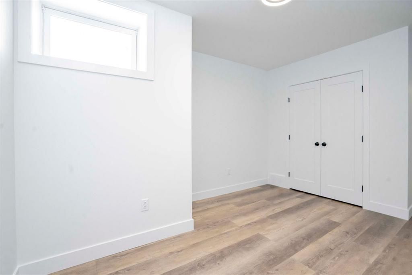
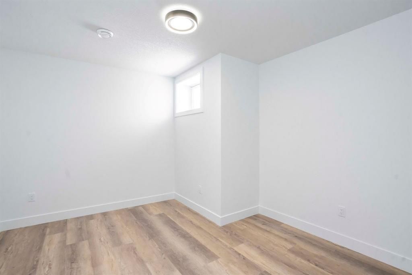
Remarkable 2617 sq ft 2 storey is ONE OF A KIND with all the essential upgrades you won't typically find! LOW COUNTY TAXES. Hardwood and tile throughout the main floor with custom built-in lockers in the mudroom and walk-through butler's pantry into the gorgeous Chef's kitchen. Quartz tops, island, dbl oven and built-in micro all accented by a beautiful backsplash. Open concept main space flowing from kitchen to dining and living room with deck access. Main floor office and half bath complete this special level. All doors are solid wood, notice the difference. Upstairs hosts a bonus room, XL master bedroom with feature wall, dbl sink vanity, soaker tub, custom tiled shower, walk-in closet and walk through to the ultra-convenient laundry room with master and main hallway access. 2 spare bedrooms and a large spare bathroom complete this fascinating second level. The basement is fully finished with 2 OPTIONS TO SUITE. Option #1, 2 bed, 1 bathroom and a rec room. Or Option #2 all services are roughed in for basement suite with 1 bedroom, 1 bathroom, living room, and an additional bedroom outside the suite that hosts a door connecting to the main portion of the home. The best of both worlds, whichever suits your family's needs. 37 ft bay with DRIVE-THROUGH GARAGE DOOR into the backyard, 26 ft double bay with 18 ft wide door, both OHD's are 10 ft high. In-floor heat in garage with air exchange fan, access to basement from garage, 2 floor drains, 2 man doors and 2 separate entries into the home. Appliances are already installed so save the hassle of ordering and delays. It's always good to have options, whether you enjoy the entire executive home as a family, or install the suite and supplement your mortgage. IMMEDIATE POSSESSION AVAILABLE!
Interior Details
Exterior Details
More Information
Property
Parking
This REALTOR.ca listing content is owned and licensed by REALTOR® members of The Canadian Real Estate Association.