77109 Hwy, Smoky River County, AB T0H3Z0




Property Overview
- Detached Home Type
- House Building Type
- 10.01 Acres Lot Size
- NoneCommunity
- 3 Beds
- 1 Full Baths
- 1 Half Baths
- 10 Parking Space(s)
- 1959 Year Built
- — Property Taxes
- 1556 days Days on Market
- A1222934 MLS® #
- $147 Price / Sqft
- Agricultural Land Use
Get instant answers about this home
Sale Analysis
Auto-generatedThis 3-bedroom, 1.5-bathroom house in None is listed at $232,000.
What kind of home is this?
This house in None was built in 1959.
What should I know about the basement and mechanical systems?
The home has wood stove and one fireplace.
What are the key layout details of this home?
The home offers 3 bedrooms, 1.5 bathrooms, approximately 1,573 sqft, and 10 parking spaces.
This analysis is automatically generated using available sales and market data. It may contain errors and should not be relied on as financial or legal advice.
Description
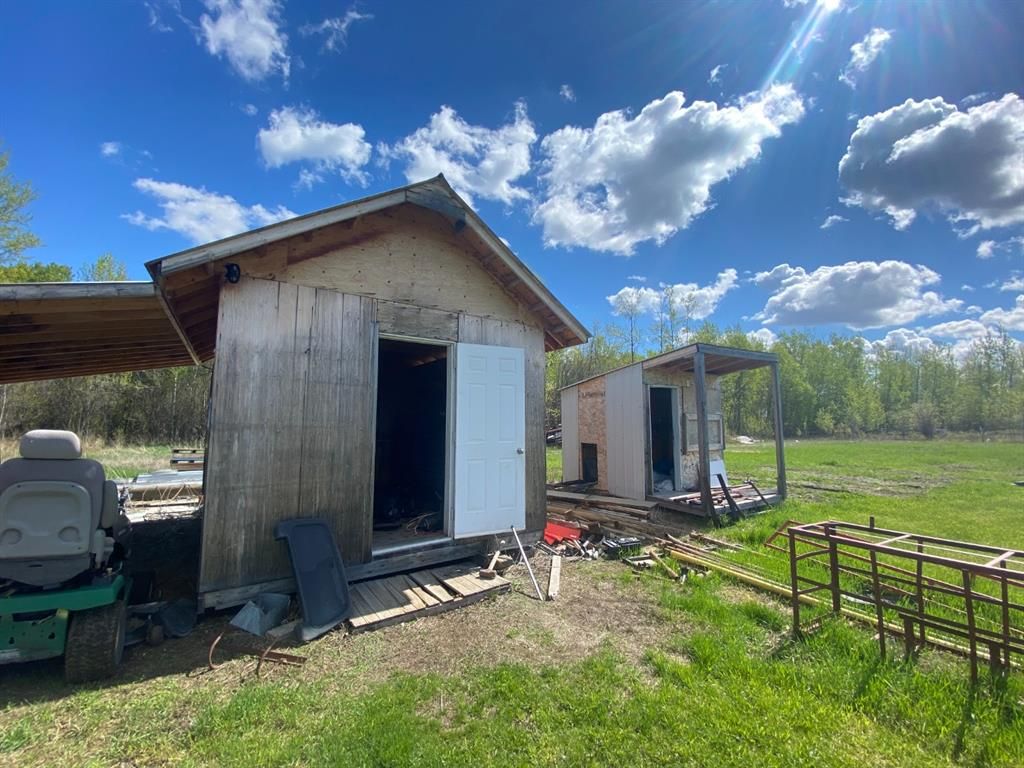
Nicely set back from the highway this acreage is worth a look. The acreage is nicely set up, it's open enough that the yard is functional and not crowded while still having enough trees to allow ample privacy. Located a short drive to Winagami Lake you can head there anytime! Older home (built in 1959) has undergone many renovations (including new electrical and plumbing) while keeping much of the character in place. Nice and open this home has a newer high efficiency forced air furnace but is mainly heated by the wood cook stove which is centrally located in the home. The main floor has a nicely laid out kitchen (complete with new cabinets) which is open to the dining room and living area. The master bedroom, main bathroom and laundry are also located on the main level. Let's not forget the spacious entry way as well! Leading to the upper level you will find a spiral staircase (in the midst of completion) which leads to the upper level. Upstairs there is a half bath, 2 additional bedrooms and loads of storage! There is some additional space in the open area with sight lines to the living room below, perfect for a desk or second sitting area. This unique layout needs to be seen in person to be appreciated. Book an appointment to see all this acreage has to offer today! Check out the floor plans included with the photos and 360 virtual tour!
Interior Details
Exterior Details
More Information
Property
Parking
This REALTOR.ca listing content is owned and licensed by REALTOR® members of The Canadian Real Estate Association.