#77 704010 64 Road Range Range, Grande Prairie, AB T8W5C5















Property Overview
- Detached Home Type
- House Building Type
- 2.47 Acres Lot Size
- Rural Grande Prairie No. 1Community
- 4 Beds
- 2 Full Baths
- 1 Half Baths
- 10 Parking Space(s)
- 2018 Year Built
- — Property Taxes
- 1558 days Days on Market
- A1221367 MLS® #
- $875 Price / Sqft
- CR2 Land Use
Get instant answers about this home
Sale Analysis
Auto-generatedThis 4-bedroom, 2.5-bathroom house in Rural Grande Prairie No. 1 is listed at $1,890,000.
How does time on market compare with similar homes?
This listing has been on the market for 1555 days, longer than the 80 days comparable average.
How does the asking price of $1,890,000 compare with similar homes nearby?
Based on 6 comparable sales, the asking price of $1,890,000 is broadly in line with the $1,890,000 benchmark. The asking price is also above the recent comparable sale range of $575,000 to $1,119,900, based on 6 sales.
What does this mean for the local market?
Comparable sales in Rural Grande Prairie No. 1 averaged 97.0% of list price, or 3% below list.
What kind of home is this?
This house in Rural Grande Prairie No. 1 was built in 2018.
What features stand out inside the home?
The home includes carpet, hardwood flooring and marble.
What should I know about the basement and mechanical systems?
The home has a full basement and one fireplace.
This analysis is automatically generated using available sales and market data. It may contain errors and should not be relied on as financial or legal advice.
Description
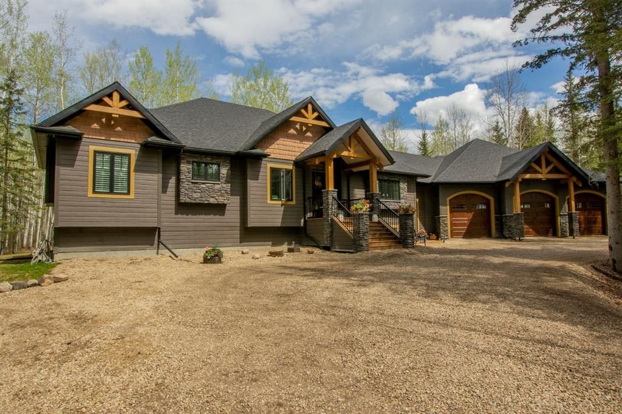
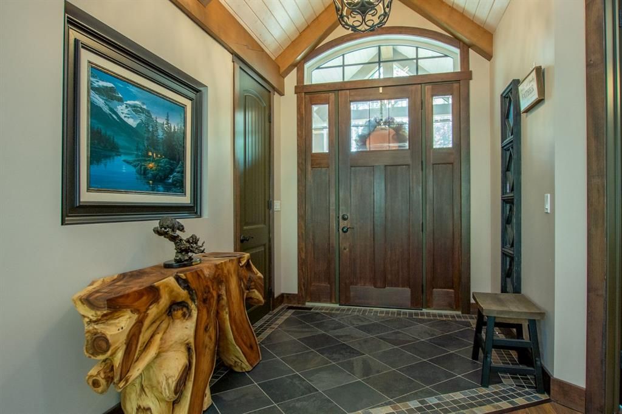
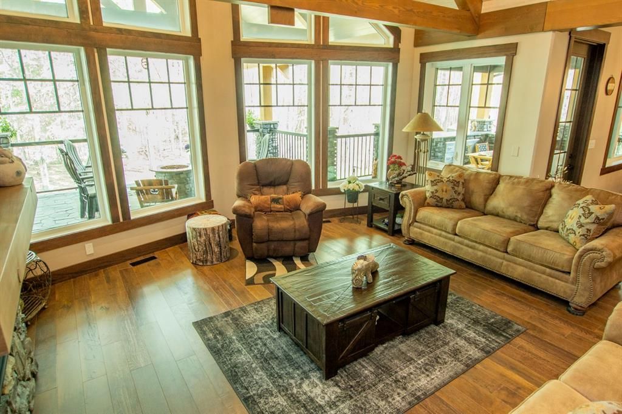
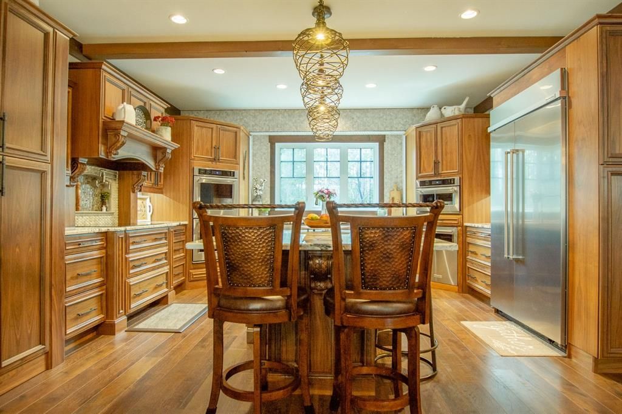
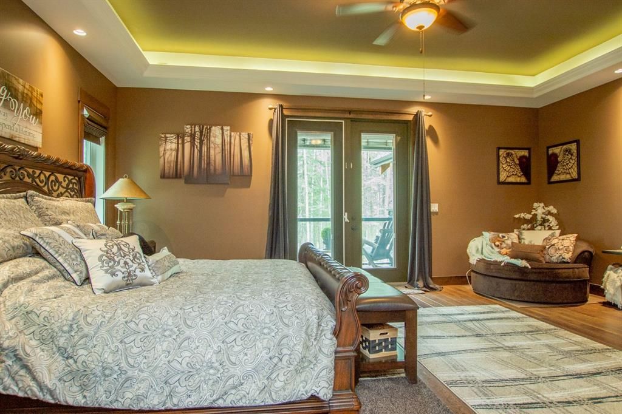
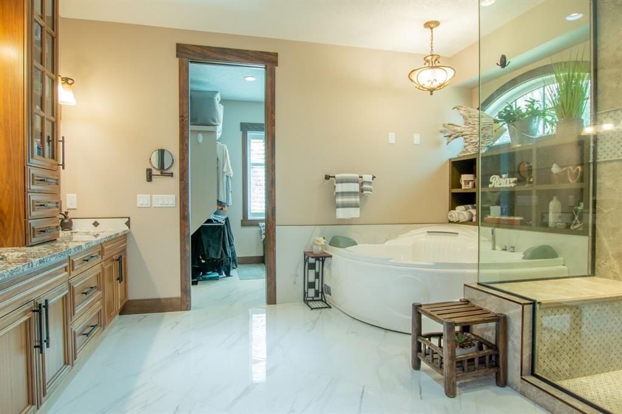
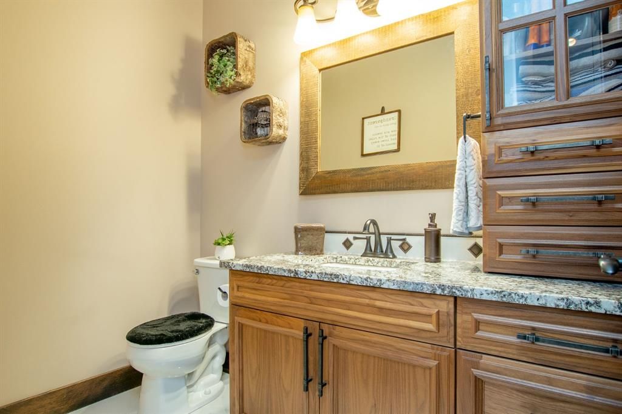
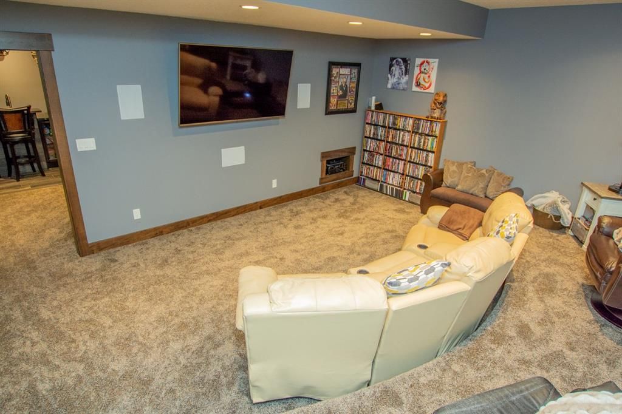
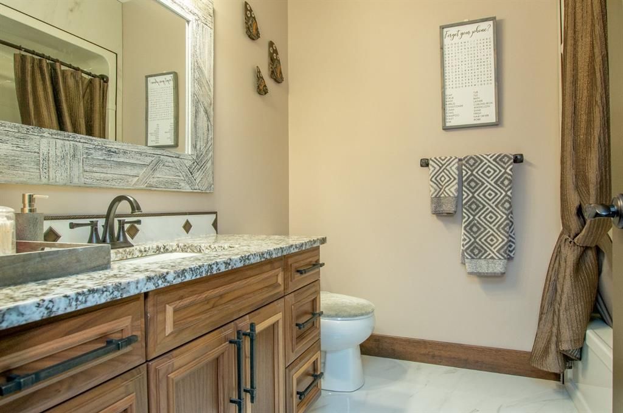
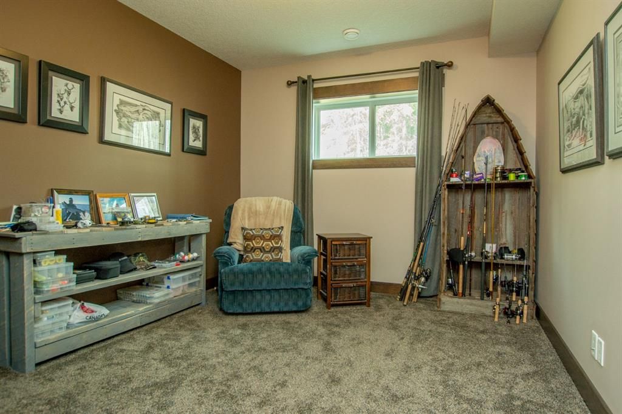
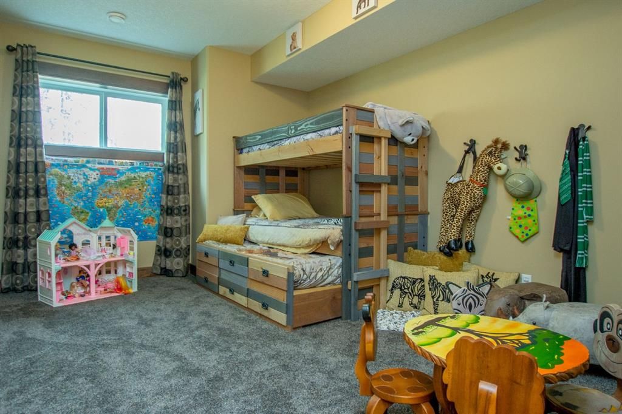
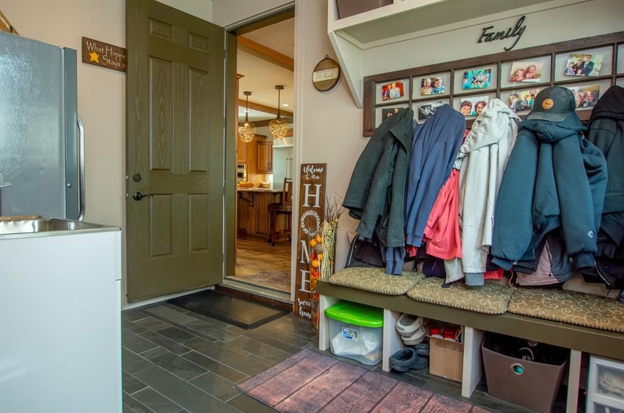
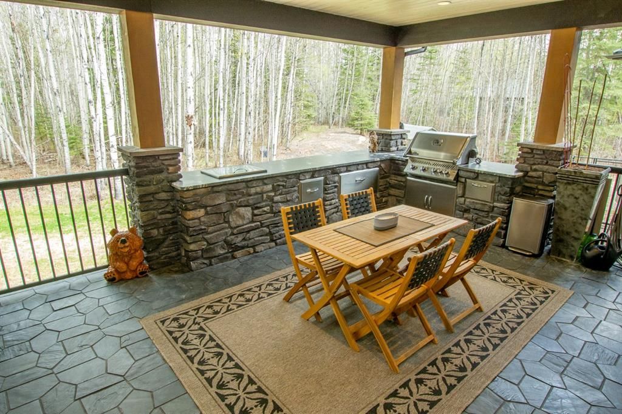
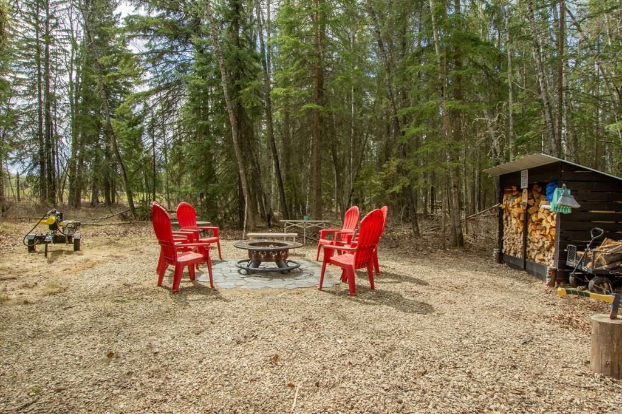
Escape the hustle n bustle of the city and get yourself into this 2018 Custom built stunning bungalow acreage only minutes from Grande Prairie! This head turning home is situated in Mystic Ridge on 2.47 acre gracefully treed parcel allowing the perfect amount of privacy and tranquility we all long for! As soon as you pull up to your dream home you will be in awe with the sheer size it boasts as you come through your gated entrance down your immaculate driveway. Let the spacious main entrance take your breath away as soon as you open the door and see the extravagant high ceilings complimented by true wood timber beams throughout, that leads you into the much desired open concept between the kitchen, dining, and living room. Kitchen is straight off Pinterest with its magnificent island, granite countertops, granite sink, pot filler, top-of-the-line appliances, hidden butler walk-in pantry with grocery pass through door from garage, and black walnut custom cabinetry. Dining allows for a large dining table for all occasions, custom china cabinet, and between the dining and kitchen is a one of a kind coffee bar. Living room has a floor to ceiling stone Linear Radiant gas fireplace with Douglas fir wood mantle, and an elegant chandelier above. Remainder of the main floor consists of the master-of-all-master bedrooms with its sheer size and access to deck, 5-piece ensuite including a true two-person jacuzzi with a waterfall feature, oversized marble shower, his and her sinks, water-closet, and walk-in closet that is connected to the main floor laundry room, and half bathroom for guests. Cannot forget the popular main floor office that has no lack of windows allowing natural light and views all day long while working from home. Let’s make our way to the show stopping basement with in-floor heat, down the grand LED stairway that leads you to a full wet bar with granite countertops. Off the wet bar is a family room complimented by a theatre room with surround sound and stair lights, and a custom under the stair’s kids’ playroom. Three more good sized bedrooms with walk-in closets, and a full bathroom complete the basement. The heated 44x27 garage with upgraded concrete flooring, 2 floor drains, 3 10x10 and 1 12x12 overhead door(s) and walk-through mudroom with built-in bench storage/seating and sink is the definition of dream garage. Fully covered slate-tiled back deck is its own oasis, stretching the full length of the home and facing into the woods, it is so peaceful with a spot for a gas/propane fire pit. Or entertain using a fully equipped outdoor kitchen with granite countertops and 4 - zone built-in surround sound system that is connected inside with kitchen, living room, garage, and back deck zones. Ample parking space in front of the fourth garage bay, room enough to turn a trailer around. Yard has a nice fire pit area with more than enough seating for all the guests and a custom wood shelter to keep your logs dry.
Interior Details
Exterior Details
More Information
Parking
This REALTOR.ca listing content is owned and licensed by REALTOR® members of The Canadian Real Estate Association.