10534 160 Avenue, Grande Prairie, AB T8V0P1








Property Overview
- Detached Home Type
- House Building Type
- 17424 Sqft Lot Size
- Rural Grande Prairie No. 1Community
- 5 Beds
- 3 Full Baths
- 1 Half Baths
- 8 Parking Space(s)
- 2013 Year Built
- — Property Taxes
- 1564 days Days on Market
- A1218591 MLS® #
- $310 Price / Sqft
- RE Land Use
Get instant answers about this home
Sale Analysis
Auto-generatedThis 5-bedroom, 3.5-bathroom house in Rural Grande Prairie No. 1 is listed at $819,900.
How does time on market compare with similar homes?
This listing has been on the market for 1561 days, longer than the 70 days comparable average.
How does the asking price of $819,900 compare with similar homes nearby?
Based on 28 comparable sales, the asking price of $819,900 is approximately 4.9% below the $862,351 benchmark. The asking price is also within the recent comparable sale range of $557,500 to $1,085,000, based on 28 sales.
What does this mean for the local market?
Comparable sales in Rural Grande Prairie No. 1 averaged 98.0% of list price, or 2% below list.
What kind of home is this?
This house in Rural Grande Prairie No. 1 was built in 2013.
What features stand out inside the home?
The home includes carpet, tile flooring and hardwood flooring.
What should I know about the basement and mechanical systems?
The home has a full basement and two fireplaces.
This analysis is automatically generated using available sales and market data. It may contain errors and should not be relied on as financial or legal advice.
Description
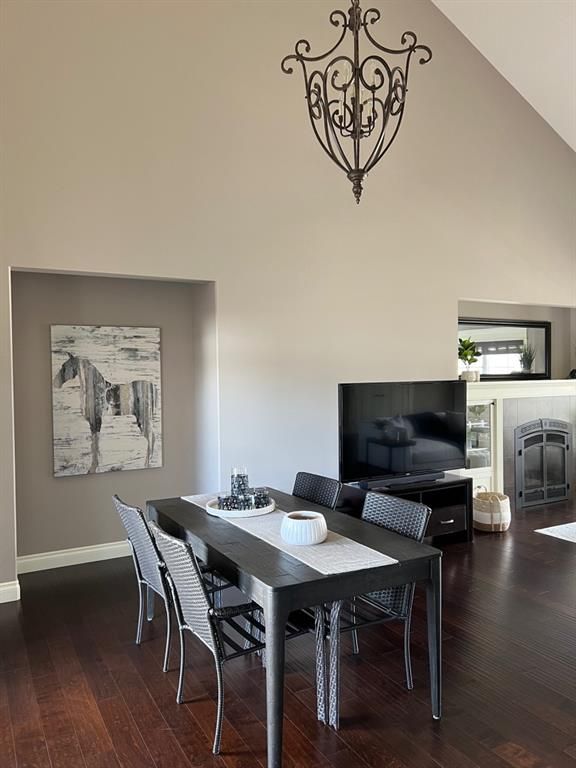
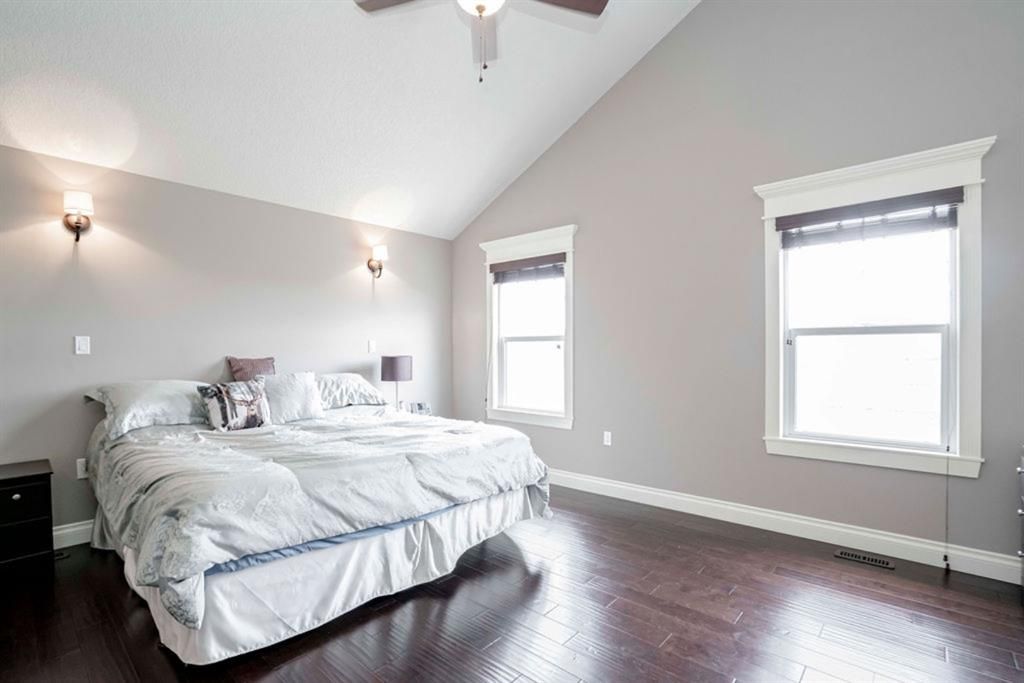
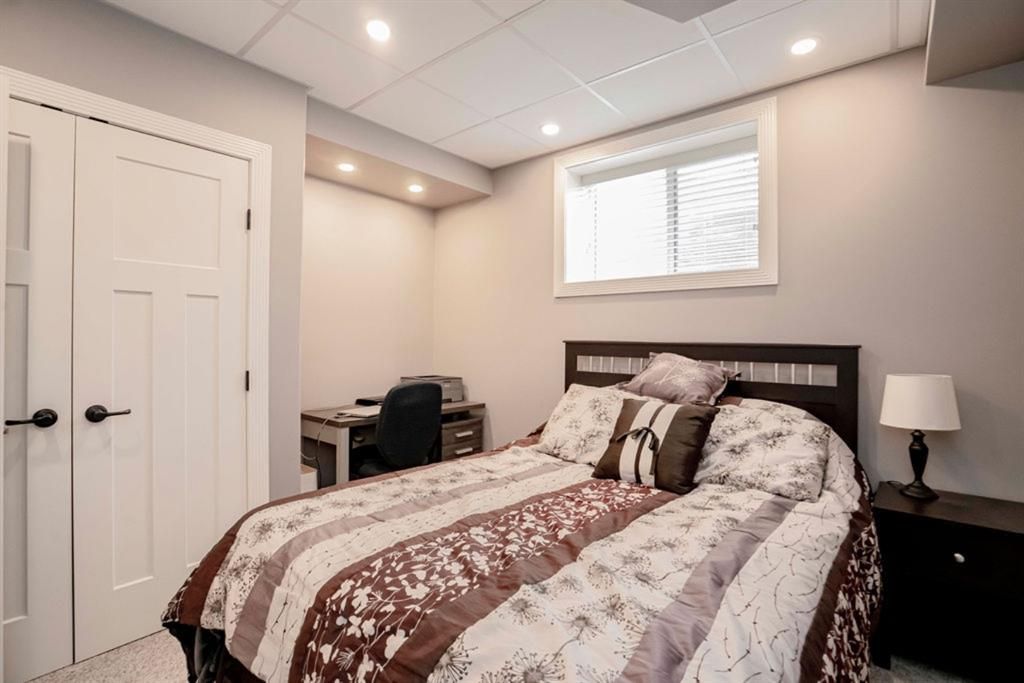
Not your average family home! Beautiful home in Westlake Village has tons of character and is situated on 0.4 acre lot with no rear neighbours! This 2646 sq ft story and a half has great curb appeal with low maintenance landscaping, perennials, and cute front veranda. The front entrance has a walk in closet, vaulted ceilings with gorgeous chandeliers and a pretty staircase overlooking the front great room with fireplace, and rear family or dining area with garden doors to huge rear deck. The modern open kitchen has a large island, built in oven and microwave, counter top stove, and quartz counters. Another gas fireplace and large windows looking out to the back yard are located in this rear kitchen area - something you don't often see! There is also a 2pc bath and laundry with upper and lower cabinetry and sink on the main floor. Upstairs features a loft space at the top of the stairs with plenty of room for desks or kids play area. There are 2 large kids bedrooms - one with walk in closet, and a full bathroom. The primary bedroom is spacious and boasts a large walk in closet and 5pc ensuite bath with custom tile & glass shower, separate tub, and double sinks. The basement is recently fully developed with matching finishes to upstairs, and includes a huge tv/rec room, 2 bedrooms (one with vinyl plank floor is currently used as gym), tons of storage areas, and a nice 3pc bath with custom tile and glass shower. The 3 car garage is finished and heated, and has floor drain with sump. The yard is fully landscaped with irrigation, 2 sheds, fully fenced, RV gates and gravel RV parking in the back. Very well maintained, this is an excellent family home in a great neighbourhood close to K-8 school and with bussing to the high school.
Interior Details
Exterior Details
More Information
Property
Parking
This REALTOR.ca listing content is owned and licensed by REALTOR® members of The Canadian Real Estate Association.