14901 106 Street, Grande Prairie, AB T8X0W1












Property Overview
- Detached Home Type
- House Building Type
- 11326 Sqft Lot Size
- Rural Grande Prairie No. 1Community
- 5 Beds
- 4 Full Baths
- 0 Half Baths
- 6 Parking Space(s)
- 2022 Year Built
- 1596 days Days on Market
- A1216048 MLS® #
- $358 Price / Sqft
- RR-2 Land Use
- Bungalow Style
Get instant answers about this home
Sale Analysis
Auto-generatedThis 5-bedroom, 4-bathroom house in Rural Grande Prairie No. 1 is listed at $739,900.
How does the asking price of $739,900 compare with similar homes nearby?
Based on 82 comparable sales, the asking price of $739,900 is approximately 23% above the $601,029 benchmark. The asking price is also within the recent comparable sale range of $54,500 to $883,460, based on 82 sales.
How does time on market compare with similar homes?
This listing has been on the market for 1588 days, longer than the 41 days comparable average.
What does this mean for the local market?
Comparable sales in Rural Grande Prairie No. 1 averaged 98.1% of list price, or 1.9% below list.
What kind of home is this?
This house in Rural Grande Prairie No. 1 was built in 2022.
What should I know about the basement and mechanical systems?
The home has a full basement and four fireplaces.
What are the key layout details of this home?
The home offers 5 bedrooms, 4 bathrooms, approximately 2,065 sqft, and 6 parking spaces.
This analysis is automatically generated using available sales and market data. It may contain errors and should not be relied on as financial or legal advice.
Description
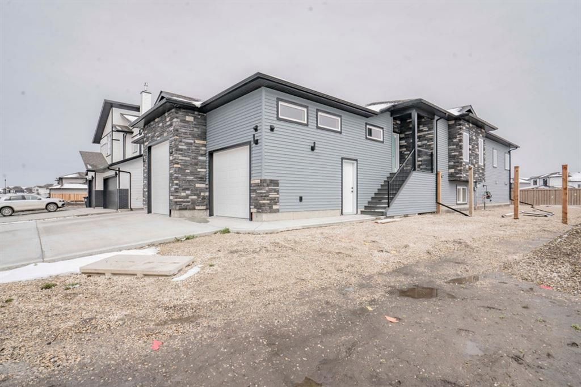
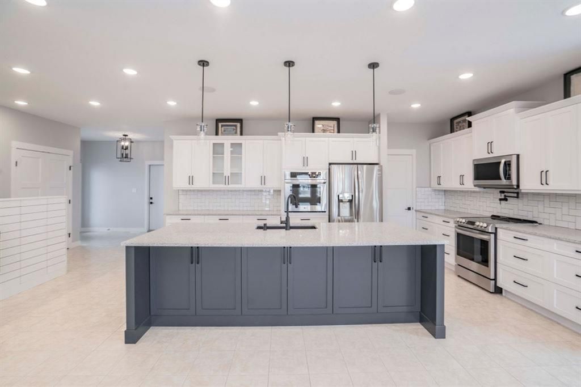
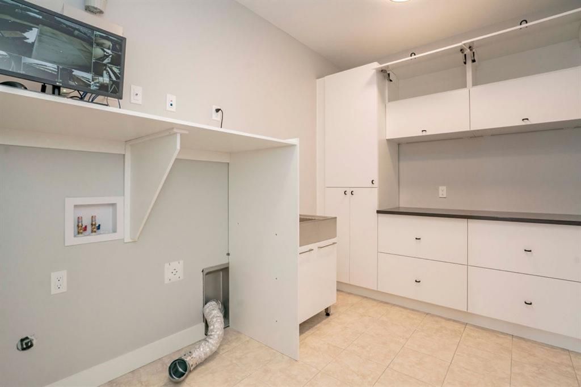
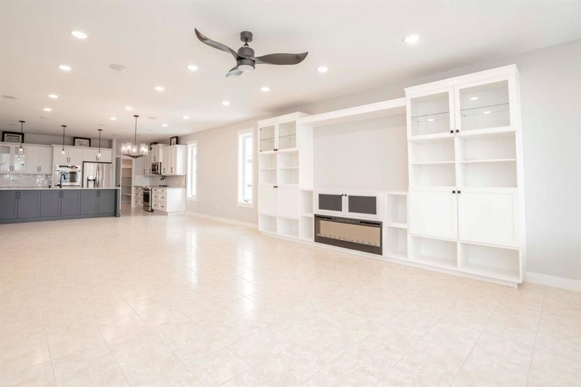
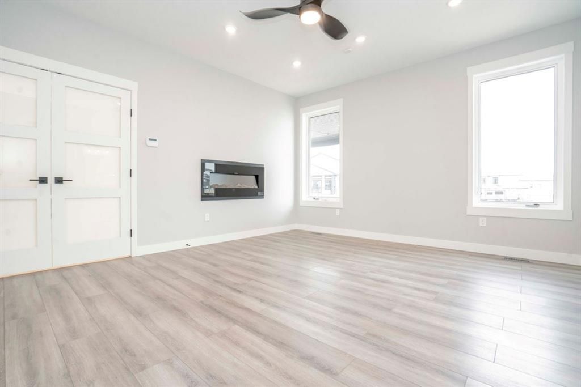
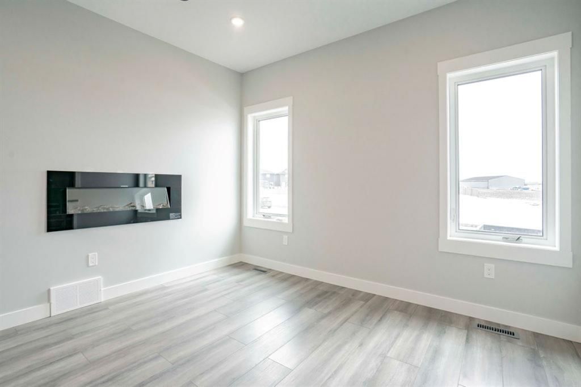
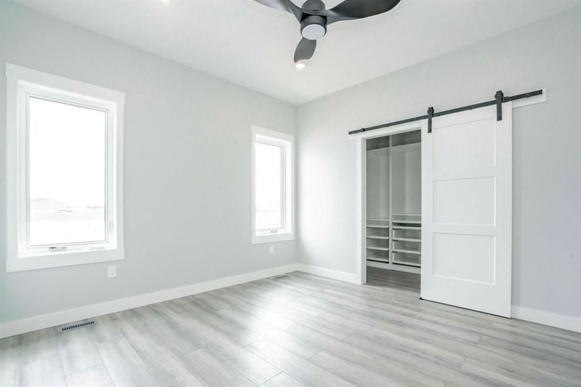
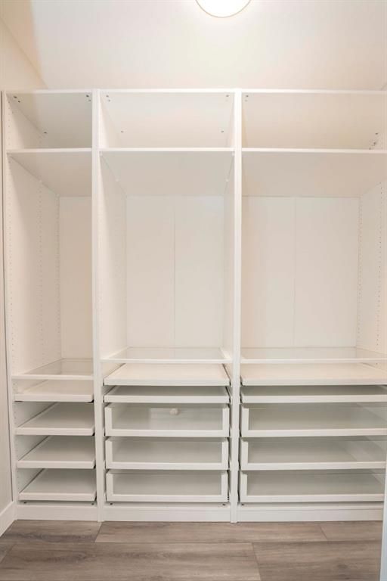
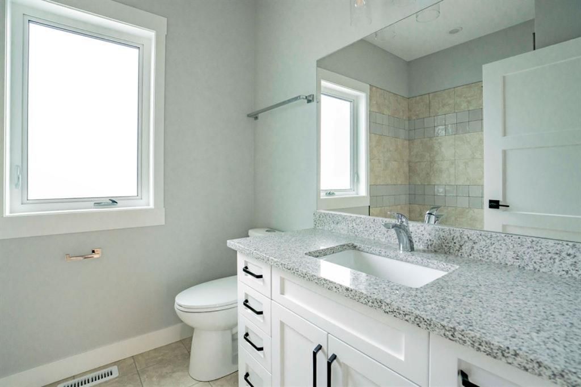
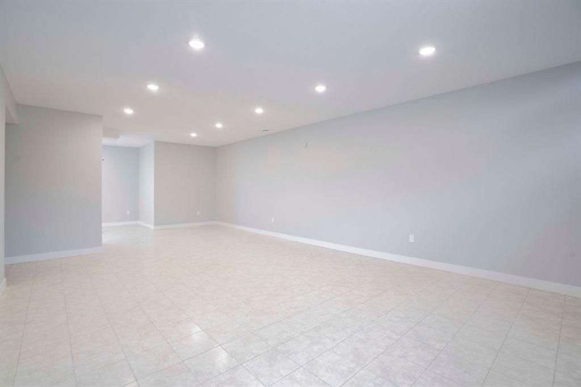
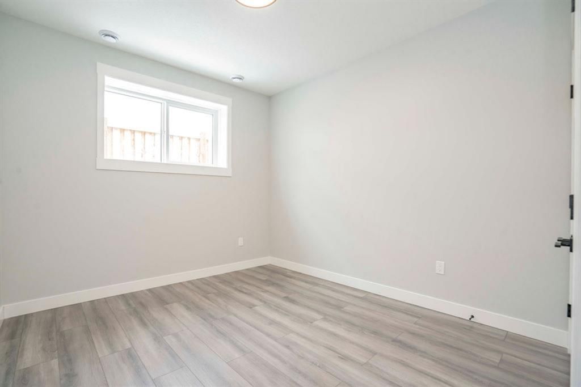
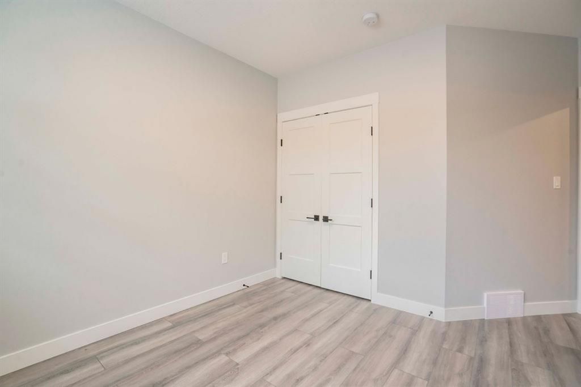
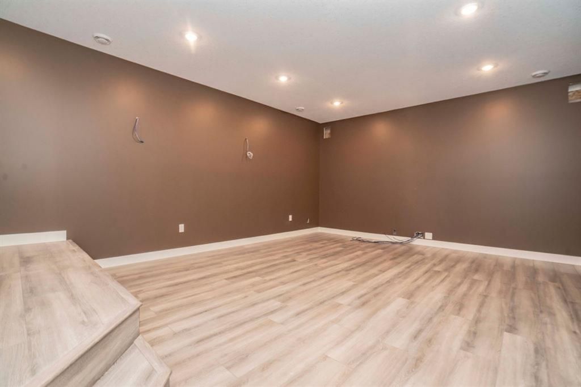
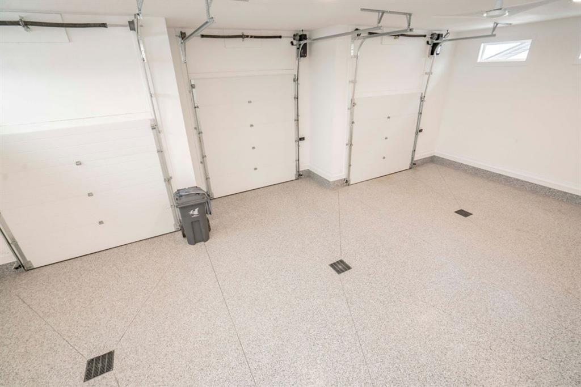
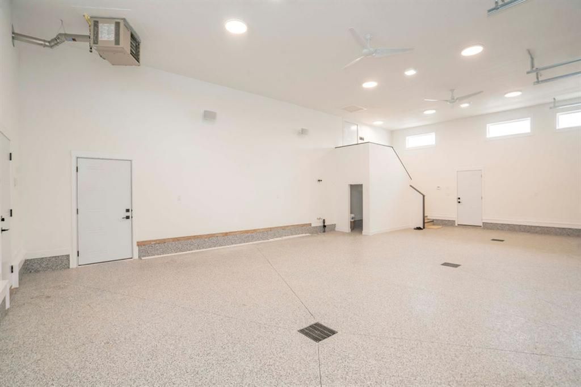
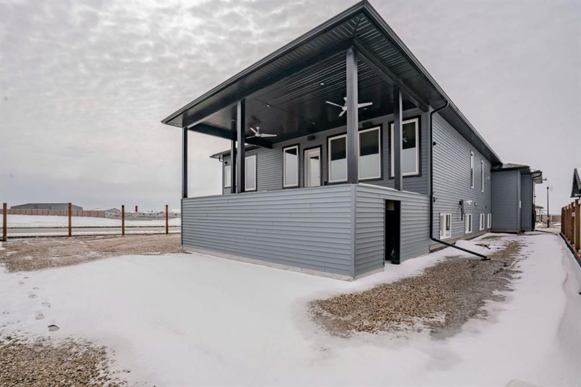
Incredible attention to detail in the Royal Eternity Built Home. Large, fully developed Bungalow with triple garage on a corner lot. The kitchen is designed perfectly for large family gatherings and entertaining. Stainless appliances, huge island with quarts counter tops, range and wall oven, under mount lighting, custom cabinets, and plenty of storage in the pantry. Ceiling is full of pot lights and speakers, built in entertainment unit, and tile throughout the living room. Main Floor Laundry. Master bedroom has electric fireplace and ceiling fan. Ensuite has corner jacuzzi tub, double vanity, and walk in closet with custom organizer. Basement is fully finished with a rec room, Theatre room (fully wired), 3 beds ,and 2 baths. Garage is finished and heated, hot and cold taps, storage, floor drains, wall mounted speakers, and epoxy floors. Backyard is partially fenced, many planted trees, and a 15x24 coverd deck with enclosed storage. Located in Whispering Ridge right around the corner from the new School.
Interior Details
Exterior Details
More Information
Property
Parking
This REALTOR.ca listing content is owned and licensed by REALTOR® members of The Canadian Real Estate Association.