3104 111 Street, Grande Prairie, AB T8W3B5

Property Overview
- Detached Home Type
- House Building Type
- 2.53 Acres Lot Size
- Rural Grande Prairie No. 1Community
- 6 Beds
- 3 Full Baths
- 0 Half Baths
- 6 Parking Space(s)
- 2006 Year Built
- — Property Taxes
- 1573 days Days on Market
- A1215490 MLS® #
- $475 Price / Sqft
- CR-5 Land Use
Get instant answers about this home
Sale Analysis
Auto-generatedThis 6-bedroom, 3-bathroom house in Rural Grande Prairie No. 1 is listed at $750,000.
How does time on market compare with similar homes?
This listing has been on the market for 1570 days, longer than the 67 days comparable average.
How does the asking price of $750,000 compare with similar homes nearby?
Based on 3 comparable sales, the asking price of $750,000 is approximately 7.1% above the $700,000 benchmark. The asking price is also within the recent comparable sale range of $600,100 to $875,000, based on 3 sales.
What does this mean for the local market?
Comparable sales in Rural Grande Prairie No. 1 averaged 98.0% of list price, or 2% below list.
What kind of home is this?
This house in Rural Grande Prairie No. 1 was built in 2006.
What should I know about the basement and mechanical systems?
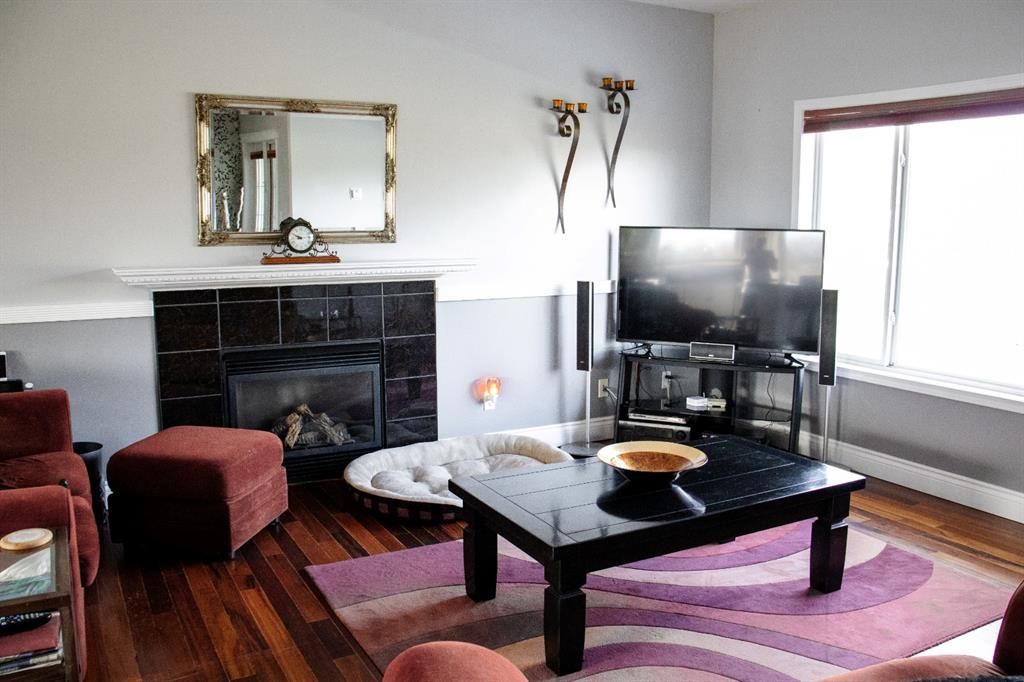
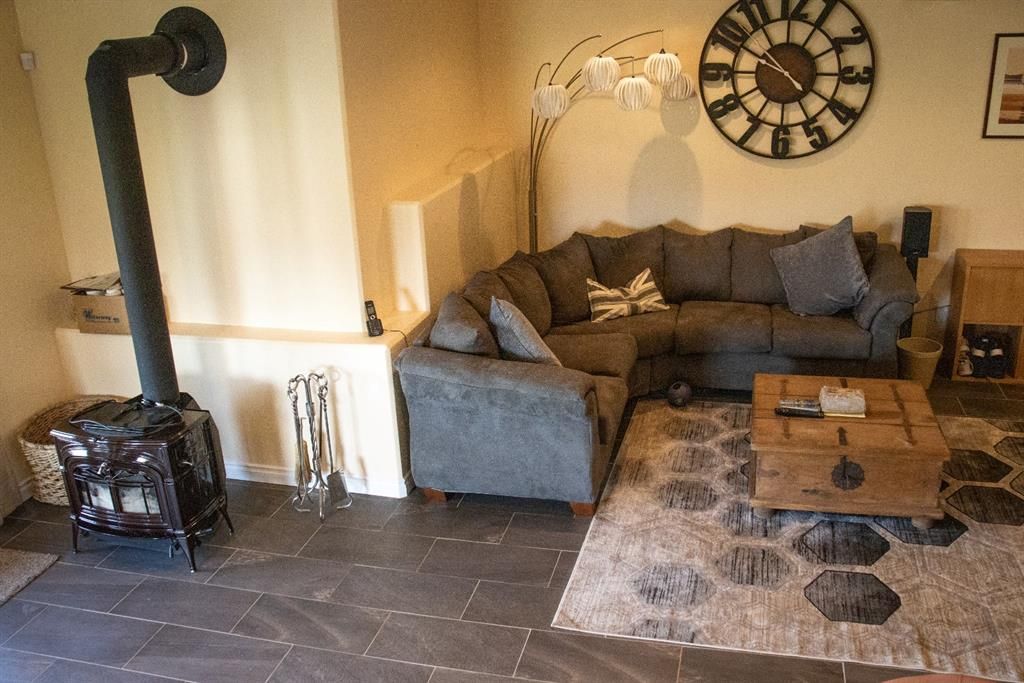
The home has a full basement and two fireplaces.
What are the key layout details of this home?
The home offers 6 bedrooms, 3 bathrooms, approximately 1,580 sqft, and 6 parking spaces.
This analysis is automatically generated using available sales and market data. It may contain errors and should not be relied on as financial or legal advice.
Description
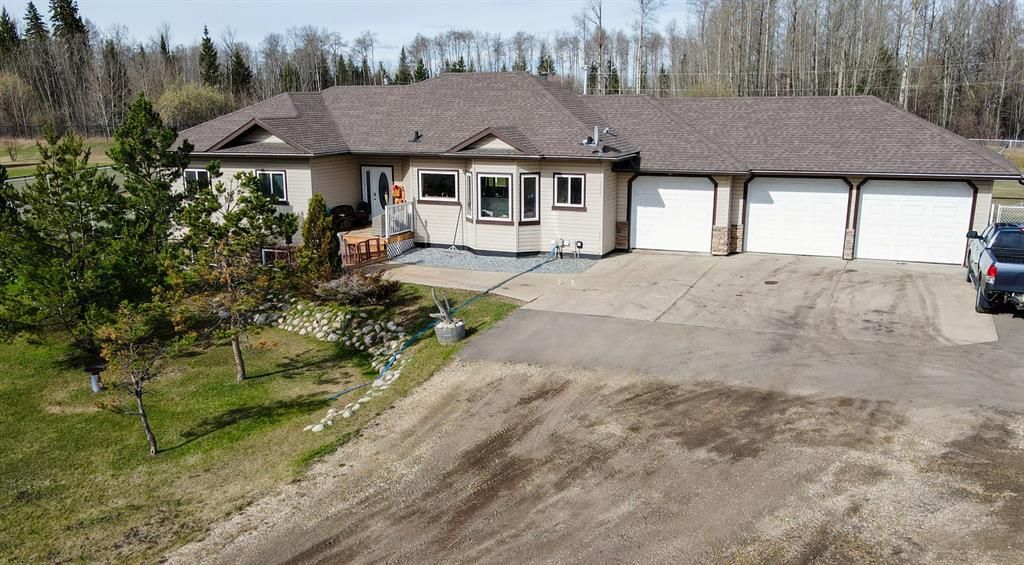



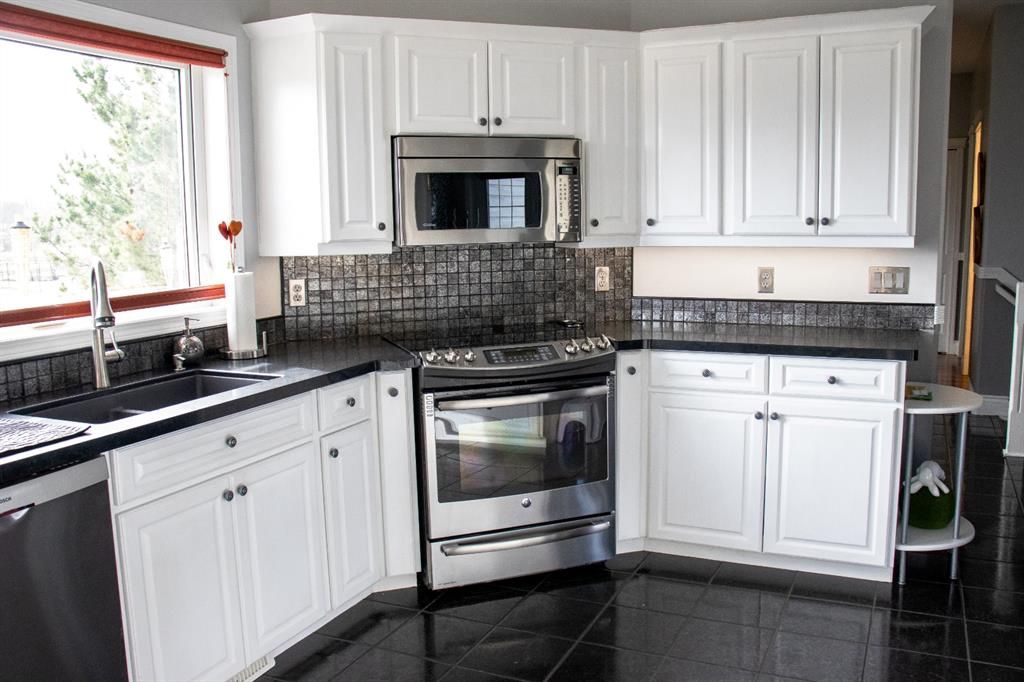

















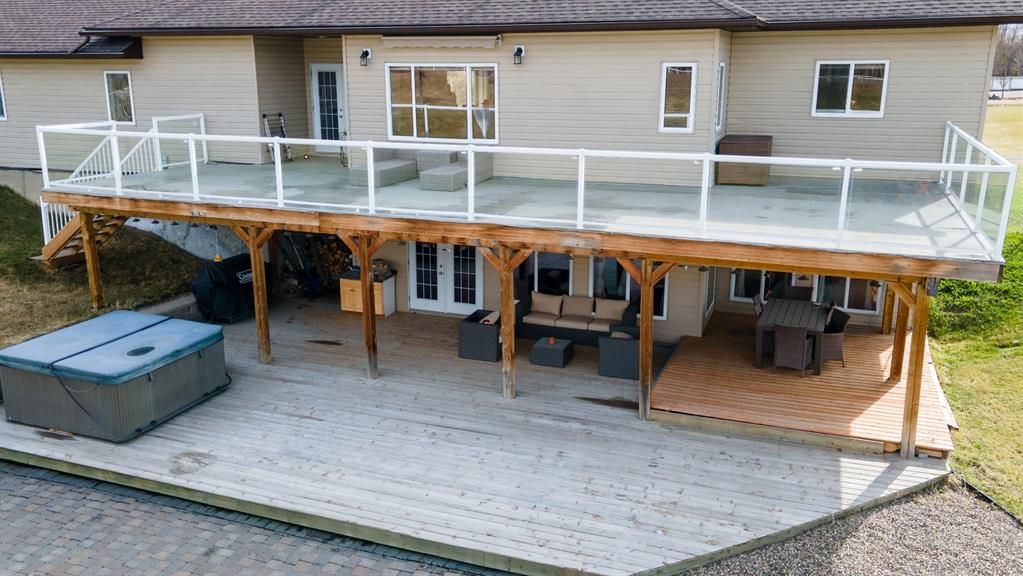

Here is the Acreage you have been waiting for in this hot acreage market! This Large bungalow that sits on just moments from Grande Prairie Features plenty of space both inside and out, whether you're looking for more space to entertain or for your growing family. This is the perfect mix of acreage living with the same proximity to all of the amenities and after school commitments that your kids have volunteered you to drive them too. The house itself is a beautiful large bungalow with an open concept main floor that features lots of natural light, main floor laundry, and 3 of the 6 bedrooms including the large master suite complete with 5 piece ensuite and walk in closet. The main floor also features a patio door off of the dining room which brings you to the massive 47x14 ft deck that spans across the back of the house and offers a great overlooking view of the lower patio, rear landscaping and firepit area in the fully fenced backyard that borders on trees for ultimate privacy. The walkout basement also leads to the lower level covered patio that leads to the hot tub and coupled with the large living area in the basement just steps away makes this the entertainers dream. With 3 more bedrooms and a bull bathroom downstairs, what more could you ask for.
Interior Details
Exterior Details
More Information
Parking
This REALTOR.ca listing content is owned and licensed by REALTOR® members of The Canadian Real Estate Association.