742084 A/B Range, Grande Prairie, AB T0H3C0





Property Overview
- Detached Home Type
- House Building Type

- 21.42 Acres Lot Size
- Rural Grande Prairie No. 1Community
- 6 Beds
- 4 Full Baths
- 0 Half Baths
- 6 Parking Space(s)
- 2005 Year Built
- — Property Taxes
- 1577 days Days on Market
- A1214177 MLS® #
- $182 Price / Sqft
- CR-5 Land Use
Get instant answers about this home
Sale Analysis
Auto-generatedThis 6-bedroom, 4-bathroom house in Rural Grande Prairie No. 1 is listed at $499,900.
What kind of home is this?
This house in Rural Grande Prairie No. 1 was built in 2005.
What features stand out inside the home?
The home includes carpet and linoleum.
What are the key layout details of this home?
The home offers 6 bedrooms, 4 bathrooms, approximately 2,746 sqft, and 6 parking spaces.
What appliances are included?
The home includes washer and dryer.
This analysis is automatically generated using available sales and market data. It may contain errors and should not be relied on as financial or legal advice.
Description




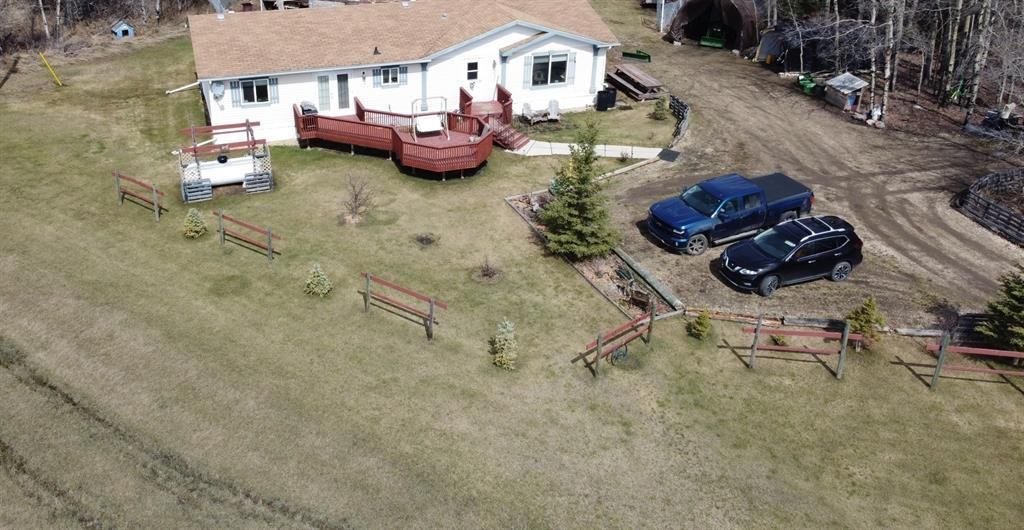










Only 35 minutes from north end city limits. This unique property has 2 residences, private & well treed and sits on 21 acres of land.





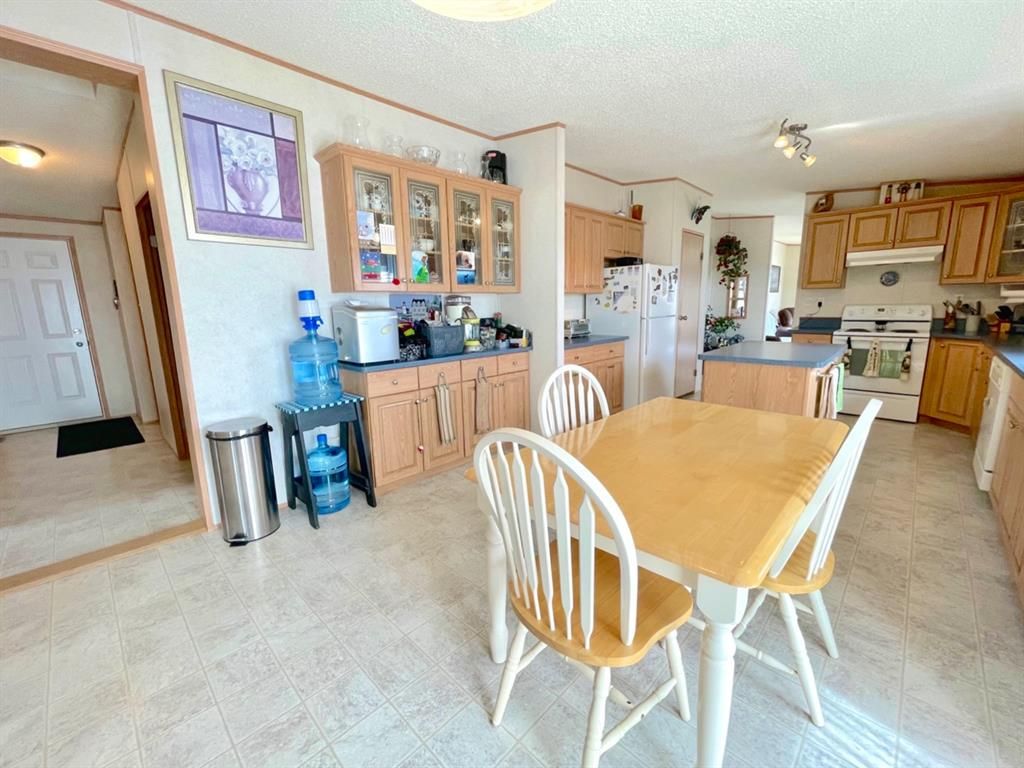


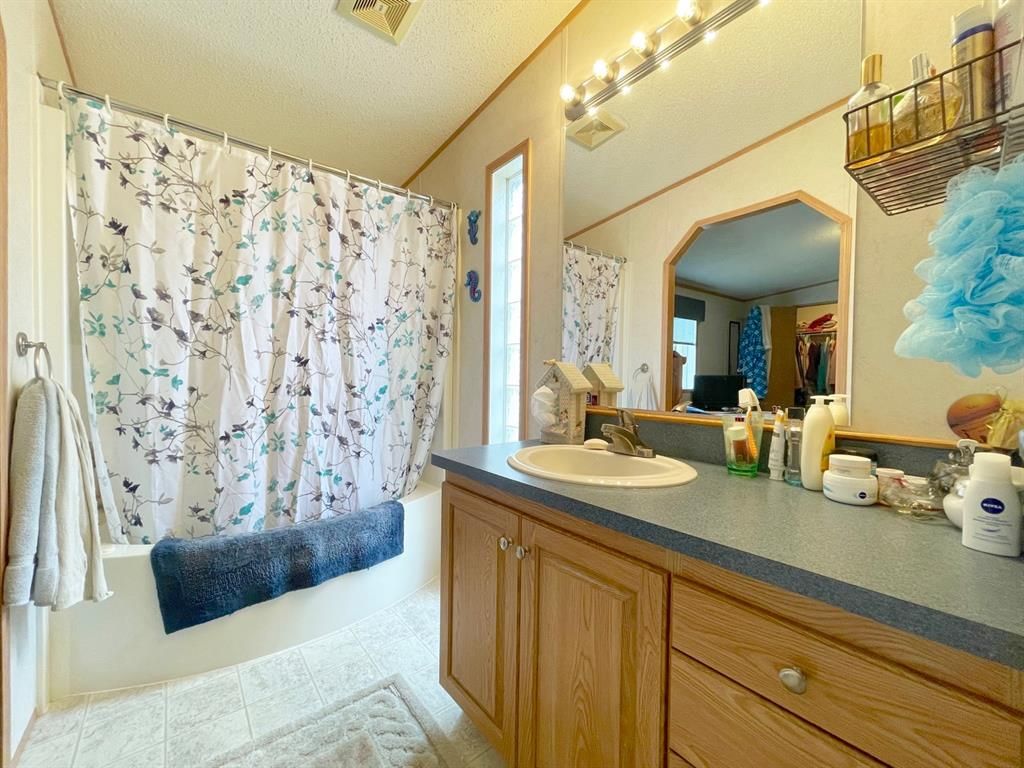

The main residence: is over 1600 sq ft of living with 3 bedrooms & a den off the kitchen. Tons of natural light in the living room. The large kitchen has cabinets galore, all matching white appliances, a floating island & access to the front deck to make bbq'ing convenient. The master bedroom has a walk in closet & open ensuite with jetted tub. A beautiful county view can be appreciated from every angle of this property with a pasture out front & a beautiful wooded yard outback.







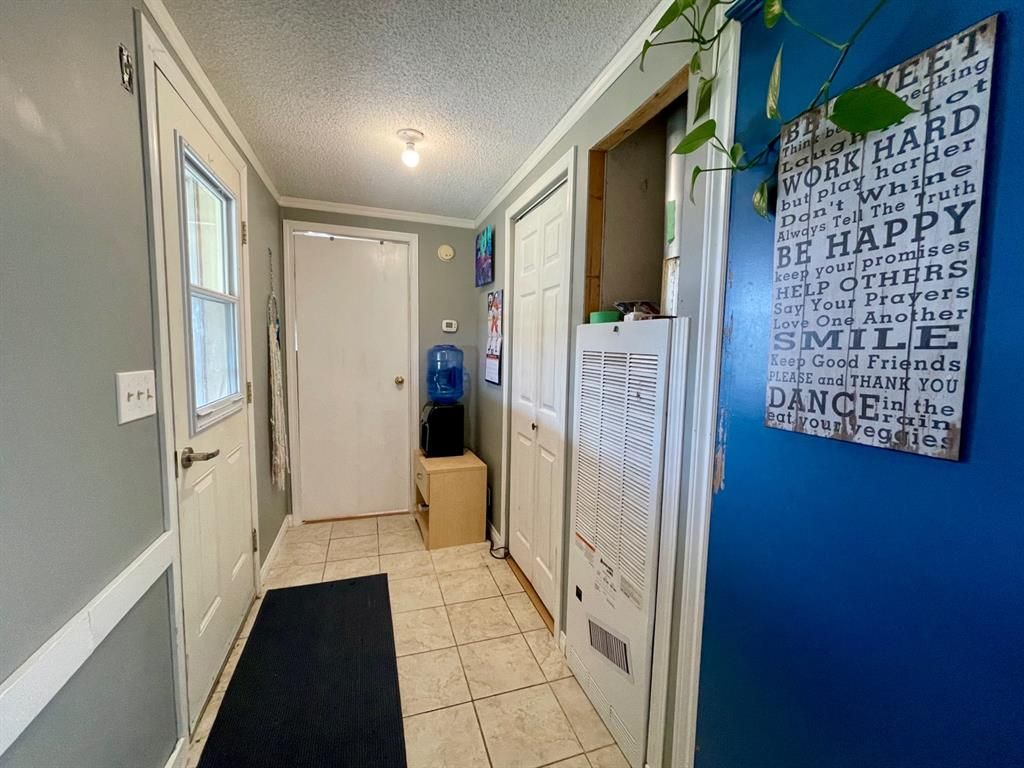





Secondary Residence: Spacious boot room entry way leads to wide open living room. The bright kitchen hosts tons of storage in the recently painted cabinets, all stainless steel appliances & a spacious dinning area. Master bedroom has walk in closet & ensuite. You'll find two spare bedrooms on the opposite side of the home accompanied by a full spare bathroom. Access to the oversized carport can be found in the laundry room. Has its own separate septic tank & fuel source from the main residence. Shared 22gpm well. Large fenced yard & surrounding outbuildings consist of a massive 14x20 multi kennel/shelter, dog grooming hut equipped with water/HWT & multiple storage sheds. Tons of opportunities on this CR-5 zoned acreage. Call today to view.
Interior Details
Exterior Details
More Information
Property
Parking
This REALTOR.ca listing content is owned and licensed by REALTOR® members of The Canadian Real Estate Association.