7802 Park Lane Lane, Grande Prairie, AB T8X0G4
Property Overview
- Detached Home Type
- House Building Type
- 22651 Sqft Lot Size
- Rural Grande Prairie No. 1Community
- 4 Beds
- 3 Full Baths
- 0 Half Baths
- 9 Parking Space(s)
- 2008 Year Built
- — Property Taxes
- 1583 days Days on Market
- A1209709 MLS® #
- $349 Price / Sqft
- RE Land Use
- Bungalow Style
Get instant answers about this home
Sale Analysis
Auto-generatedThis 4-bedroom, 3-bathroom house in Rural Grande Prairie No. 1 is listed at $789,900.
How does time on market compare with similar homes?
This listing has been on the market for 1580 days, longer than the 51 days comparable average.
How does the asking price of $789,900 compare with similar homes nearby?
Based on 25 comparable sales, the asking price of $789,900 is approximately 3.6% below the $819,600 benchmark. The asking price is also within the recent comparable sale range of $575,000 to $1,085,000, based on 25 sales.
What does this mean for the local market?
Comparable sales in Rural Grande Prairie No. 1 averaged 98.6% of list price, or 1.4% below list.
What kind of home is this?
This house in Rural Grande Prairie No. 1 was built in 2008.
What are the key layout details of this home?
The home offers 4 bedrooms, 3 bathrooms, approximately 2,263 sqft, and 9 parking spaces.
What amenities are nearby?
Lake, parks, playgrounds and street lights are nearby.
This analysis is automatically generated using available sales and market data. It may contain errors and should not be relied on as financial or legal advice.
Description


















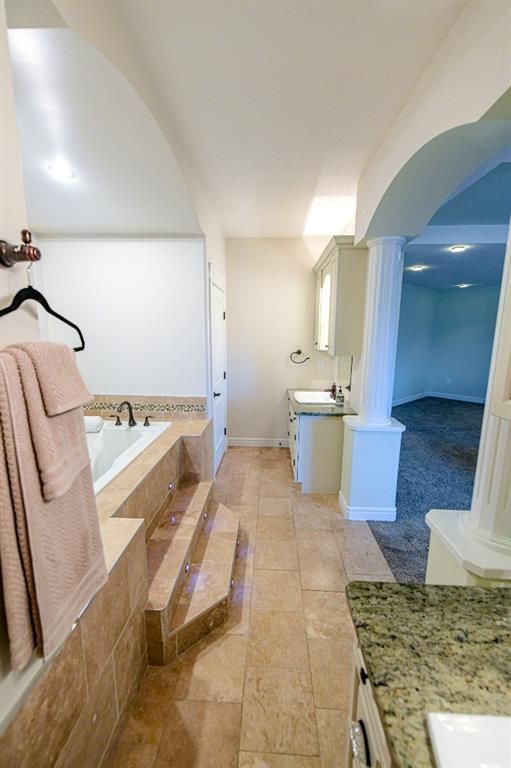
















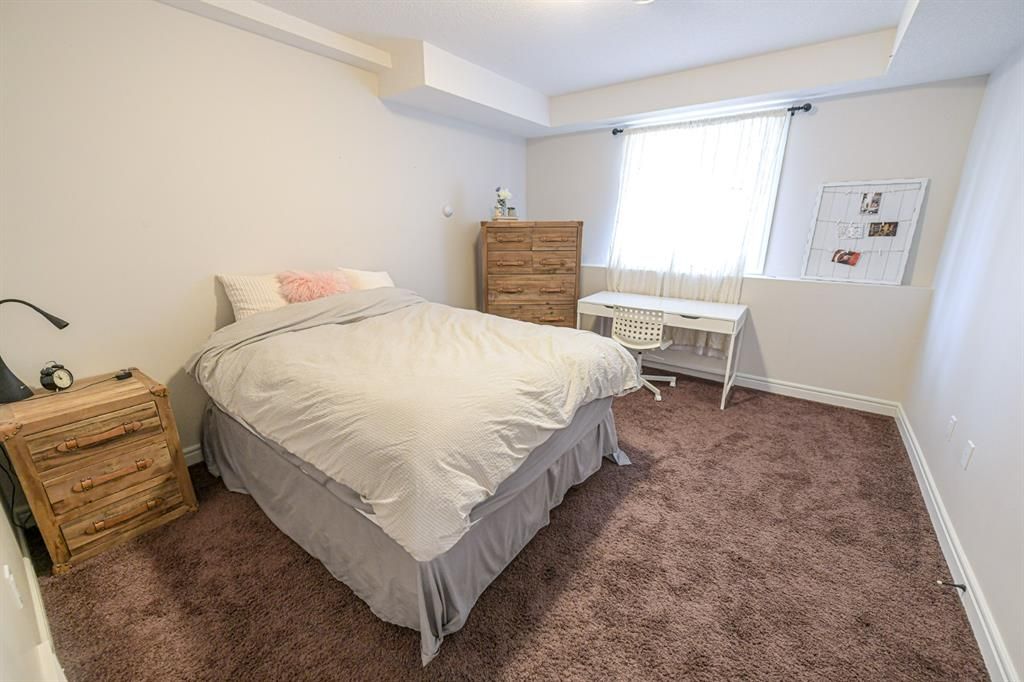




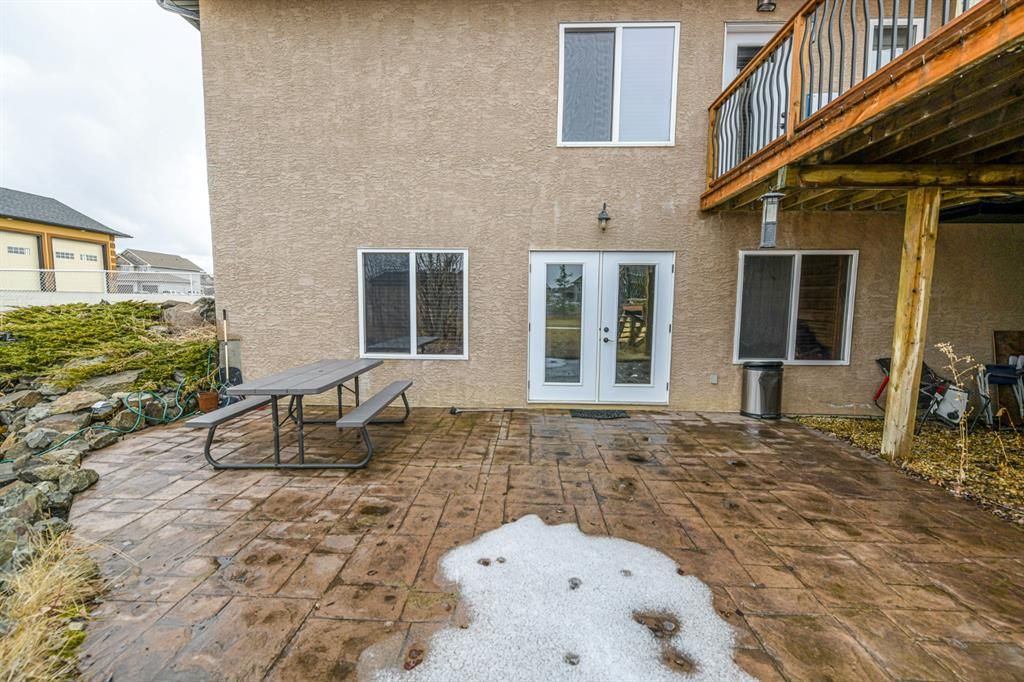


Incredible fully developed bungalow now available in Carriage Lane. This property offers over 2200 sq/ft of living space on main level, which welcomes you with large entry way overlooking massive great room, that features large open concept kitchen. Kitchen features granite countertops, large island, lots of cabinetry plus chef double fridge making this an amazing and functional kitchen plan. Great room offers beautiful rock detailed wood burning fireplace, hardwood flooring, lots natural light from big windows creating a warm and inviting environment to relax in. Main level also features large office/den thats perfect for working from home if desired, and also nearby is formal dining room that has plenty of space for hosting or large family gatherings. Primary bedroom is also on main level that is absolutely stunning with massive walk-in closet that is a show stopper you must see to appreciate. Additionally you'll find a 5-piece ensuite to compliment this incredible room. Because this home is so spacious, you'll find another good sized bedroom and laundry room with access to the heated triple car garage. Garage has built in storage and is extremely functional with not just parking but lots of space for additional usage if needed. Walk out basement immediately welcomes you into massive family / rec room that has wet bar and natural gas fireplace to make this perfect to entertain. Nearby is also theatre room that gives even more options for entertaining or family movie night. Two generous sized bedrooms with walk-in closets and full bathroom will also be found in basement. This property has over half an acre of land that is landscaped and has so much potential to not just enjoy as is, but even more value to create your own paradise.
Interior Details
Exterior Details
More Information
Property
Parking
This REALTOR.ca listing content is owned and licensed by REALTOR® members of The Canadian Real Estate Association.