NaN Twp Rd 704, Grande Prairie, AB T8W5C3














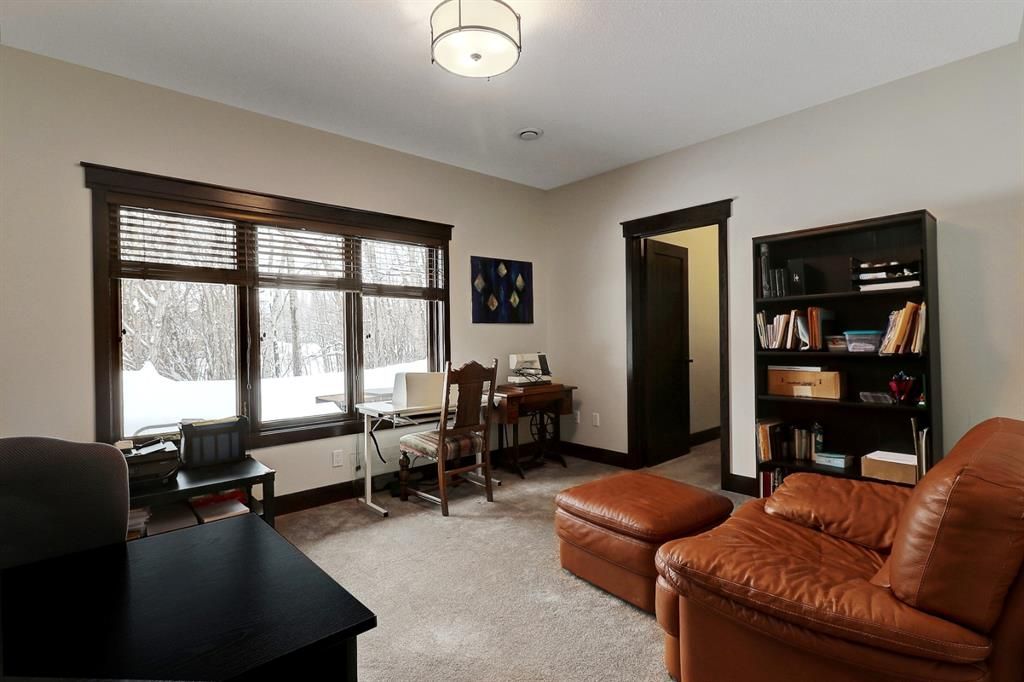
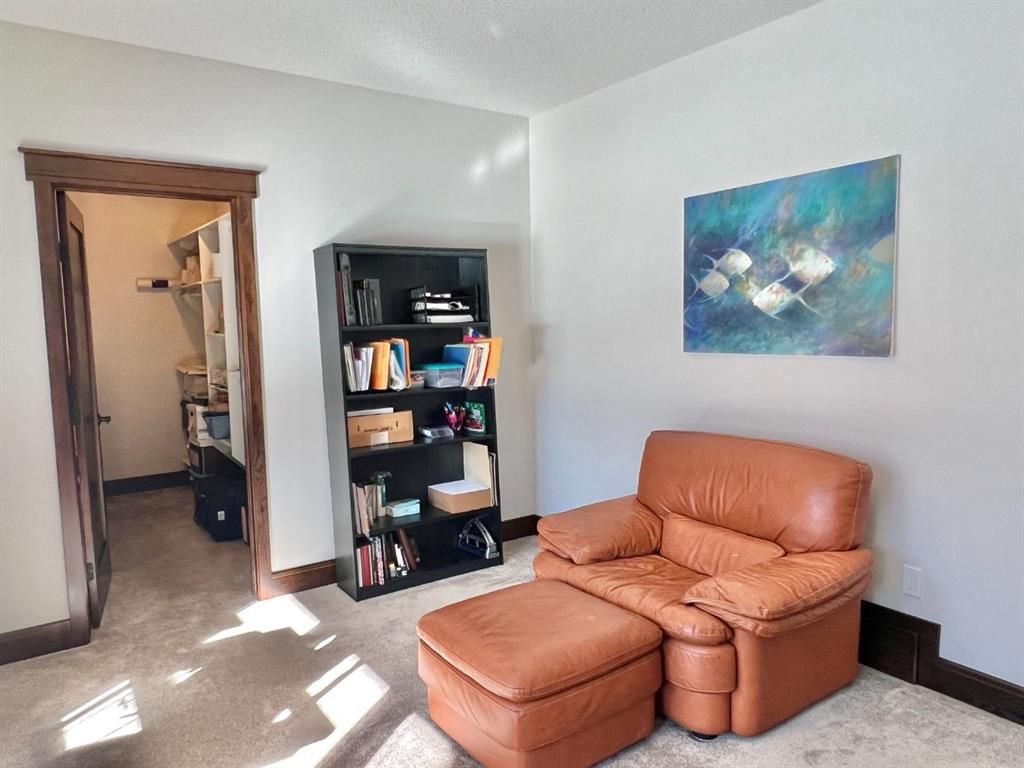

Property Overview
- Detached Home Type
- House Building Type
- 3.13 Acres Lot Size
- Rural Grande Prairie No. 1Community
- 5 Beds
- 4 Full Baths
- 0 Half Baths
- 10 Parking Space(s)
- 2012 Year Built
- — Property Taxes
- 1632 days Days on Market
- A1191906 MLS® #
- $738 Price / Sqft
- CR-2 Land Use
Get instant answers about this home
Sale Analysis
Auto-generatedThis 5-bedroom, 4-bathroom house in Rural Grande Prairie No. 1 is listed at $1,595,000.
How does the asking price of $1,595,000 compare with similar homes nearby?
Based on 21 comparable sales, the asking price of $1,595,000 is approximately 89% above the $844,785 benchmark. The asking price is also within the recent comparable sale range of $432,500 to $2,600,000, based on 21 sales.
How does time on market compare with similar homes?
This listing has been on the market for 1629 days, longer than the 93 days comparable average.
What does this mean for the local market?
Comparable sales in Rural Grande Prairie No. 1 averaged 97.9% of list price, or 2.1% below list.
What kind of home is this?
This house in Rural Grande Prairie No. 1 was built in 2012.
What features stand out inside the home?
The home includes carpet and hardwood flooring.
What are the key layout details of this home?
The home offers 5 bedrooms, 4 bathrooms, approximately 2,160 sqft, and 10 parking spaces.
This analysis is automatically generated using available sales and market data. It may contain errors and should not be relied on as financial or legal advice.
Description
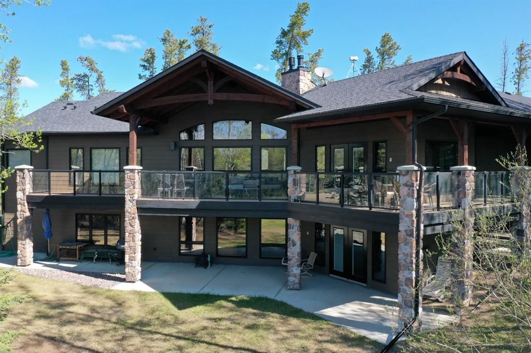
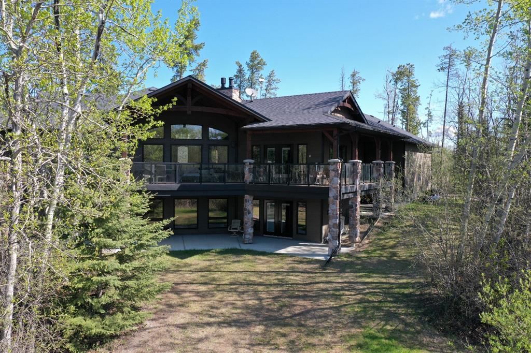
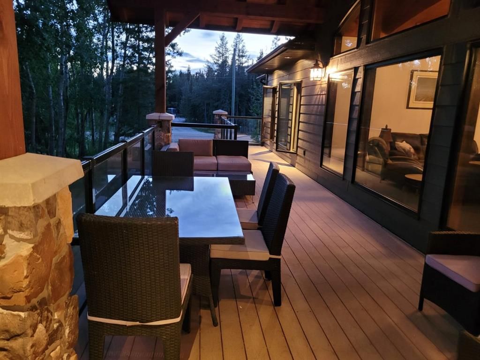
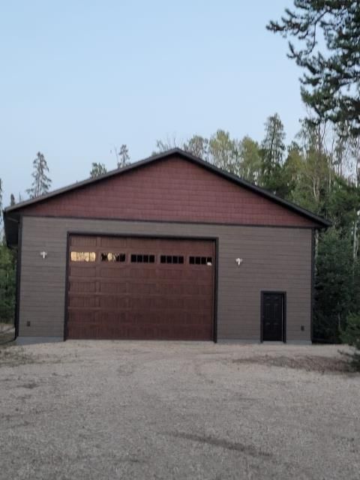
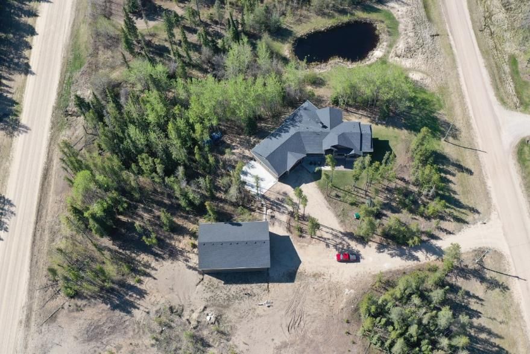
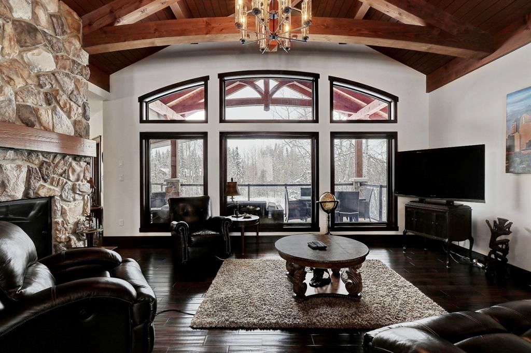
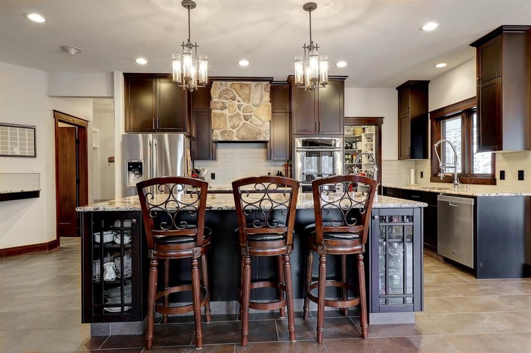
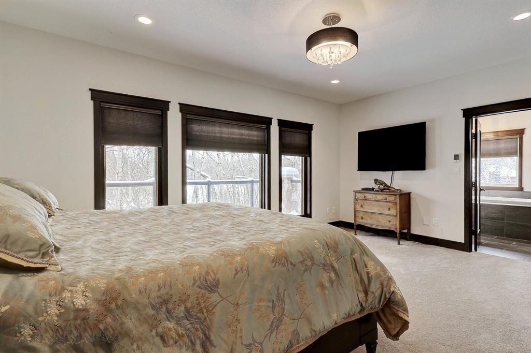
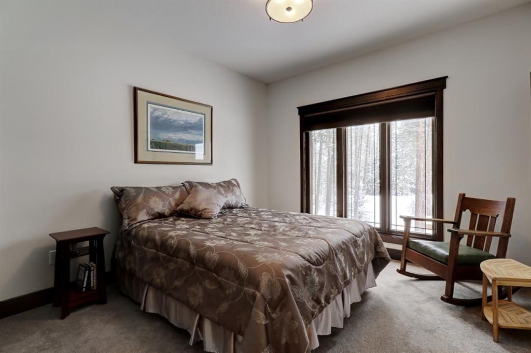
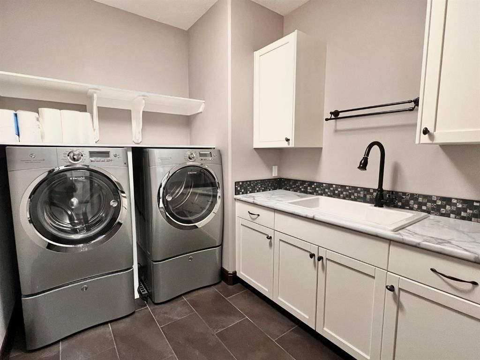
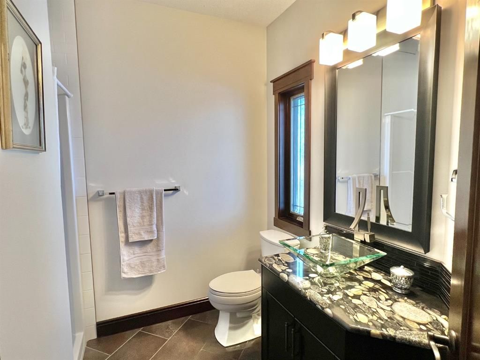
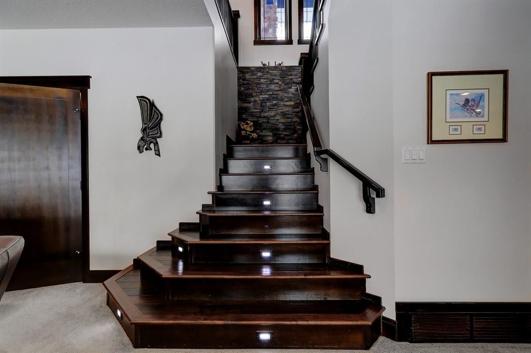
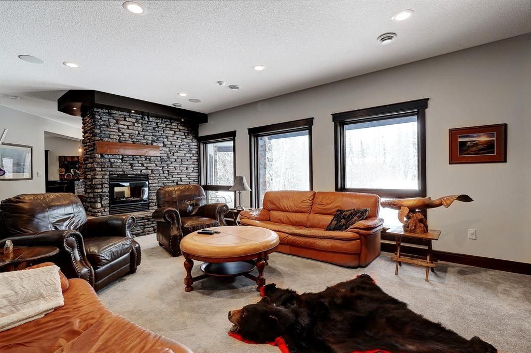
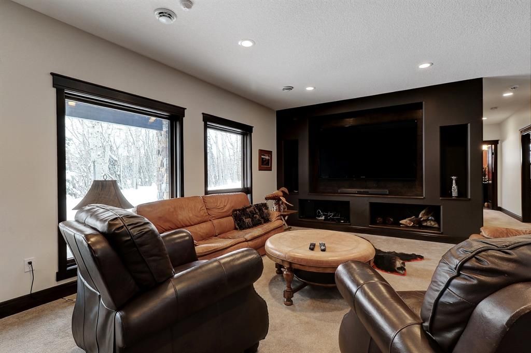
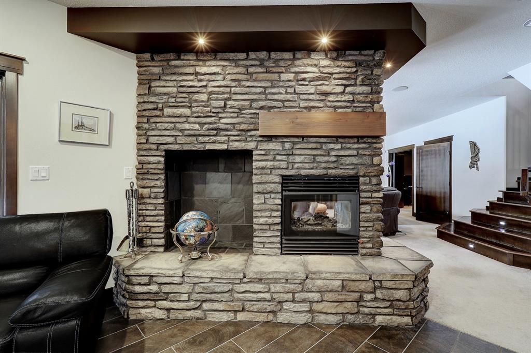
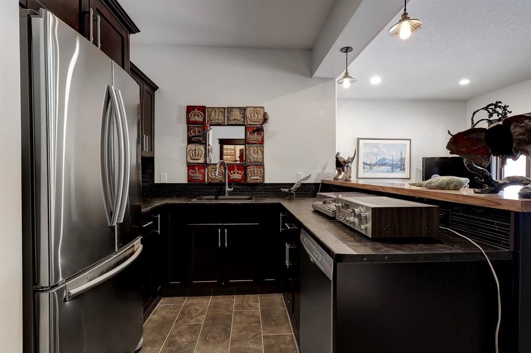
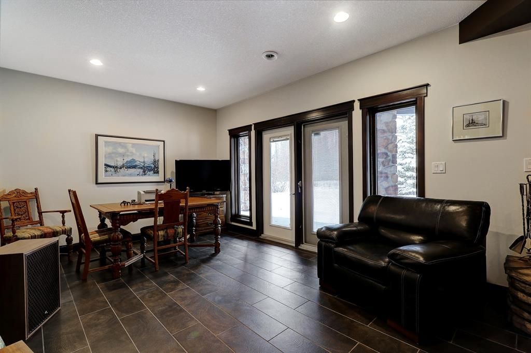
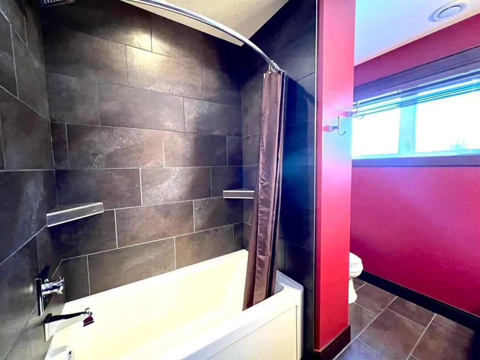
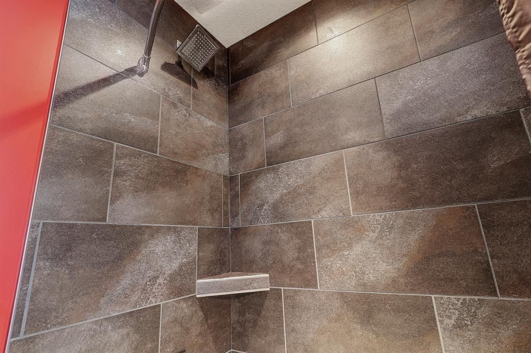
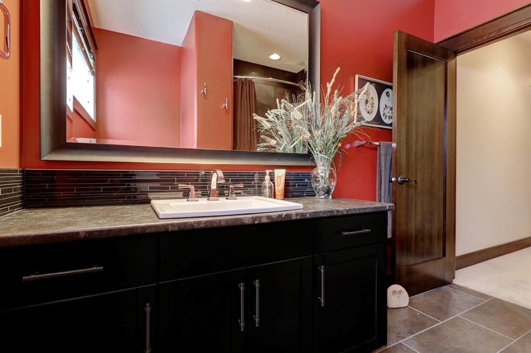
**SELLER WILLING TO CARRY MORTGAGE FOR QUALIFIED BUYER** Absolutely stunning timber frame home featuring over 4,300 sq.ft. of developed living space, built by Stonebuilt Homes, is situated on a private treed lot, minutes from Grande Prairie with a three-car garage, 40'x60' shop, and RV parking. This executive bungalow on a private 3.13 acres located in The Ranch rural subdivision just minutes from town features 5 large bedrooms and 4 bathrooms. This is a custom built home featuring a walkout basement with 2 covered patios/decks and a beautiful South exposure. As you enter this home you are welcomed into the living room that features a wall of floor to ceiling south facing windows, beautiful hand-scraped hardwood floors, and a vaulted wood beam ceiling that is an architect's dream. The main floor features a Chef’s Kitchen with stainless steel appliances including double ovens and warming drawer, dishwasher, fridge, microwave, granite counters with an eat-in island, custom cabinets to the ceiling, 2 chef style sinks, glass tile backsplash, a huge walk-in pantry, and a floor to ceiling double sided natural gas fireplace. The adjacent dining area is surrounded by windows adorned by the wrap around covered deck, and garden doors that open up to the spectacular view of the south facing yard with a fire pit area and pond. The entrance from the garage has a large mud room, main floor laundry and a 3 piece bathroom. The opposite end of the home features a large master suite with en-suite. The en-suite has heated floors, 2 separate sinks/vanities, large soaker tub, walk-in tiled shower, and a true walk-in closet. Going downstairs to the lower level the lighted stairs help guide the way where you are greeted again with floor to ceiling windows and another double sided fireplace. This time it's a wood burning fireplace that is shared with a large kitchen/bar games area, with garden doors that open to a covered wrap around concrete outdoor patio along the entire length of the back of the home. Other features of this lower level include several storage areas, fitness room / theatre room, a 4 piece bathroom and 2 large bedrooms both with walk-in closets. This home has it's own advanced septic system that is a Jet Inc. 1500 Series BAT Media Plant, water source is supplied by Aquatera, and the forced air furnace is natural gas. The yard is landscaped, has a firepit, natural pond feature, an inviting circular driveway for ease of access, and there is a concrete RV pad on side of house. The newly constructed, insulated, and heated shop is 2,400 sq ft, 40' x 60' with 16' walls, a 20' wide x 14' high overhead door, large enough to park all your toys and equipment in. The property is zoned CR-2 which allows for a Home-based Business, and has a security system in place.
Interior Details
Exterior Details
More Information
Property
Parking
This REALTOR.ca listing content is owned and licensed by REALTOR® members of The Canadian Real Estate Association.