61035 Twp, Grande Prairie, AB T8W5K2










Property Overview
- Detached Home Type
- House Building Type
- 3.14 Acres Lot Size
- Rural Grande Prairie No. 1Community
- 5 Beds
- 5 Full Baths
- 2 Half Baths
- 10 Parking Space(s)
- 2007 Year Built
- — Property Taxes
- 1637 days Days on Market
- A1189748 MLS® #
- $432 Price / Sqft
- CR 2 Land Use
Get instant answers about this home
Sale Analysis
Auto-generatedThis 5-bedroom, 6-bathroom house in Rural Grande Prairie No. 1 is listed at $1,999,888.
How does the asking price of $1,999,888 compare with similar homes nearby?
Based on 3 comparable sales, the asking price of $1,999,888 is approximately 68% above the $1,188,000 benchmark. The asking price is also above the recent comparable sale range of $827,248 to $1,040,000, based on 3 sales.
How does time on market compare with similar homes?
This listing has been on the market for 1634 days, longer than the 78 days comparable average.
What does this mean for the local market?
Comparable properties in Rural Grande Prairie No. 1 took an average of 78 days to sell.
What kind of home is this?
This house in Rural Grande Prairie No. 1 was built in 2007.
What features stand out inside the home?
The home includes carpet and hardwood flooring.
What should I know about the basement and mechanical systems?
The home has hot water and four fireplaces.
This analysis is automatically generated using available sales and market data. It may contain errors and should not be relied on as financial or legal advice.
Description








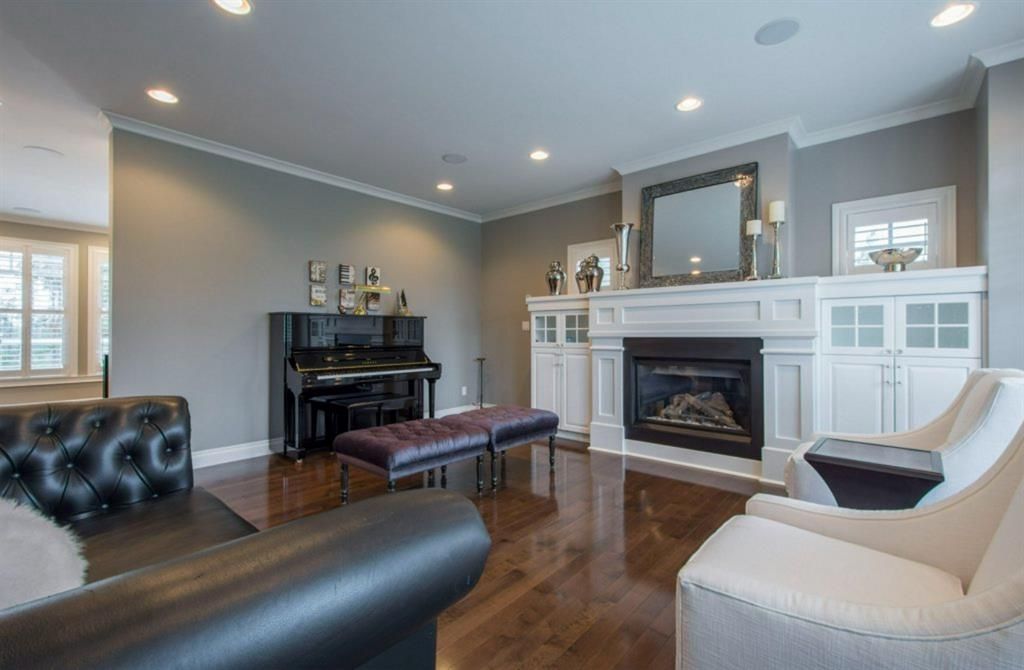



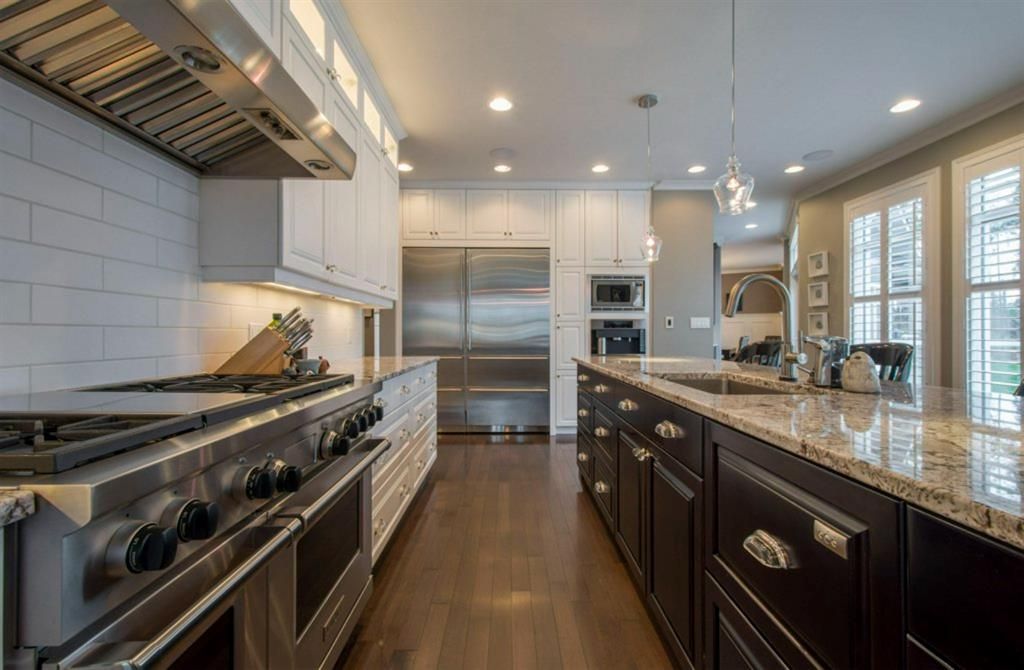




















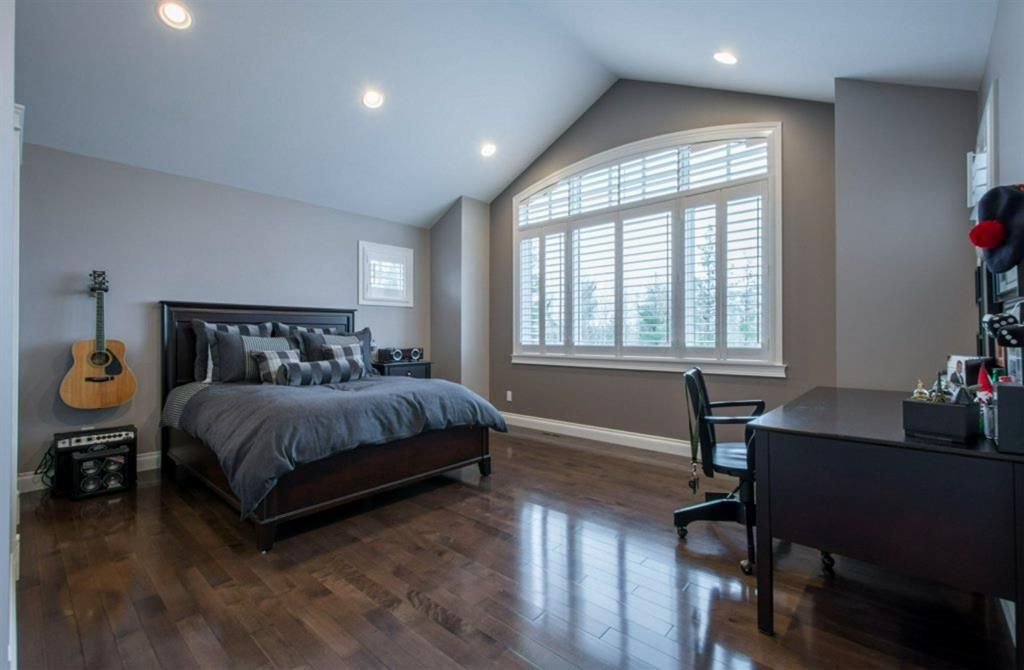





INCREDIBLE VALUE ... With the increased costs of building you could not come close to replacing this property for this asking price, before you build anything check out this property. Discover custom elegance in this flawlessly designed, gorgeous fully developed estate with walkout basement expertly embedded hillside in Tamarack Estates (near The Dunes). This stunning retreat has all the amenities one could desire, located seconds from the City on a 3.14 acre treed and landscaped lot. 5 bedrooms, 2 offices, Den / Poker Room, Library, Gym, Media Room. Main Floor boasts a chef’s kitchen with granite countertops, an abundance of cabinetry, upgraded stainless steel appliances (Wolf & Subzero), this home is an example of exceptional taste. Hardwood and tile flooring with custom Hunter Douglas California Shutters. Cozy wood-burning fireplace as well as 3 gas fireplaces c/w remote controls. Triple heated attached garage, triple heated detached shop with bathroom and RV sewer dump. Hot water heated basement floors. Check supplements for features and inclusions. After viewing the photo’s & 3D tour you may agree that these pictures are worth more than 1,000 words. TRULY a BEAUTIFUL HOME.
Interior Details
Exterior Details
More Information
Property
Parking
This REALTOR.ca listing content is owned and licensed by REALTOR® members of The Canadian Real Estate Association.