7970 Willow Grove Way Way, Grande Prairie, AB T8W0H3



Property Overview
- Detached Home Type
- House Building Type
- 29185 Sqft Lot Size
- Rural Grande Prairie No. 1Community
- 3 Beds
- 3 Full Baths
- 2 Half Baths
- 8 Parking Space(s)
- 2015 Year Built
- — Property Taxes
- 1670 days Days on Market
- A1177081 MLS® #
- $617 Price / Sqft
- RE Land Use
Get instant answers about this home
Sale Analysis
Auto-generatedThis 3-bedroom, 4-bathroom house in Rural Grande Prairie No. 1 is listed at $1,349,000.
How does the asking price of $1,349,000 compare with similar homes nearby?
The asking price of $1,349,000 is 19% above the local comparable-sales benchmark of $1,136,000.
How does time on market compare with similar homes?
This property has been on the market for 1667 days, which is longer than the comparable average of 146 days.
What does this mean for the local market?
Comparable homes in Rural Grande Prairie No. 1 average 92.4% of list price.
What kind of home is this?
This is a house located in Rural Grande Prairie No. 1.
What features stand out inside the home?
The home features carpet and hardwood flooring.
What should I know about the basement and mechanical systems?
The property includes a full basement and one fireplace.
This analysis is automatically generated using available sales and market data. It may contain errors and should not be relied on as financial or legal advice.
Description
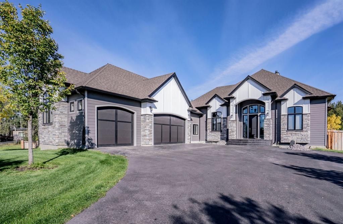
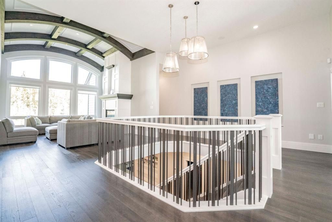
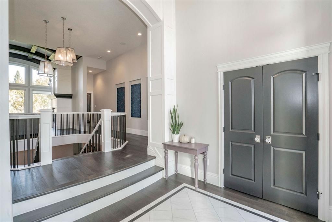
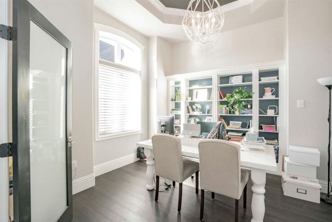
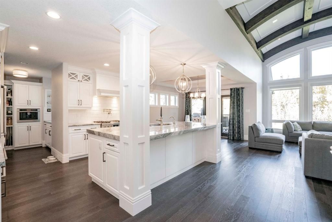
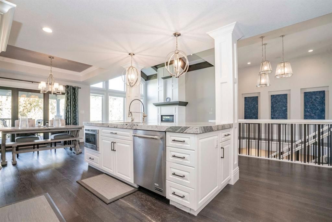
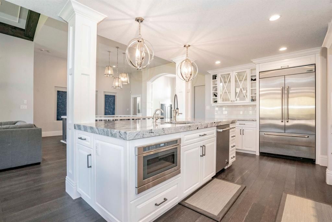
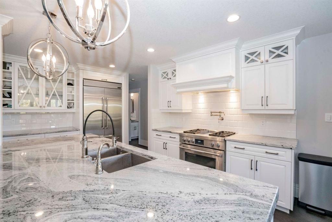
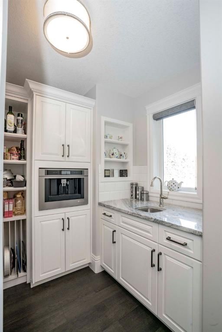
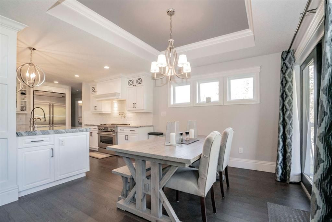
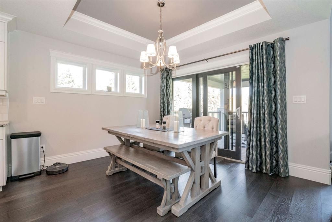
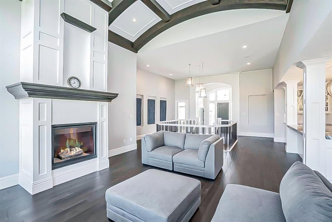
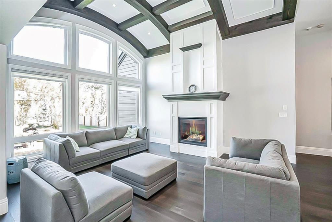
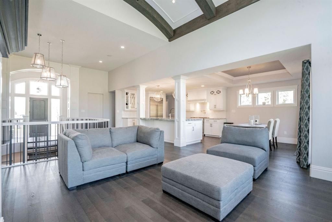
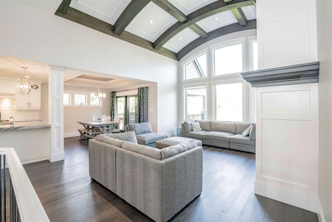
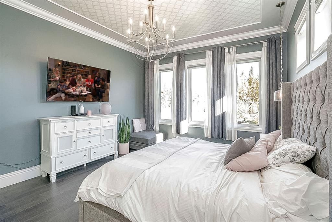
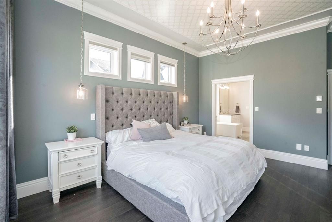
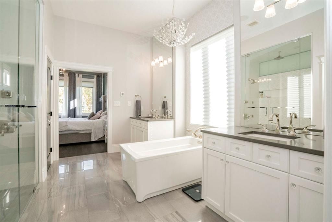
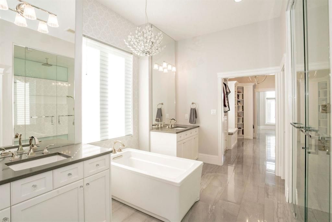
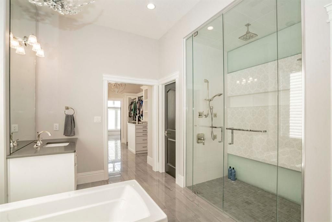
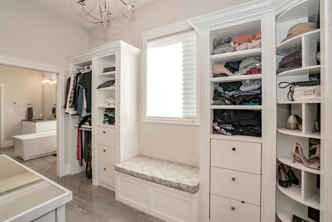
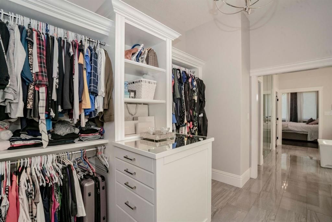
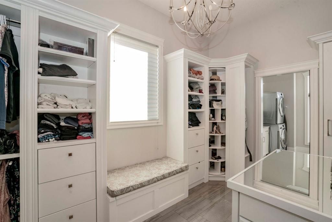
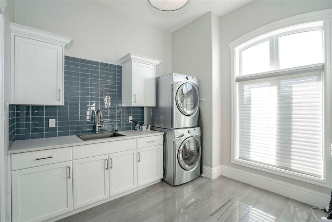
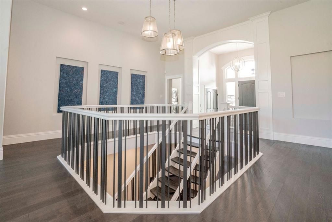
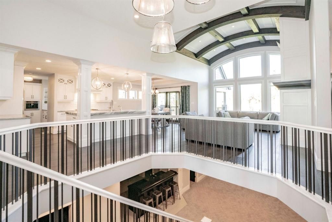
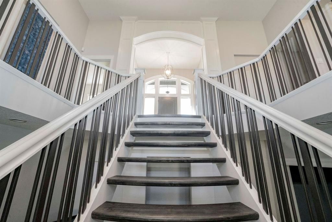
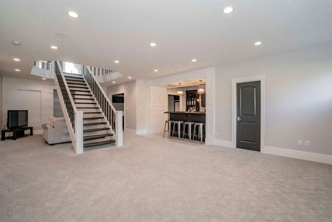
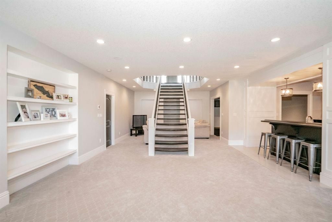
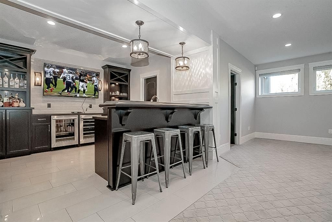
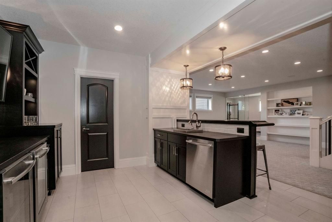
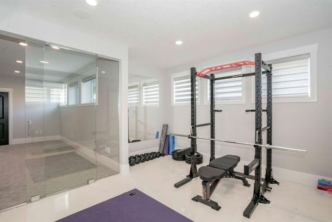
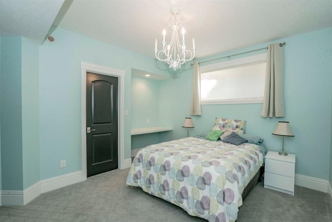
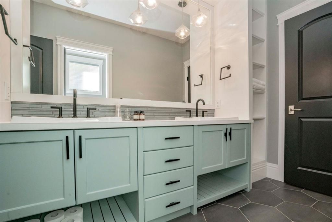
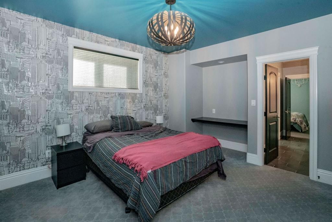
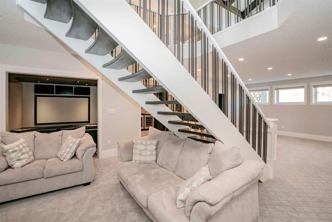
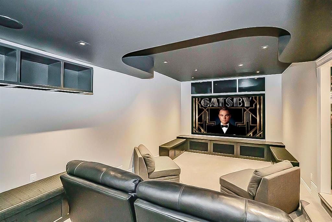
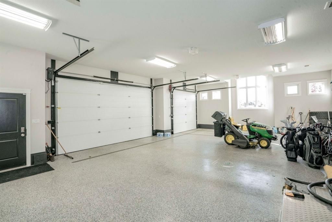
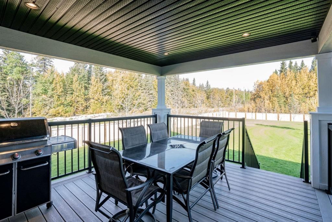
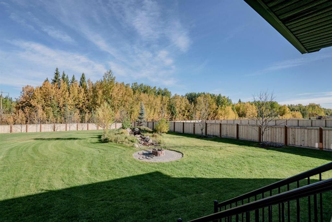
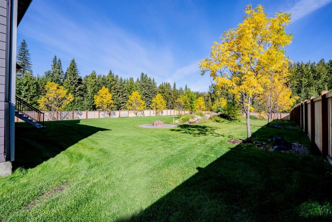
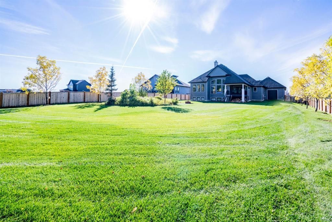
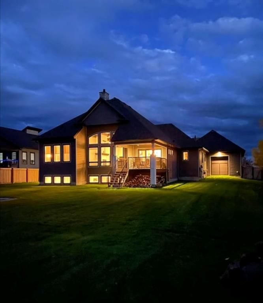
Welcome to this extraordinary custom home, built by award-winning Stonebuilt Homes, the 2016 Dream home. This jaw dropping open concept bungalow was built to impress, with high end finishes and show stopping features. Located in the highly desired community of Taylor Estates, this residence has recently undergone $100,000 worth of work inside and out. As you walk in your eyes will be instantly drawn to the exposed wood beams, high ceilings and large windows looking onto the open-style living room and kitchen. The high-end kitchen features granite countertops, hardwood floors, custom cabinetry, in-counter microwave, butler pantry with a built-in espresso machine, and top of the line JennAir appliances. The natural light shines into the living room with its large-scale windows, allowing you to enjoy the view of the backyard while sitting by the fireplace. The master bedroom is accompanied by a spa-like ensuite with walk-through closets featuring dressing room style custom cabinetry with entry into the main floor laundry. The grand staircase leads you to the lower level where you will find two additional bedrooms with a Jack and Jill bathroom, large den, custom theatre room, full wet bar with a wine cellar, and a gym! Other features include in-floor heating and built-in audio system throughout the home, as well as Viessmann boiler, Nu-Air recovery ventilator, and Kinetico reverse osmosis water systems. The spacious, well laid out triple car garage with in-floor heating features a pull-through door, leading onto your backyard oasis. This extremely large lot is fully treed, fully fenced and beautifully landscaped, featuring a soothing water feature, entertaining fireplace and in ground irrigation system. Backing onto natural green space with mature trees makes this property one of the most private lots in all of Taylor Estates. This property screams prideful ownership and has to be seen in person to be truly appreciated. Skip the tickets and go straight to winning. Don't miss the opportunity to make this dream home yours; Book your showing today!
Interior Details
Exterior Details
More Information
Property
Parking
This REALTOR.ca listing content is owned and licensed by REALTOR® members of The Canadian Real Estate Association.