21642 48th Avenue, Langley, BC V3A3M8














Property Overview
- Detached Home Type
- House Building Type
- 8276 Sqft Lot Size
- MurrayvilleCommunity
- 3 Beds
- Electric Heating
- 2 Full Baths
- 0 Half Baths
- 8 Parking Space(s)
- 2002 Year Built
- — Property Taxes
- 1380 days Days on Market
- R2738940 MLS® #
- $729 Price / Sqft
- Bungalow Style
Get instant answers about this home
Sale Analysis
Auto-generatedThis 3-bedroom, 2-bathroom house in Murrayville is listed at $1,415,000.
How does the asking price of $1,415,000 compare with similar homes nearby?
Based on 82 comparable sales, the asking price of $1,415,000 is approximately 13% above the $1,248,000 benchmark. The asking price is also within the recent comparable sale range of $778,000 to $3,350,000, based on 82 sales.
How does time on market compare with similar homes?
This listing has been on the market for 1379 days, longer than the 94 days comparable average.
What does this mean for the local market?
Comparable sales in Murrayville averaged 98.2% of list price, or 1.8% below list.
What kind of home is this?
This house in Murrayville was built in 2002.
What should I know about the basement and mechanical systems?
The home has heat pump and one fireplace.
What are the key layout details of this home?
The home offers 3 bedrooms, 2 bathrooms, approximately 1,940 sqft, and 8 parking spaces.
This analysis is automatically generated using available sales and market data. It may contain errors and should not be relied on as financial or legal advice.
Description

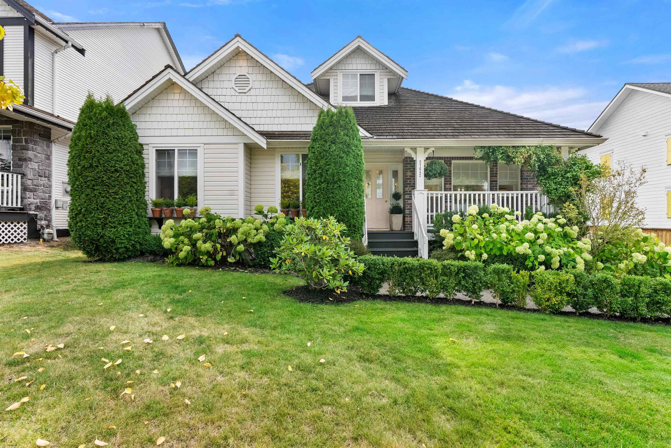
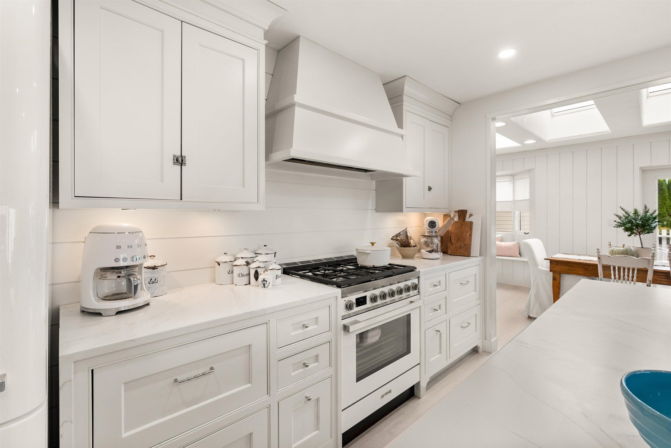
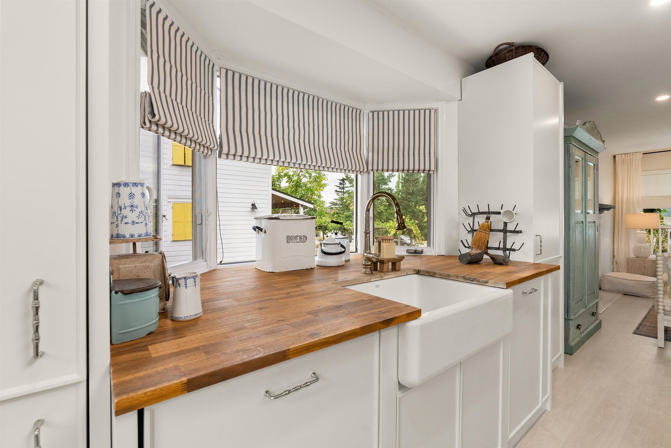
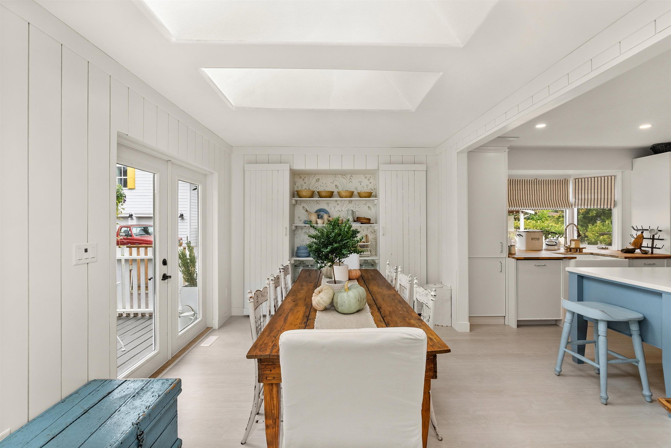
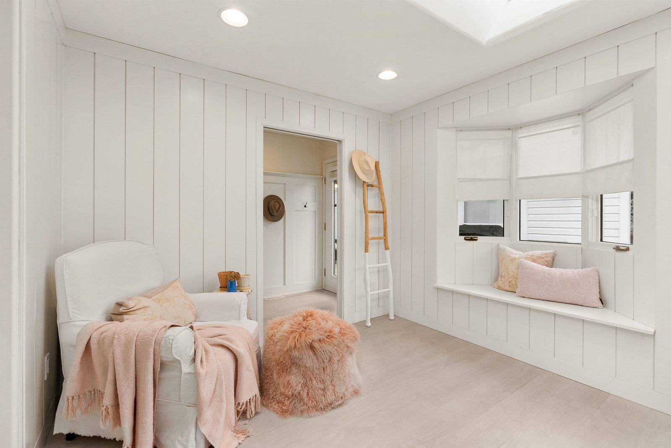
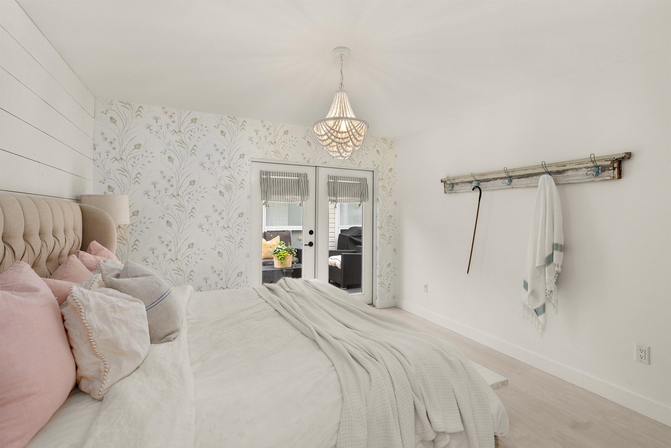
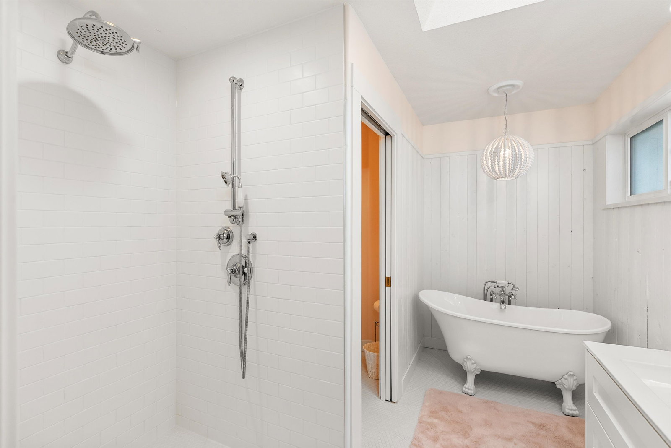
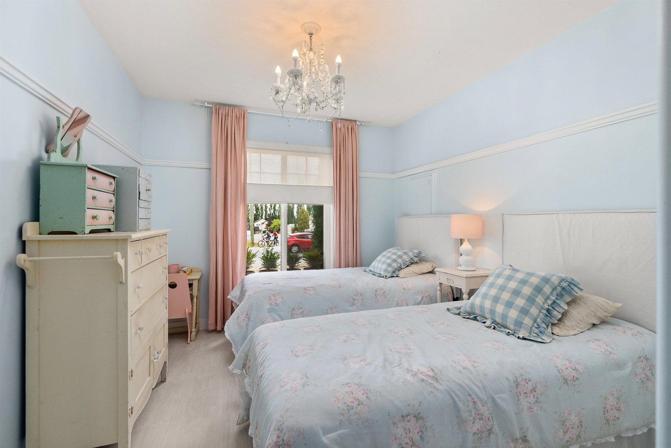
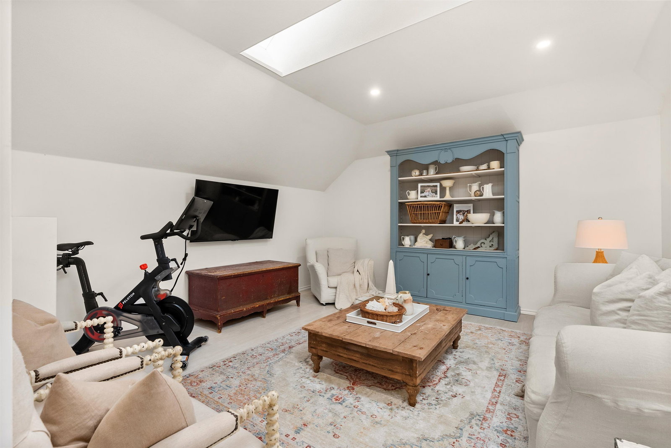
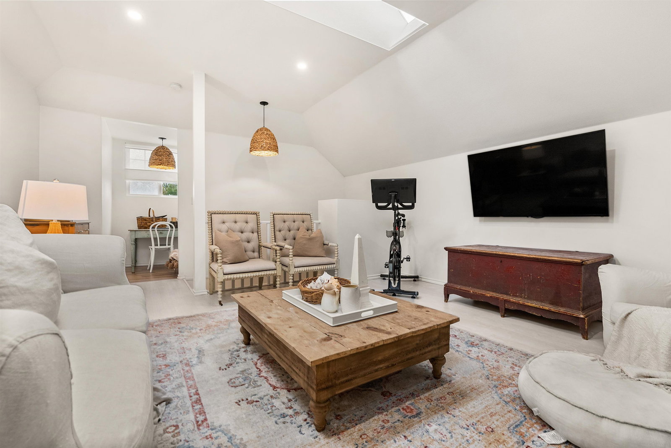
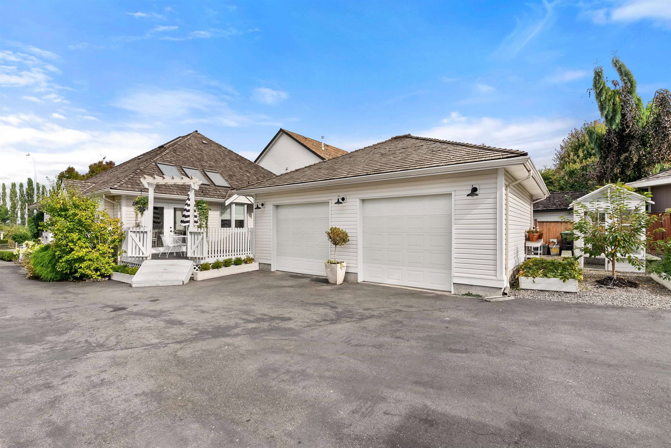
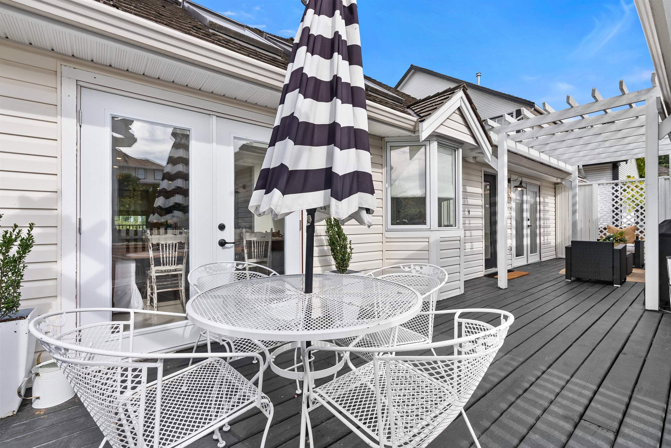
When your interior design dreams become reality! Renovated in 2020, this beautiful & stylish family home offers functionality and a wide-open floorplan with a bright and spacious family-room / kitchen combination.. + large dinning area. Kitchen features farmhouse sink, custom cabinetry & countertops, all topped off with designer accents; dinning area with new sky lights designed to host private dinner parties. Three good size bedrooms on the main floor, incl. the primary suite and an updated modern full ensuite bath with claw soaker tub. Upstairs is a large rec room / loft with nook. Detached double car garage, paved and gated driveway w/ parking for RV, low maintenance landscaping. Fantastic location close to schools, shopping, and easy access to main routes. Call your Realtor today !
Interior Details
Exterior Details
More Information
Property
Parking
This REALTOR.ca listing content is owned and licensed by REALTOR® members of The Canadian Real Estate Association.