#1 713001 Rng, Grande Prairie, AB T8X4A7



Property Overview
- Detached Home Type
- House Building Type
- 3 Acres Lot Size
- Rural Grande Prairie No. 1Community
- 5 Beds
- 3 Full Baths
- 1 Half Baths
- 0 Parking Space(s)
- 2001 Year Built
- — Property Taxes
- 1573 days Days on Market
- A1209928 MLS® #
- $473 Price / Sqft
- CR-2 Land Use
Get instant answers about this home
Sale Analysis
Auto-generatedThis 5-bedroom, 3.5-bathroom house in Rural Grande Prairie No. 1 is listed at $699,900.
How does time on market compare with similar homes?
This listing has been on the market for 1570 days, longer than the 47 days comparable average.
How does the asking price of $699,900 compare with similar homes nearby?
Based on 15 comparable sales, the asking price of $699,900 is approximately 9% above the $642,111 benchmark. The asking price is also within the recent comparable sale range of $582,500 to $1,125,000, based on 15 sales.
What does this mean for the local market?
Comparable sales in Rural Grande Prairie No. 1 averaged 97.4% of list price, or 2.6% below list.
What kind of home is this?
This house in Rural Grande Prairie No. 1 was built in 2001.
What features stand out inside the home?
The home includes carpet and linoleum.
What are the key layout details of this home?
The home offers 5 bedrooms, 3.5 bathrooms, approximately 1,480 sqft, and no parking.
This analysis is automatically generated using available sales and market data. It may contain errors and should not be relied on as financial or legal advice.
Description
































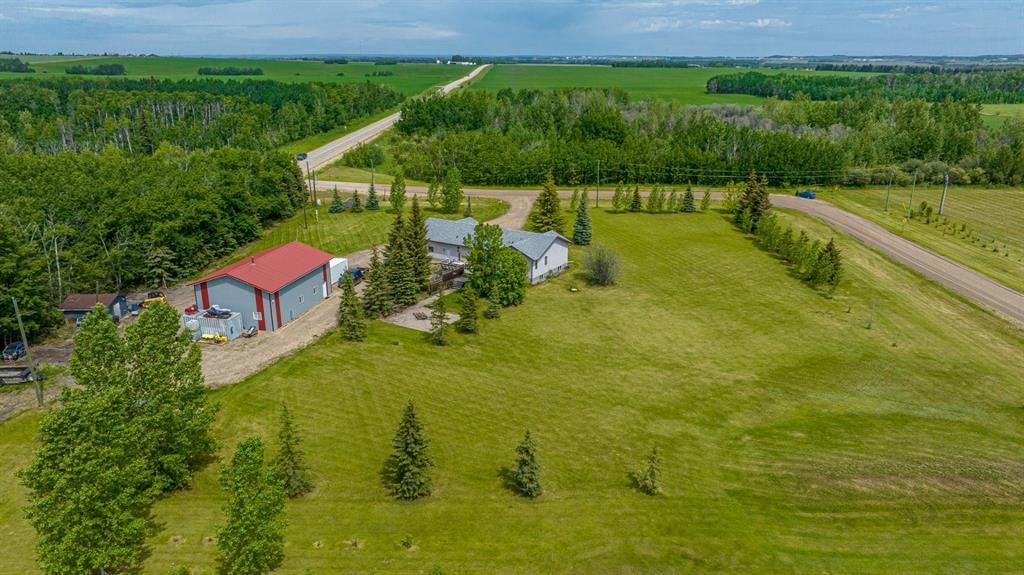



If you’re looking for an acreage close to town with an amazing shop, look no further. Situated on 3 acres in Jersey Meadows, this property boasts a 1480 square foot bungalow with attached, heated double car garage and a 32’x48’ shop. A great open floor plan with vaulted ceilings. The main floor features a spacious kitchen with an eat up bar, stainless steel and black appliances and plenty of cabinets and counter space. Convenient access to your south facing backyard right from the dining area. 3 bedrooms upstairs including the master with walk in closet and 4 piece ensuite. Large living room, full bathroom and powder room complete the main floor. A nicely laid out basement with 2 more oversized bedrooms, rec room, full bathroom and laundry room with storage. The shop was built in 2012 and is heated, has 2 overhead doors (10’ and 14’), a lift, mezzanine and more. The yard features mature trees, a large deck with built-in seating and an aggregate walkway that leads to the fire pit. Only minutes from city limits and pavement right to the subdivision entrance, this is one acreage that you want to be sure to check out.
Interior Details
Exterior Details
More Information
Property
Parking
This REALTOR.ca listing content is owned and licensed by REALTOR® members of The Canadian Real Estate Association.