15902 103 Street, Grande Prairie, AB T8V0P1












Property Overview
- Detached Home Type
- House Building Type
- 31363 Sqft Lot Size
- Rural Grande Prairie No. 1Community
- 3 Beds
- 3 Full Baths
- 1 Half Baths
- 8 Parking Space(s)
- 2006 Year Built
- — Property Taxes
- 1555 days Days on Market
- A1222600 MLS® #
- $348 Price / Sqft
- RE Land Use
Get instant answers about this home
Sale Analysis
Auto-generatedThis 3-bedroom, 3.5-bathroom house in Rural Grande Prairie No. 1 is listed at $629,900.
How does time on market compare with similar homes?
This listing has been on the market for 1552 days, longer than the 64 days comparable average.
How does the asking price of $629,900 compare with similar homes nearby?
Based on 27 comparable sales, the asking price of $629,900 is approximately 4.6% below the $660,000 benchmark. The asking price is also within the recent comparable sale range of $490,000 to $1,085,000, based on 27 sales.
What does this mean for the local market?
Comparable sales in Rural Grande Prairie No. 1 averaged 97.4% of list price, or 2.6% below list.
What kind of home is this?
This house in Rural Grande Prairie No. 1 was built in 2006.
What should I know about the basement and mechanical systems?
The home has a full basement and two fireplaces.
What are the key layout details of this home?
The home offers 3 bedrooms, 3.5 bathrooms, approximately 1,810 sqft, and 8 parking spaces.
This analysis is automatically generated using available sales and market data. It may contain errors and should not be relied on as financial or legal advice.
Description
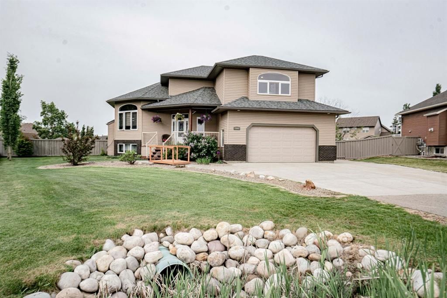
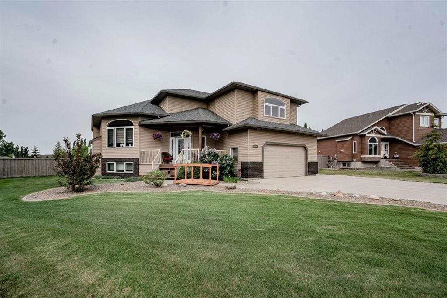
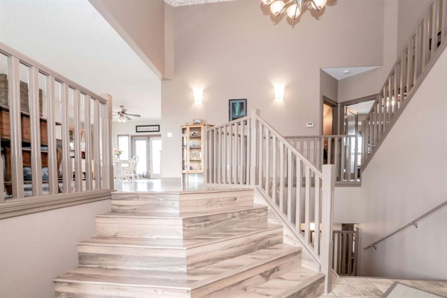
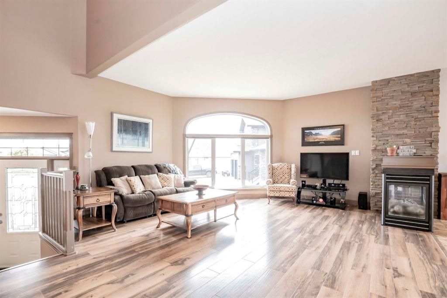
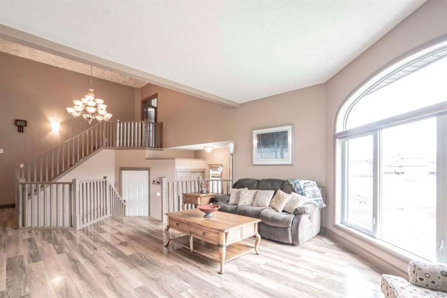
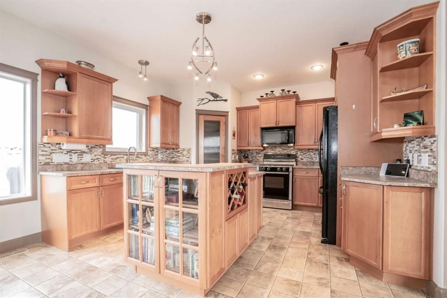
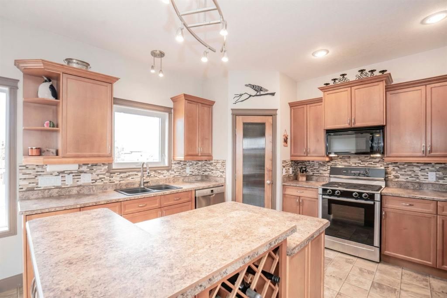
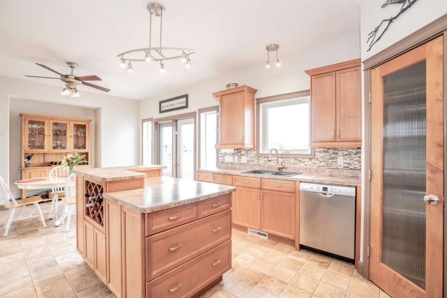
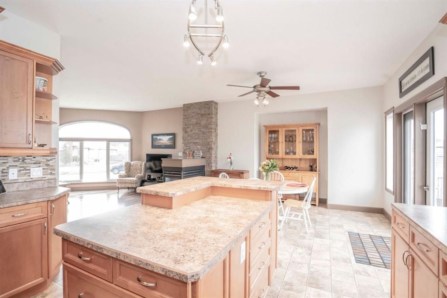
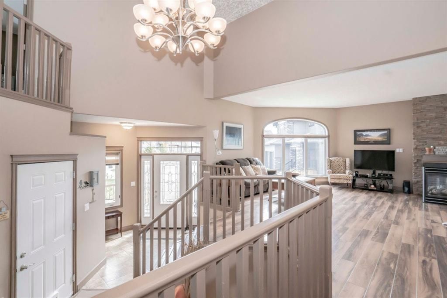
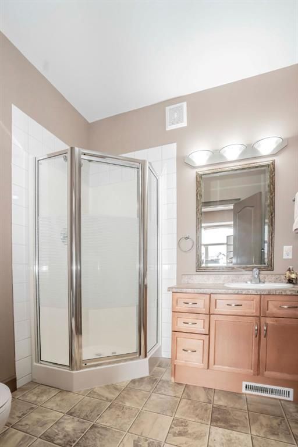
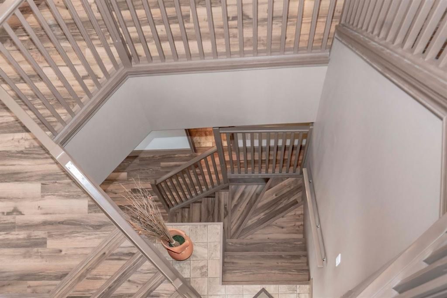
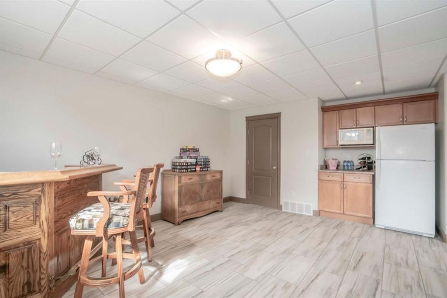
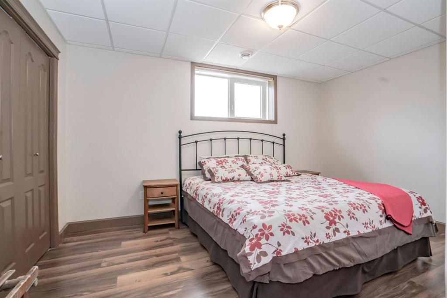
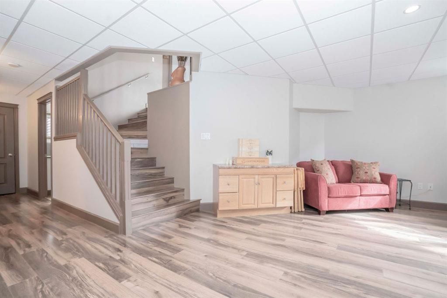
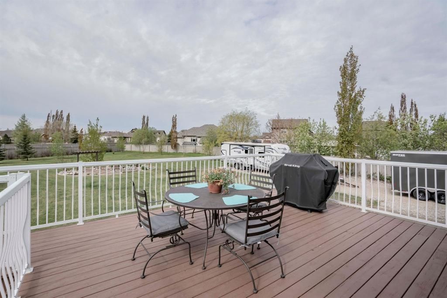
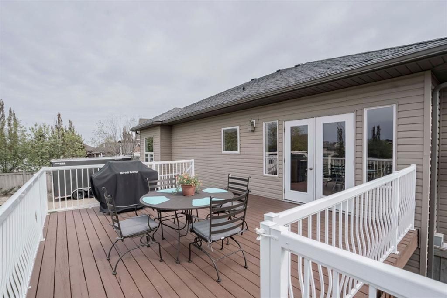
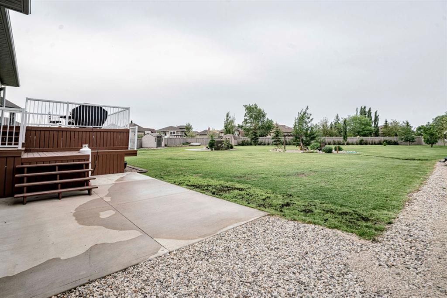
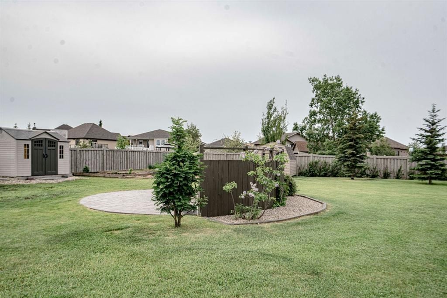
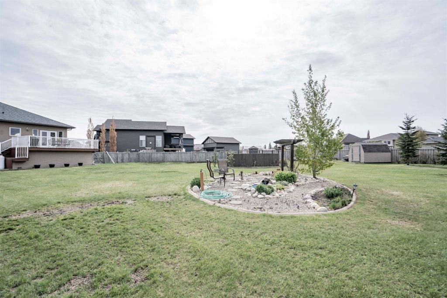
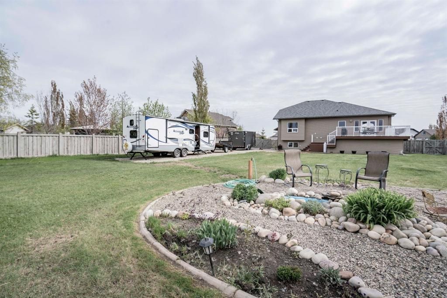
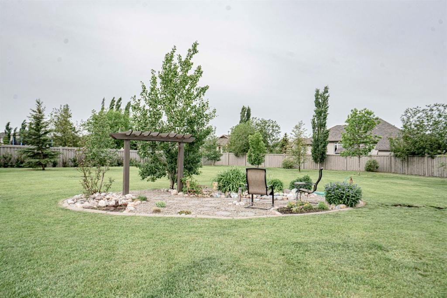
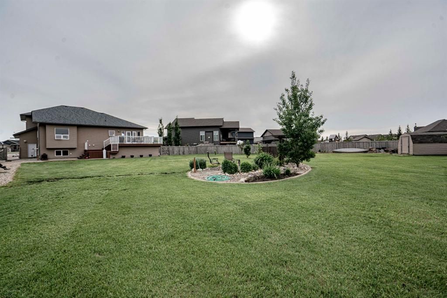
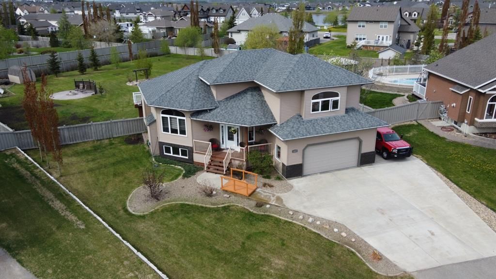
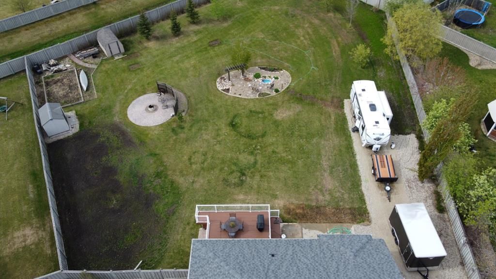
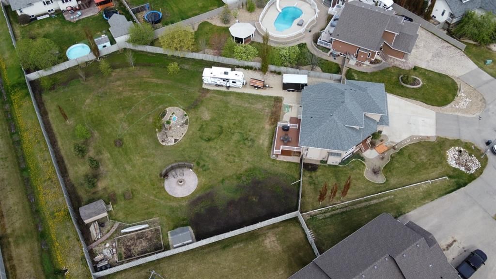
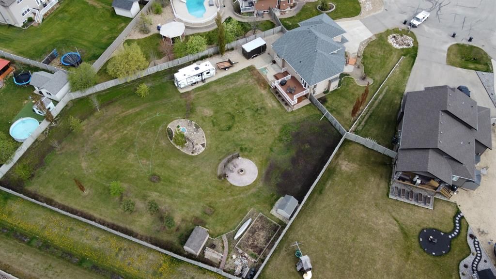
REDUCED!! Beautiful and meticulously maintained 1810 sq.ft modified bi-level on a massive pie-shaped lot in a quiet cul-de-sac in the fabulous County neighborhood of Westlake Village now just $629,900! Charming front veranda greets you as your welcomed into this beautiful open concept floor plan with large front entry, access to the DBl finished & heated garage, and vaulted ceilings throughout the main floor. Warm tones throughout with tons of beautiful windows showcasing the peace & serenity that Westlake Village has to offer. Main floor features laminate flooring, dbl sided gas fireplace and leads to the large kitchen with maple cabinets, center island, corner pantry and included appliances. Dining nook leads to the large South facing 2 tier patio complete with future hot-tub breaker & hook-ups. Down the hall features 1/2 bath for guests and Primary bedroom with French doors, walk-in closet and open concept ensuite with full tub and separate shower/water closet. Upstairs is an oversized bedroom (great for sharing) with large walk-in closet, full bath with shower and a beautiful window bench overlooking the peaceful North cul-de-sac views. Bsmt is fully developed with rec room, built in bar and games area or perfect for a home gym! Separate bar fridge and microwave make this space perfect for entertaining and large storage room located off the back for all those back-up pantry essentials. 3rd bedroom and 3rd full bath located just down the hall and large laundry room with folding counter + additional under stair storage. The backyard is a gardeners dream, fully fenced and landscaped complete with 2 sheds, large firepit area, large garden space, rock-garden with fountain and dbl RV parking with gate access allowing plenty of room to build that future detached garage! This homes shows very well with all the beauty and amenities of an amazing County neighborhood! Great walking trails and close to parks and schools! Call today!
Interior Details
Exterior Details
More Information
Property
Parking
This REALTOR.ca listing content is owned and licensed by REALTOR® members of The Canadian Real Estate Association.