#7 704029 Road Range, Grande Prairie, AB T8W5C5














Property Overview
- Detached Home Type
- House Building Type
- 3.25 Acres Lot Size
- Rural Grande Prairie No. 1Community
- 3 Beds
- 3 Full Baths
- 0 Half Baths
- 6 Parking Space(s)
- 2001 Year Built
- — Property Taxes
- 1551 days Days on Market
- A1224283 MLS® #
- $624 Price / Sqft
- CR2 Land Use
Get instant answers about this home
Sale Analysis
Auto-generatedThis 3-bedroom, 3-bathroom house in Rural Grande Prairie No. 1 is listed at $885,000.
How does the asking price of $885,000 compare with similar homes nearby?
Based on 27 comparable sales, the asking price of $885,000 is approximately 35% above the $656,000 benchmark. The asking price is also within the recent comparable sale range of $250,000 to $2,600,000, based on 27 sales.
How does time on market compare with similar homes?
This listing has been on the market for 1548 days, longer than the 103 days comparable average.
What does this mean for the local market?
Comparable sales in Rural Grande Prairie No. 1 averaged 96.9% of list price, or 3.1% below list.
What kind of home is this?
This house in Rural Grande Prairie No. 1 was built in 2001.
What should I know about the basement and mechanical systems?
The home has a full basement, wood stove and one fireplace.
What are the key layout details of this home?
The home offers 3 bedrooms, 3 bathrooms, approximately 1,418 sqft, and 6 parking spaces.
This analysis is automatically generated using available sales and market data. It may contain errors and should not be relied on as financial or legal advice.
Description
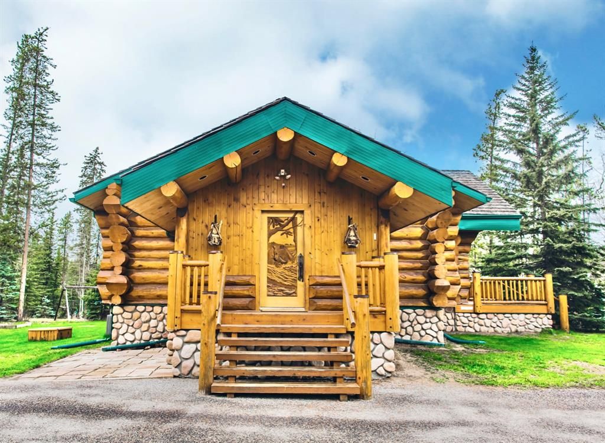
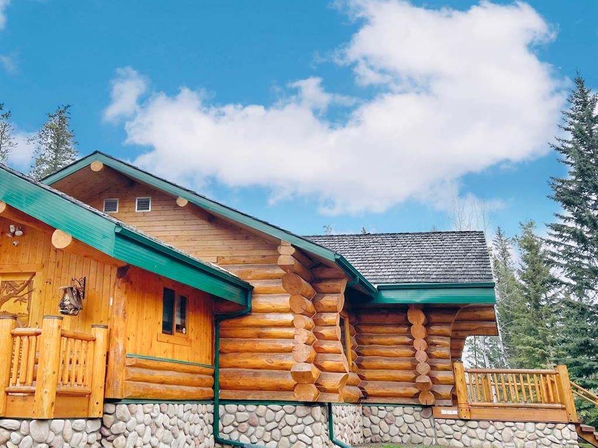
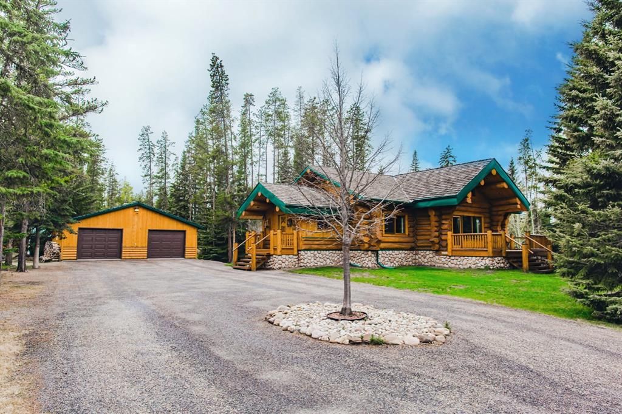
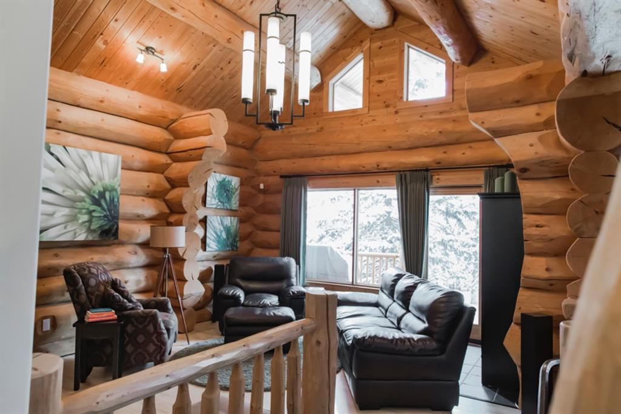
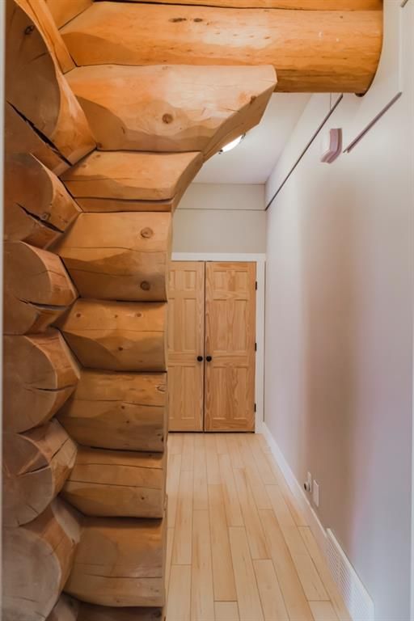
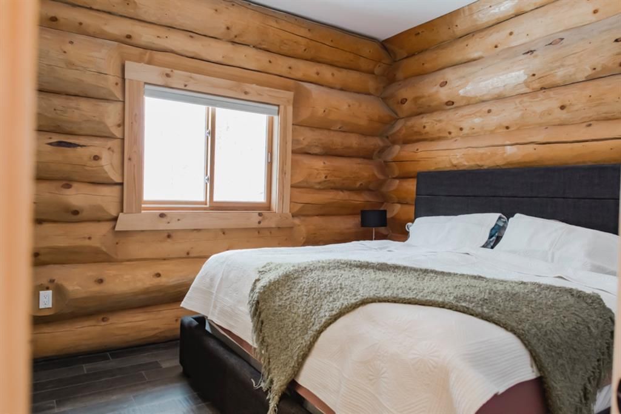
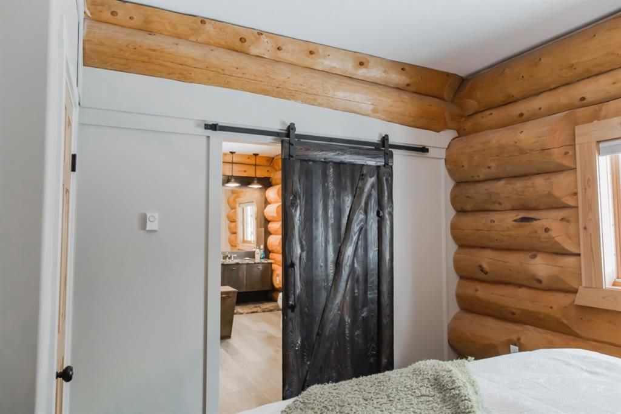
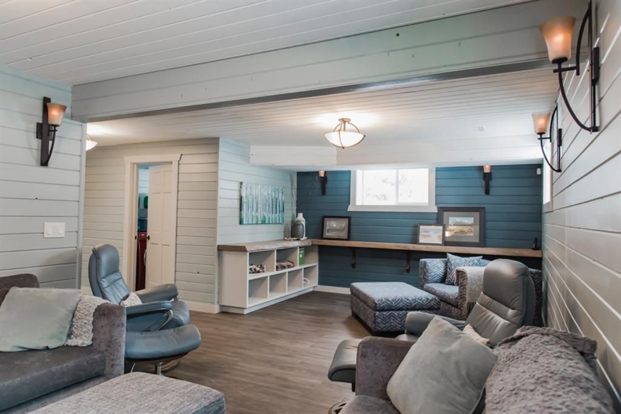
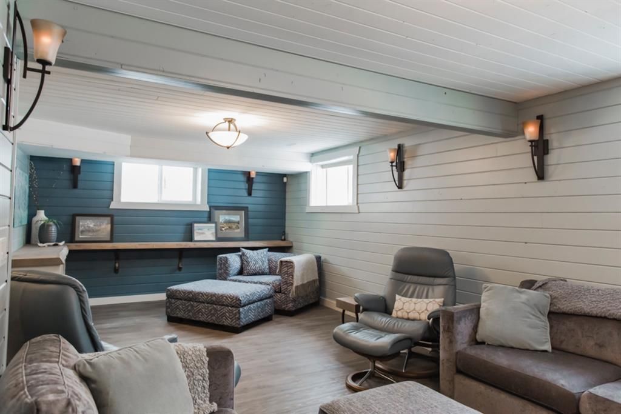
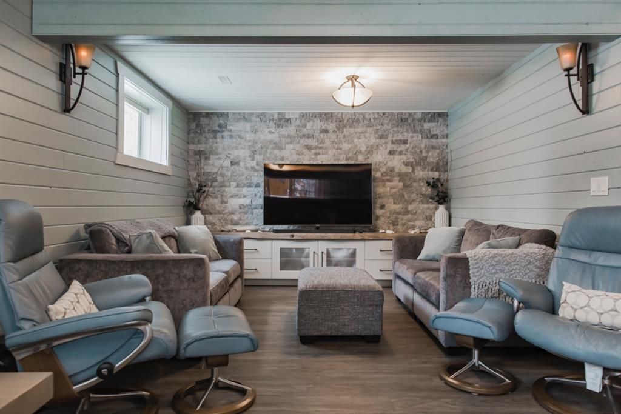
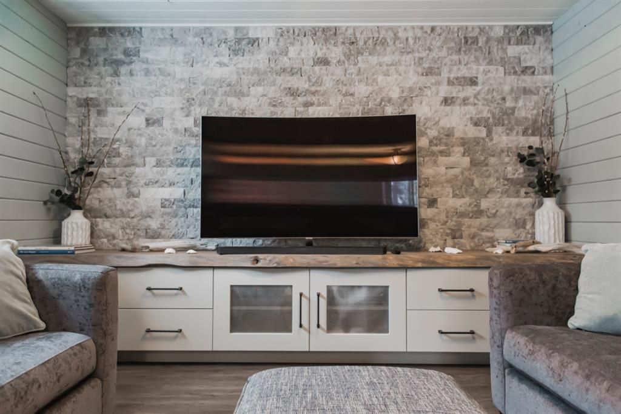
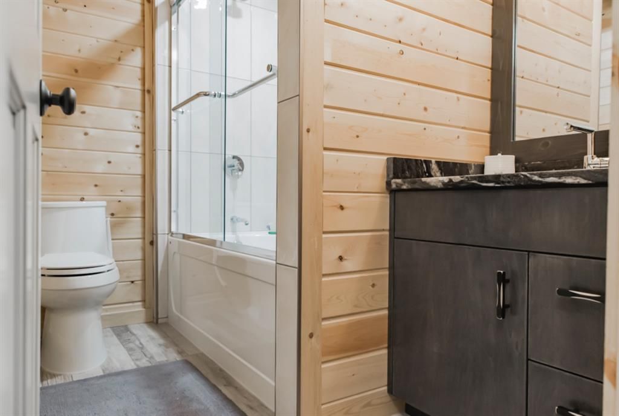
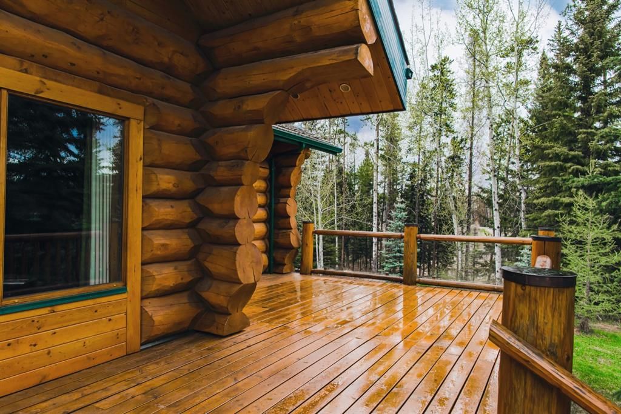
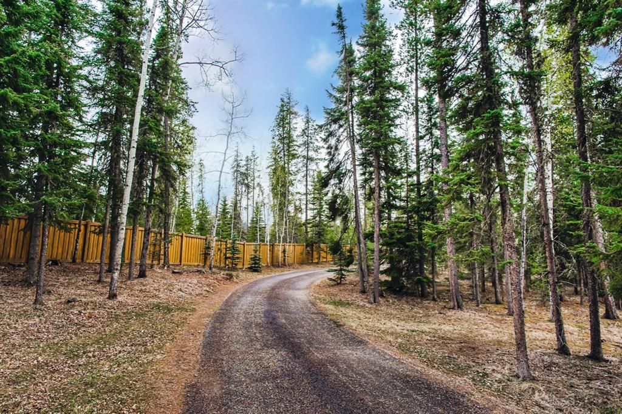
No, you're not dreaming , if you've ever been to Jasper Park lodge , you'll know what I'm talking about! This very private acreage is tucked away and nestled in an abundance of trees , you'll instantly feel like you've stepped into your own resort. This incredible property has been meticulously cared for with love and attention to detail. Constructed of Douglas fir this timeless log home is simply breathtaking inside and out. Timber construction is proven to be highly energy efficient , organic and withstands the extreme elements . As you walk in the home you are greeted by a custom wood carved door that is a spectacular piece of art . Inside the home , you 'll love being surrounded by the warmth of natural wood. The kitchen features shaker pine cabinets along with a live edge eat up bar ,SS appliances , induction stove and loads of cabinet space . The spacious dining area is ideal for families who love to entertain and opens to the impressive living room that boasts cathedral ceilings , wood burning stove and patio doors which lead to the beautiful wrap around veranda. The primary suite has been refreshed to include a custom sliding barn door leading into the ensuite /walk in closet with loads of built in cabinetry , large corner shower, towel warmer ,vanity with stone counters , new lighting , in floor heating . A second bedroom and additional updated bath complete the main level. Heading downstairs you 'll notice the custom wrought iron railings . The lower level feels like a summer cottage , with the soft blue shiplap and and white built in cabinetry and live edge counters . The office/ flex space is a welcome break from traditional and includes separate built in desks , shelving and cabinetry to make it a great place for learning and working for the entire family. There is an additional room and 1 bedroom , along with an updated bathroom ,large storage room and laundry room to finish off the lower level. Lets talk outside! The property is one of a kind with a 30x28 detached double garage , along with a detached 26.6x26.6 heated detached garage (used as a wood workshop) along with a storage shed , dog run , greenhouse and children 's custom bunkhouse . Garage exteriors have been finished with 1/2 round pine and tongue and groove pine. The sellers have meticulously and continuously removed all deadfall and any unhealthy trees, which they have replaced with blue spruce . The entire property is fenced and gated , with a mixture of chain link and cedar on the east side for added privacy . Sellers have built a large circular fire pit pit to enjoy the great outdoors in any season This property is truly stunning and a beautiful place to live all year round . Call your favorite Realtor® to view the remarkable property .. *PUBLIC OPEN HOUSE ,SATURDAY JUNE 18 1-4PM *
Interior Details
Exterior Details
More Information
Property
Parking
This REALTOR.ca listing content is owned and licensed by REALTOR® members of The Canadian Real Estate Association.